
32348 Lavender Cv, Bulverde, TX 78163
Local realty services provided by:ERA Experts
32348 Lavender Cv,Bulverde, TX 78163
$485,000
- 4 Beds
- 3 Baths
- 2,885 sq. ft.
- Single family
- Active
Listed by: matthew ridings
Office: pmi birdy properties, crmc
MLS#:2000899
Source:LERA
Price summary
- Price:$485,000
- Price per sq. ft.:$168.11
- Monthly HOA dues:$78.67
About this home
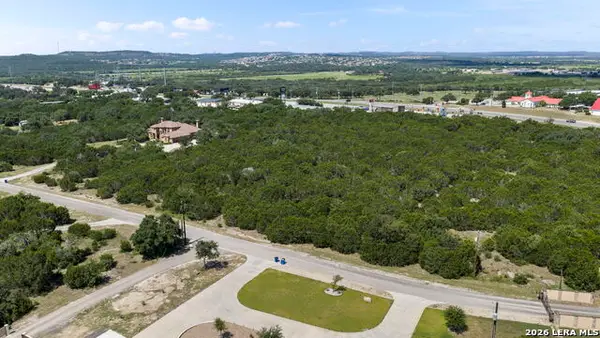
Welcome to this stunning 2017-built home in the highly sought-after gated community of Johnson Ranch, ideally located just minutes from Highway 281. Offering 4 spacious bedrooms, 3 full bathrooms, and a dedicated study, this beautifully maintained home combines elegant design with everyday functionality. Step inside to soaring ceilings, an open-concept floor plan, and abundant natural light that flows across tile flooring throughout the main living areas, complemented by carpet in the bedrooms. The spacious living room is anchored by a cozy fireplace with convenient light-switch operation, creating the perfect gathering space. The chef-inspired kitchen features stainless steel appliances, a built-in wall oven, gas cooktop, large center island, microwave, refrigerator, dishwasher, and a reverse osmosis drinking water system, making it ideal for both entertaining and everyday living. The private primary suite is a true retreat, showcasing breathtaking Hill Country views and a luxurious ensuite bath with dual vanities, a relaxing garden tub, and a separate walk-in shower. Additional highlights include two dining areas, a tankless water heater, water softener, programmable HVAC thermostat, carbon monoxide detector, low-flow fixtures, washer and dryer, and epoxy-coated garage floors. Step outside to your covered patio and enjoy spectacular panoramic Hill Country views from the large, private backyard with mature trees, privacy fencing, and a sprinkler system. Situated with access from two front cul-de-sacs, this home offers added privacy and curb appeal. Residents enjoy exceptional community amenities including a clubhouse, resort-style pool, kiddie pool, playground, picnic area, barbecue facilities, and scenic jogging and walking trails, all conveniently located near shopping, dining, and everyday conveniences. This exceptional home offers the perfect blend of luxury, comfort, and unforgettable Texas Hill Country living....
Contact an agent
Home facts
- Year built:2017
- Listing ID #:2000899
- Added:1 day(s) ago
- Updated:July 18, 2026 at 12:38 PM
Rooms and interior
- Bedrooms:4
- Total bathrooms:3
- Full bathrooms:3
- Flooring:Carpeting, Ceramic Tile
- Dining Description:Separate Dining Room
- Bathrooms Description:Garden Tub, Separate Vanity, Tub/Shower Separate
- Kitchen Description:Cook Top, Dishwasher, Disposal, Eat-In Kitchen, Ice Maker Connection, Island Kitchen, Microwave Oven, Refrigerator, Solid Counter Tops, Vent Fan, Walk-In Pantry
- Bedroom Description:Ceiling Fan, Full Bath, Split, Walk-In Closet, Walk-In Closets
- Living area:2,885 sq. ft.
Heating and cooling
- Cooling:One Central
- Heating:Central, Natural Gas
Structure and exterior
- Roof:Composition
- Year built:2017
- Building area:2,885 sq. ft.
- Lot area:0.19 Acres
- Lot Features:Level
- Architectural Style:One Story
- Construction Materials:Stone/Rock
- Exterior Features:Covered Patio, Patio Slab, Privacy Fence, Sprinkler System
- Foundation Description:Slab
- Levels:1 Story
Schools
- High school:Smithson Valley
- Middle school:Smithson Valley
- Elementary school:Johnson Ranch
Utilities
- Water:Water System
- Sewer:Sewer System
Finances and disclosures
- Price:$485,000
- Price per sq. ft.:$168.11
- Tax amount:$11,975 (2025)
Features and amenities
- Laundry features:Dryer, Dryer Connection, Laundry Room, Washer, Washer Connection
- Amenities:Attic - Access only, Ceiling Fans, Chandelier, Controlled Access, Gas Water Heater, High Speed Internet, Jogging Trails, Park/Playground, Smoke Alarm
Parking
- Parking description:Garage Door Opener, Three Car Garage
 IDX information is provided exclusively for consumers’ personal, non-commercial use, that it may not be used for any purpose other than to identify prospective properties consumers may be interested in purchasing, and that the data is deemed reliable but is not guaranteed accurate by LERA MLS (Local Expertise Regional Access). The MLS may, at its discretion, require use of other disclaimers as necessary to protect participants and/or the MLS from liability.
 New listings near 32348 Lavender Cv
- New
 $899,900Active4 beds 3 baths4,008 sq. ft.
3248 Barton Hill, Bulverde, TX 78163
MLS# 2001317Listed by: JPAR SAN ANTONIO - Open Sun, 1 to 3pmNew
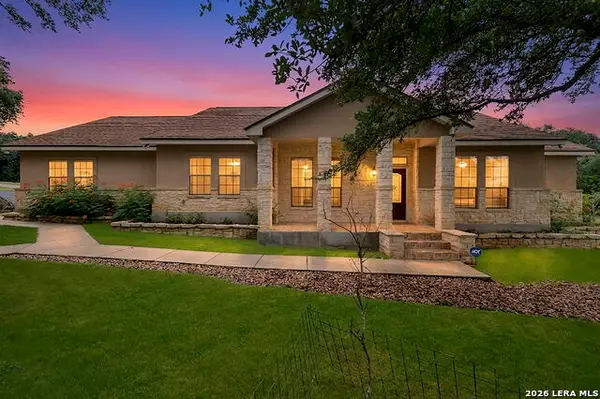 $779,000Active5 beds 4 baths3,326 sq. ft.
128 Comal Oak, Bulverde, TX 78163
MLS# 2001197Listed by: JPAR SAN ANTONIO - New
 $335,000Active3 beds 2 baths1,690 sq. ft.
31641 Nimbus Dr, Bulverde, TX 78163
MLS# 2001161Listed by: LPT REALTY, LLC - New
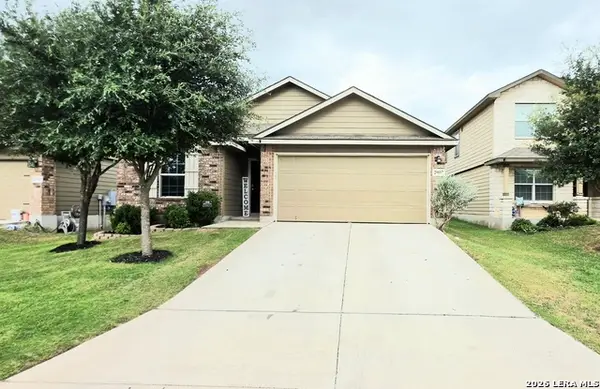 $344,900Active3 beds 2 baths1,660 sq. ft.
29557 Summer Copper, Bulverde, TX 78163
MLS# 2001055Listed by: LONGHORN REALTY - New
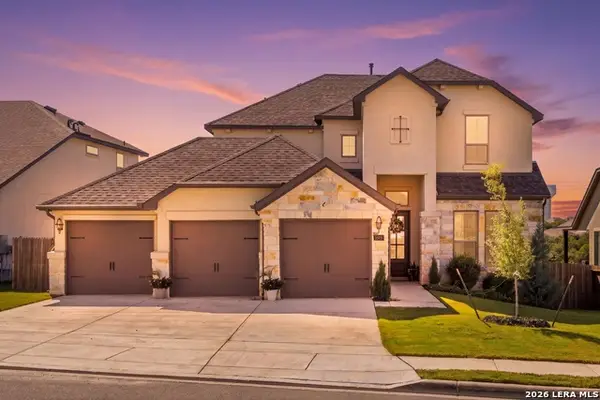 $549,900Active5 beds 4 baths2,768 sq. ft.
1612 Eaton Park, Bulverde, TX 78163
MLS# 2000996Listed by: SAGE SEIS PARTNERS, INC - New
 $2,100,000Active7 beds 6 baths5,254 sq. ft.
993 Jenny Leigh Trl, Bulverde, TX 78163
MLS# 2001033Listed by: KELLER WILLIAMS HERITAGE - New
 $274,900Active3 beds 2 baths1,396 sq. ft.
5847 Forenoon, Bulverde, TX 78163
MLS# 2001044Listed by: RESI REALTY, LLC - New
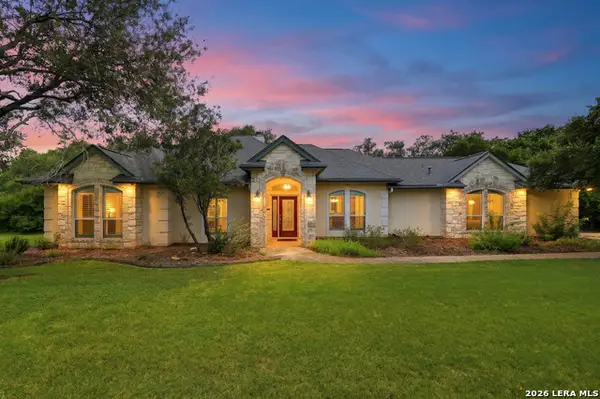 $635,000Active3 beds 2 baths2,432 sq. ft.
226 Lost Creek Dr, Bulverde, TX 78163
MLS# 2000865Listed by: JB GOODWIN, REALTORS - New
 $415,000Active5.01 Acres
0 Ancestral Trail, Bulverde, TX 78163
MLS# 1996017Listed by: COMPASS RE TEXAS, LLC


Protect your home and budget from life's surprises with an Assurant Home Warranty, backed by a partner that supports you through every step of homeownership. Explore Plans.
© 2023 - 2026 ERA Franchise Systems LLC. All rights reserved. ERA Franchise Systems LLC fully supports the principles of the Fair Housing Act and the Equal Opportunity Act. ERA, ERA Real Estate powered, and their respective logos are registered service marks of ERA Franchise Systems LLC. Each office is independently owned and operated.