
283 Shady Grove Dr, Bulverde, TX 78163
Local realty services provided by:ERA Experts
283 Shady Grove Dr,Bulverde, TX 78163
$625,000
- 3 Beds
- 3 Baths
- 2,665 sq. ft.
- Single family
- Active
Listed by: kalianne measures
Office: magnolia realty
MLS#:1964327
Source:LERA
Price summary
- Price:$625,000
- Price per sq. ft.:$234.52
- Monthly HOA dues:$31.67
About this home
Tucked at the end of a cul-de-sac and canopied by mature oak trees, this Bulverde gem offers the kind of setting that makes you exhale the moment you pull in. With 2,665 square feet of thoughtfully designed living space, there's room to spread out, settle in, and make it entirely your own. Three bedrooms and two and a half baths anchor the home, while two dedicated office spaces offer the flexibility today's buyers are looking for - whether you need a true home office, a homework room, or a quiet retreat. Plantation shutters throughout add a timeless, polished touch, and a central vacuum system keeps everyday living effortless. A formal dining room with oversized windows sets the stage for intentional gatherings, and the kitchen steals the show with a stunning rock arch range feature that brings warmth and character to the heart of the home. Just beyond, a gas fireplace anchors the living space, perfect for cozy Hill Country evenings. Step into the garage and discover a bonus room perfectly sized for a home gym, hobby space, or extra storage - a versatile addition that sets this property apart. Outside, the oak-covered front and back yards offer shade and that Hill Country charm that's increasingly hard to find. Located within Comal ISD and just minutes from HEB and everyday conveniences, this home delivers the best of both worlds: beautiful, tree-lined living without sacrificing accessibility. Whether you're upsizing, relocating, or planting roots in one of the most sought-after corridors north of San Antonio - 283 Shady Grove is ready to welcome you home....
Contact an agent
Home facts
- Year built:2005
- Subdivision & Development:Comal Trace
- Listing ID #:1964327
- Added:45 day(s) ago
- Updated:August 23, 2026 at 01:41 PM
Rooms and interior
- Bedrooms:3
- Total bathrooms:3
- Full bathrooms:2
- Half bathrooms:1
- Flooring:Ceramic Tile, Laminate
- Dining Description:Breakfast Bar, Separate Dining Room
- Bathrooms Description:Tub/Shower Separate
- Kitchen Description:Breakfast Bar, Custom Cabinets, Dishwasher, Disposal, Gas Cooking, Microwave Oven, Refrigerator, Self-Cleaning Oven, Solid Counter Tops, Stove/Range, Walk-In Pantry
- Bedroom Description:Full Bath, Walk-In Closet, Walk-In Closets
- Living area:2,665 sq. ft.
Heating and cooling
- Cooling:One Central
- Heating:Central, Electric
Structure and exterior
- Roof:Composition
- Year built:2005
- Building area:2,665 sq. ft.
- Lot area:1.34 Acres
- Lot Features:Cul-de-Sac/Dead End
- Architectural Style:One Story, Texas Hill Country
- Construction Materials:Stone/Rock
- Exterior Features:Deck/Balcony, Has Gutters, Mature Trees, Partial Fence, Special Yard Lighting, Sprinkler System
- Foundation Description:Slab
- Levels:1 Story
Schools
- High school:Smithson Valley
- Middle school:Smithson Valley
- Elementary school:Bill Brown
Utilities
- Water:City
- Sewer:City, Septic
Finances and disclosures
- Price:$625,000
- Price per sq. ft.:$234.52
- Tax amount:$12,100 (2025)
Features and amenities
- Laundry features:Dryer Connection, Laundry Main Level, Laundry Room, Washer Connection
- Amenities:Attic - Access only, Ceiling Fans, Central Vacuum, Chandelier, Gas Water Heater, Park/Playground, Propane Water Heater, Security System (Owned), Smoke Alarm, Study/Library, Utility Room Inside, Water Softener (owned)
Parking
- Parking description:Attached Garage, Garage Door Opener, Two Car Garage
 IDX information is provided exclusively for consumers’ personal, non-commercial use, that it may not be used for any purpose other than to identify prospective properties consumers may be interested in purchasing, and that the data is deemed reliable but is not guaranteed accurate by LERA MLS (Local Expertise Regional Access). The MLS may, at its discretion, require use of other disclaimers as necessary to protect participants and/or the MLS from liability.
 New listings near 283 Shady Grove Dr
- New
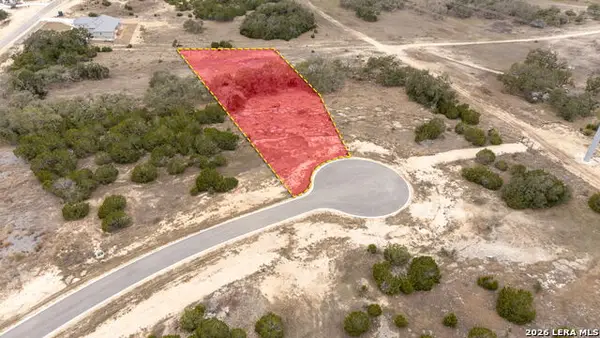 $199,000Active1.44 Acres
638 Butler Oaks, Bulverde, TX 78163
MLS# 2010953Listed by: LPT REALTY, LLC - New
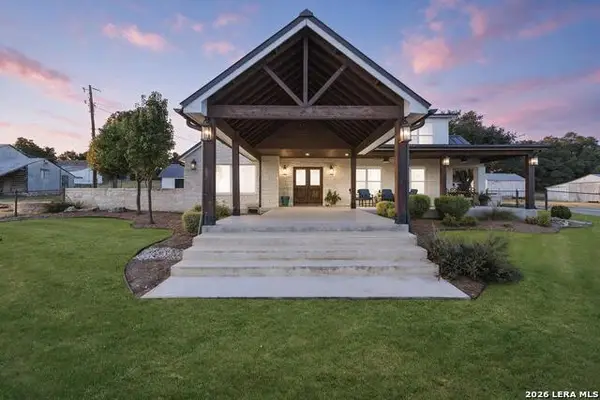 $1,950,000Active3 beds 2 baths2,184 sq. ft.
2825 W Ammann Rd, Bulverde, TX 78163
MLS# 2010945Listed by: KELLER WILLIAMS HERITAGE - New
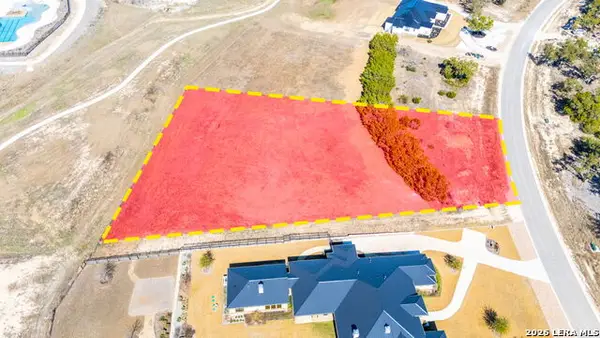 $167,000Active1.34 Acres
34729 Carries Creek Dr, Bulverde, TX 78163
MLS# 2010814Listed by: LPT REALTY, LLC - New
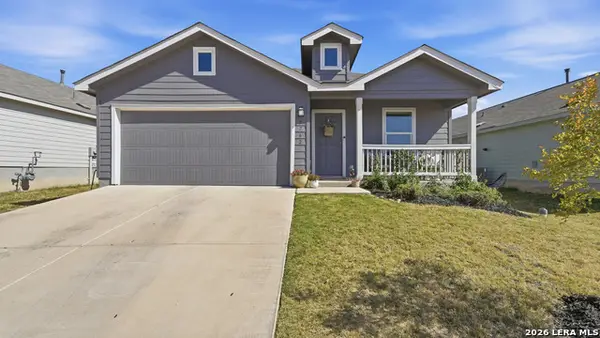 $292,000Active4 beds 2 baths1,667 sq. ft.
5762 Companion Loop, Bulverde, TX 78163
MLS# 2010734Listed by: RELIANCE RESIDENTIAL REALTY - - New
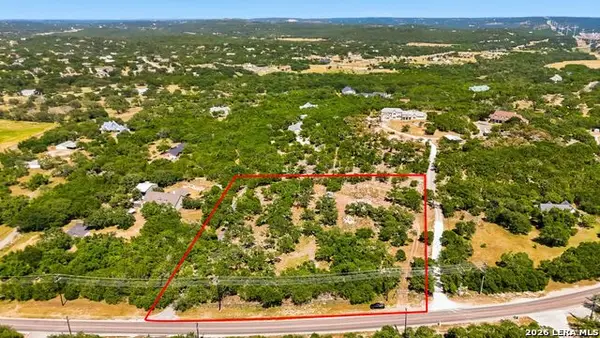 $350,000Active3.45 Acres
32870 Stahl Ln, Bulverde, TX 78163
MLS# 2010574Listed by: JB GOODWIN, REALTORS - New
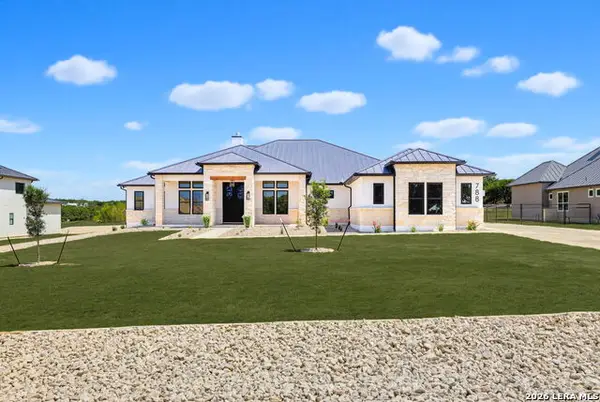 $1,195,000Active4 beds 6 baths4,169 sq. ft.
788 Annabelle Ave, Bulverde, TX 78163
MLS# 2010496Listed by: ANCHOR REALTY - New
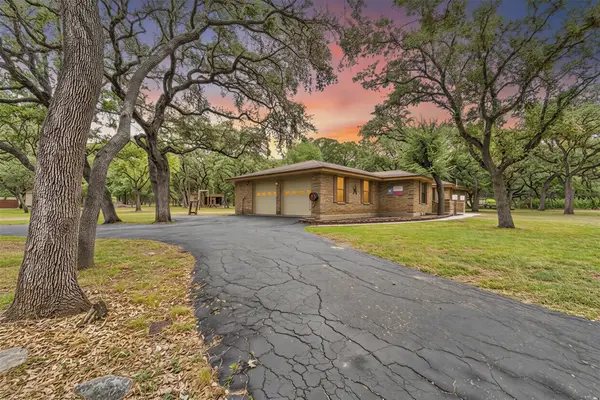 $485,000Active4 beds 2 baths2,278 sq. ft.
4503 Blue Skies Dr, Bulverde, TX 78163
MLS# 4026065Listed by: SKY REALTY - New
 $1,350,900Active5 beds 7 baths4,536 sq. ft.
711 Rapidan Ln, Bulverde, TX 78163
MLS# 2010326Listed by: PERRY HOMES REALTY, LLC - New
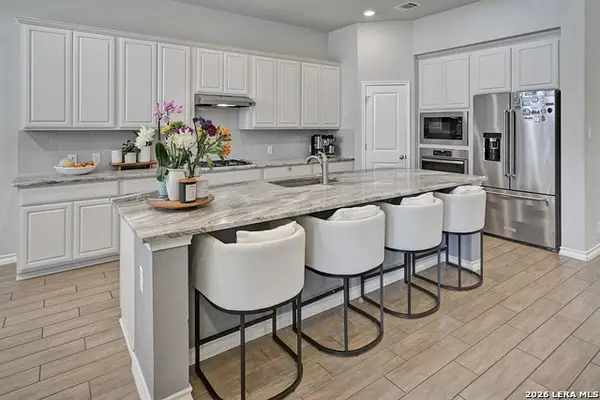 $599,000Active5 beds 5 baths3,333 sq. ft.
3726 Chicory Bnd, Bulverde, TX 78163
MLS# 2010372Listed by: ALL CITY SAN ANTONIO REGISTERED SERIES - New
 $130,000Active1.01 Acres
640 Annabelle Ave, Bulverde, TX 78163
MLS# 2010236Listed by: EXP REALTY


Protect your home and budget from life's surprises with an Assurant Home Warranty, backed by a partner that supports you through every step of homeownership. Explore Plans.
© 2023 - 2026 ERA Franchise Systems LLC. All rights reserved. ERA Franchise Systems LLC fully supports the principles of the Fair Housing Act and the Equal Opportunity Act. ERA, ERA Real Estate powered, and their respective logos are registered service marks of ERA Franchise Systems LLC. Each office is independently owned and operated.