
711 Rapidan Ln, Bulverde, TX 78163
Local realty services provided by:ERA Experts
711 Rapidan Ln,Bulverde, TX 78163
$1,349,900
- 5 Beds
- 7 Baths
- 4,536 sq. ft.
- Single family
- Active
Listed by: lee jones
Office: perry homes realty, llc.
MLS#:2010326
Source:LERA
Price summary
- Price:$1,349,900
- Price per sq. ft.:$297.6
- Monthly HOA dues:$125
About this home
Featured on a 1 acre homesite. Large front porch opens into the grand entryway featuring a 20-foot ceiling. The two-story home office features French doors for added privacy. The oversized dining room is off the entryway and allows access to the kitchen through the butler's pantry. The family room boasts a wood mantel fireplace and a wall of windows with a sliding glass door that opens to the backyard covered patio, complete with an outdoor kitchen. The kitchen offers a 6-burner gas range with griddle, an island with built-in seating, ample counter space, and walk-in pantry. The morning area connects the space with an abundance of windows and provides additional access to the patio. Retreat to the primary bedroom offering views of the backyard. Double doors lead into the primary bathroom which features dual vanities, a garden tub, glass enclosed shower, and two walk-in closets. Upstairs you are greeted by the large game room and media room. The home features four secondary bedrooms, which have a full bathroom and walk-in closet. The utility room and mud room are off of the four-car garage....
Contact an agent
Home facts
- Year built:2027
- Subdivision & Development:Thornebrook
- Listing ID #:2010326
- Added:47 day(s) ago
- Updated:October 07, 2026 at 01:59 PM
Rooms and interior
- Bedrooms:5
- Total bathrooms:7
- Full bathrooms:5
- Half bathrooms:2
- Flooring:Carpeting, Wood
- Bathrooms Description:Double Vanity, Garden Tub, Tub/Shower Separate
- Kitchen Description:Cook Top, Disposal, Eat-In Kitchen, Gas Cooking, Island Kitchen, Microwave Oven, Self-Cleaning Oven, Walk-In Pantry
- Bedroom Description:Ceiling Fan, Full Bath, Master Bedroom Downstairs, Multi-Closets, Walk-In Closet
- Living area:4,536 sq. ft.
Heating and cooling
- Cooling:Two Central
- Heating:Central, Electric
Structure and exterior
- Roof:Composition
- Year built:2027
- Building area:4,536 sq. ft.
- Lot area:1.01 Acres
- Lot Features:1 - 2 Acres
- Architectural Style:Contemporary
- Construction Materials:4 Sides Masonry, Stone/Rock, Stucco
- Exterior Features:Covered Patio, Has Gutters, Mature Trees, Sprinkler System
- Foundation Description:Slab
- Levels:2 Story
Schools
- High school:Smithson Valley
- Middle school:Spring Branch
- Elementary school:Bulverde
Utilities
- Water:Water System
- Sewer:Septic, Sewer System
Finances and disclosures
- Price:$1,349,900
- Price per sq. ft.:$297.6
- Tax amount:$2 (2026)
Features and amenities
- Laundry features:Dryer Connection, Washer Connection
- Amenities:Jogging Trails, Park/Playground
Parking
- Parking description:Attached Garage, Four or More Car Garage
 IDX information is provided exclusively for consumers’ personal, non-commercial use, that it may not be used for any purpose other than to identify prospective properties consumers may be interested in purchasing, and that the data is deemed reliable but is not guaranteed accurate by LERA MLS (Local Expertise Regional Access). The MLS may, at its discretion, require use of other disclaimers as necessary to protect participants and/or the MLS from liability.
 New listings near 711 Rapidan Ln
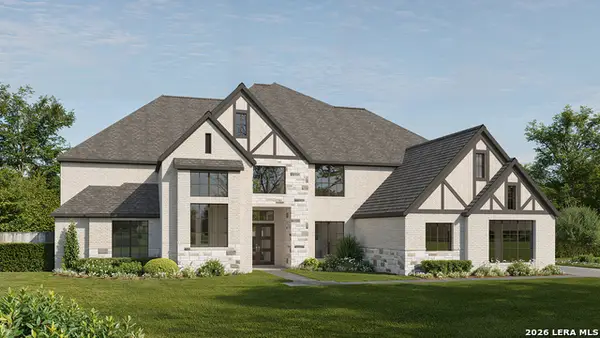 $1,379,900Pending5 beds 8 baths6,380 sq. ft.
31111 Musgrave Drive, Bulverde, TX 78163
MLS# 2021675Listed by: PERRY HOMES REALTY, LLC- New
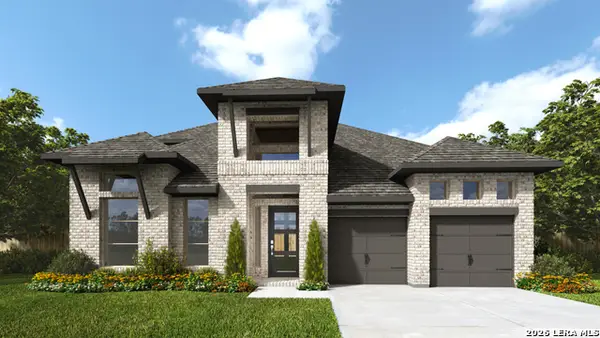 $899,900Active5 beds 5 baths3,400 sq. ft.
3509 Agarita Pass, Bulverde, TX 78163
MLS# 2021663Listed by: PERRY HOMES REALTY, LLC - New
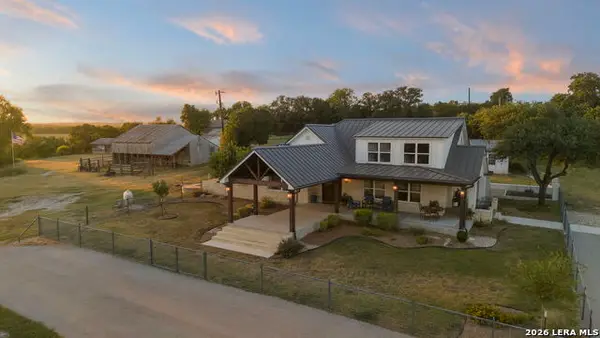 $1,950,000Active3 beds 2 baths2,184 sq. ft.
2825 W Ammann Rd, Bulverde, TX 78163
MLS# 2021514Listed by: KELLER WILLIAMS HERITAGE - New
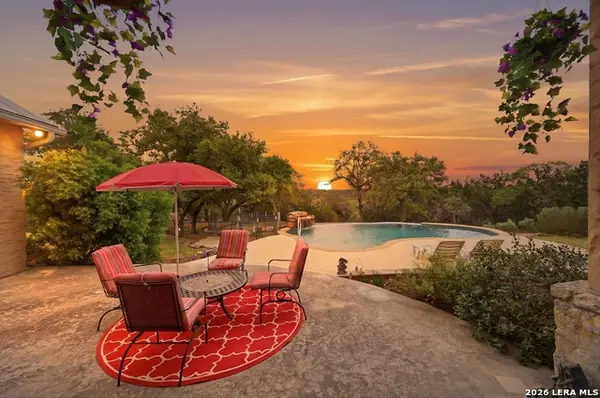 $910,000Active3 beds 3 baths3,452 sq. ft.
752 Taylor Pt, Bulverde, TX 78163
MLS# 2021297Listed by: RE/MAX FIRST SHOT - New
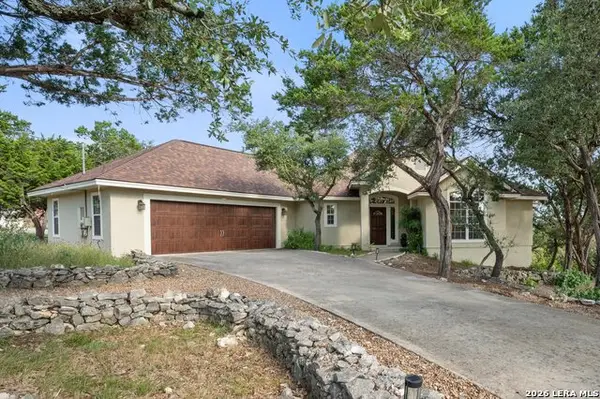 $629,747Active3 beds 2 baths1,980 sq. ft.
31327 Tres Lomas, Bulverde, TX 78163
MLS# 2021047Listed by: PREMIER TOWN & COUNTRY REALTY - New
 $798,000Active4 beds 4 baths2,734 sq. ft.
981 Jenny Leigh Trail, Bulverde, TX 78163
MLS# 2020851Listed by: KELLER WILLIAMS HERITAGE - New
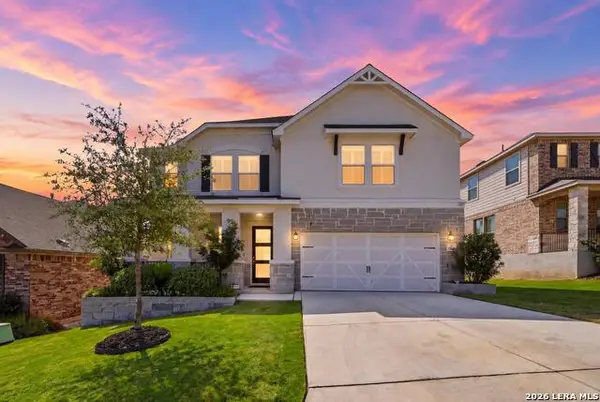 $489,900Active5 beds 3 baths3,502 sq. ft.
3610 Marvel, Bulverde, TX 78163
MLS# 2020843Listed by: RELIANCE RESIDENTIAL REALTY - - Open Sat, 1 to 3pmNew
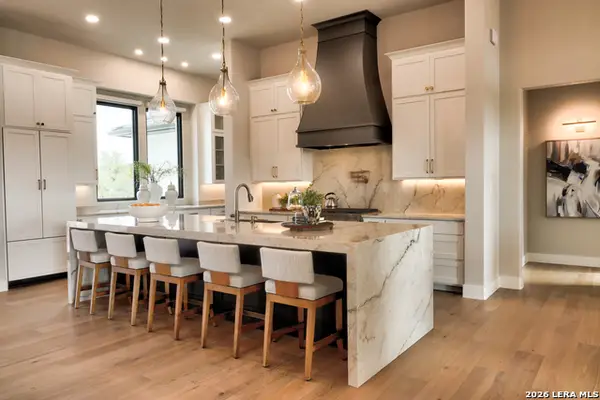 $1,600,000Active3 beds 6 baths3,664 sq. ft.
549 Rosemary Ridge Dr, Bulverde, TX 78163
MLS# 2020645Listed by: LPT REALTY LLC - New
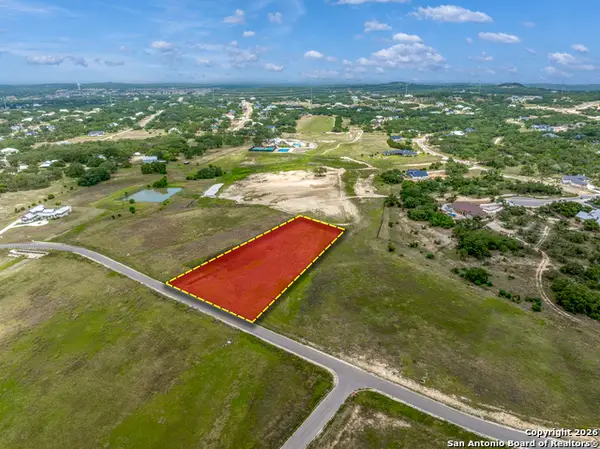 $169,999Active1.26 Acres
728 Annabelle, Bulverde, TX 78163
MLS# 2020822Listed by: REALTY OF AMERICA, LLC - New
 $149,900Active1.71 Acres
639 Butler Oaks, Bulverde, TX 78163
MLS# 6396154Listed by: LUXELY REAL ESTATE


Protect your home and budget from life's surprises with an Assurant Home Warranty, backed by a partner that supports you through every step of homeownership. Explore Plans.
© 2023 - 2026 ERA Franchise Systems LLC. All rights reserved. ERA Franchise Systems LLC fully supports the principles of the Fair Housing Act and the Equal Opportunity Act. ERA, ERA Real Estate powered, and their respective logos are registered service marks of ERA Franchise Systems LLC. Each office is independently owned and operated.