
30872 Schlather Ln, Bulverde, TX 78163
Local realty services provided by:ERA Brokers Consolidated
30872 Schlather Ln,Bulverde, TX 78163
$599,900
- 5 Beds
- 4 Baths
- 3,371 sq. ft.
- Single family
- Active
Listed by: cooper wright
Office: park one realty
MLS#:2008390
Source:LERA
Price summary
- Price:$599,900
- Price per sq. ft.:$177.96
- Monthly HOA dues:$85
About this home

$7,500 TOWARDS BUYER'S CLOSING COSTS. This exceptional 5 bedroom, 4 bath home is nestled away on a large 0.36 acre lot in a highly desirable gated section of Johnson Ranch - one of Bulverde's most sought-after communities. Boasting 3,371 square feet of beautifully designed living space, this home offers comfort, functionality, and upscale features throughout. Step into the grand foyer and enjoy a great open-concept layout that seamlessly connects the living, kitchen, and dining areas - perfect for both relaxed family living and entertaining guests. The gorgeous kitchen features an oversized island, double ovens, and abundant counter space for meal prep or casual gatherings. The home features a luxurious primary suite and an additional bedroom and bath on the main floor that is ideal for multigenerational living or hosting guests. Other great features include a private office, upstairs gameroom, and a private backyard that backs to greenbelt. This one is a must see!
Contact an agent
Home facts
- Year built:2016
- Subdivision & Development:Johnson Ranch
- Listing ID #:2008390
- Added:1 day(s) ago
- Updated:August 14, 2026 at 12:26 AM
Rooms and interior
- Bedrooms:5
- Total bathrooms:4
- Full bathrooms:4
- Flooring:Carpeting, Ceramic Tile, Wood
- Dining Description:Breakfast Bar, Separate Dining Room
- Bathrooms Description:Double Vanity, Garden Tub, Separate Vanity, Tub/Shower Separate
- Kitchen Description:Breakfast Bar, Built-In Oven, Dishwasher, Disposal, Double Ovens, Gas Cooking, Island Kitchen, Microwave Oven, Refrigerator, Walk-In Pantry
- Bedroom Description:Ceiling Fan, Full Bath, Master Bedroom Downstairs, Secondary Bedroom Downstairs, Walk-In Closet, Walk-In Closets
- Living area:3,371 sq. ft.
Heating and cooling
- Cooling:Two Central
- Heating:Central, Natural Gas
Structure and exterior
- Roof:Composition
- Year built:2016
- Building area:3,371 sq. ft.
- Lot area:0.36 Acres
- Architectural Style:Two Story
- Construction Materials:Stucco
- Foundation Description:Slab
- Levels:2 Story
Schools
- High school:Smithson Valley
- Middle school:Smithson Valley
- Elementary school:Johnson Ranch
Utilities
- Water:Co-op Water
Finances and disclosures
- Price:$599,900
- Price per sq. ft.:$177.96
- Tax amount:$14,453 (2025)
Features and amenities
- Laundry features:Dryer Connection, Laundry Main Level, Washer Connection
- Amenities:Basketball Court, Bike Trails, Built-In Oven, Ceiling Fans, Clubhouse, Controlled Access, High Speed Internet, Jogging Trails, Park/Playground, Sports Court, Study/Library, Utility Room Inside
Parking
- Parking description:Garage Door Opener, Three Car Garage
 IDX information is provided exclusively for consumers’ personal, non-commercial use, that it may not be used for any purpose other than to identify prospective properties consumers may be interested in purchasing, and that the data is deemed reliable but is not guaranteed accurate by LERA MLS (Local Expertise Regional Access). The MLS may, at its discretion, require use of other disclaimers as necessary to protect participants and/or the MLS from liability.
 New listings near 30872 Schlather Ln
- New
 $4,400,000Active3 beds 2 baths1,846 sq. ft.
285 Obst Rd, Bulverde, TX 78163
MLS# 2008436Listed by: COLDWELL BANKER D'ANN HARPER, REALTOR - New
 $1,250,000Active5 beds 5 baths4,101 sq. ft.
8 Braeburn Ct, Bulverde, TX 78163
MLS# 2008135Listed by: EXP REALTY - New
 $1,425,000Active3 beds 4 baths4,679 sq. ft.
784 Ansley Forest Rd., Bulverde, TX 78163
MLS# 2000218Listed by: KUPER SOTHEBY'S INT'L REALTY - Open Sun, 1 to 4pmNew
 $759,900Active4 beds 3 baths3,075 sq. ft.
859 Indigo Run Dr, Bulverde, TX 78163
MLS# 2007549Listed by: KELLER WILLIAMS CITY-VIEW - New
 $972,000Active5 beds 3 baths2,838 sq. ft.
2810 Hiline Dr, Bulverde, TX 78163
MLS# 2007421Listed by: FATHOM REALTY - New
 $465,000Active5 beds 3 baths3,121 sq. ft.
29906 Sestra, Bulverde, TX 78163
MLS# 2007431Listed by: JPAR NEW BRAUNFELS - New
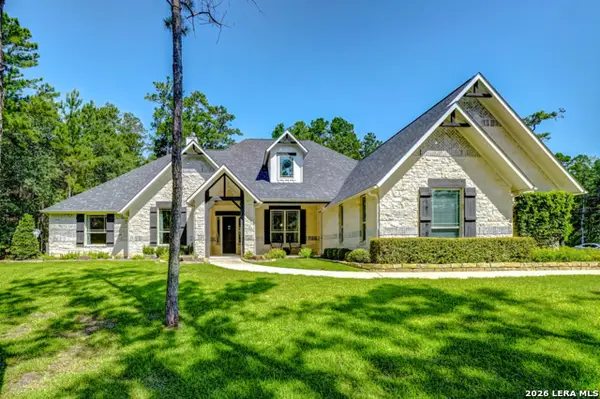 $1,177,000Active4 beds 3 baths
31045 Johnson Way, Bulverde, TX 78163
MLS# 2007449Listed by: COLDWELL BANKER D'ANN HARPER, REALTOR - New
 $875,000Active4 beds 3 baths2,649 sq. ft.
6430 Derby Way, Bulverde, TX 78163
MLS# 2007243Listed by: REAL BROKER, LLC - New
 $1,164,000Active4 beds 6 baths4,146 sq. ft.
30185 Bridlegate Dr, Bulverde, TX 78163
MLS# 2007269Listed by: JPAR SAN ANTONIO


Protect your home and budget from life's surprises with an Assurant Home Warranty, backed by a partner that supports you through every step of homeownership. Explore Plans.
© 2023 - 2026 ERA Franchise Systems LLC. All rights reserved. ERA Franchise Systems LLC fully supports the principles of the Fair Housing Act and the Equal Opportunity Act. ERA, ERA Real Estate powered, and their respective logos are registered service marks of ERA Franchise Systems LLC. Each office is independently owned and operated.