
34000 Smithson Valley Road, Bulverde, TX 78163
Local realty services provided by:ERA Experts
Listed by: tamarah curtis, jennifer guinn
Office: creighton realty partners, llc.936-756-8083
MLS#:24864093
Source:HARMLS
Price summary
- Price:$7,500,000
- Price per sq. ft.:$1,107.17
About this home
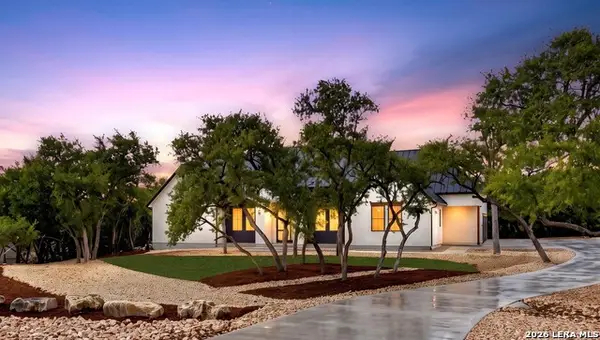
Experience luxury Mediterranean estate living beneath a canopy of majestic heritage Texas live oak trees. This exceptional private estate showcases authentic Spanish architecture, old-world craftsmanship, and resort-style amenities. A grand covered entry features Cantera stone columns, a stunning brick barrel-vaulted ceiling, and imported terracotta flooring. Designed for luxury living and entertaining, the property boasts a resort-style swimming pool with dramatic water wall fountains, multiple outdoor entertaining areas, and a charming greenhouse conservatory. Elevated views, mature landscaping, and expansive estate grounds offer exceptional privacy and tranquility. A private 1,045-square-foot guest house features an open-concept living area, full kitchen, bedroom, full bath, polished concrete floors, and covered porch. A rare opportunity to own a distinctive Texas luxury estate blending timeless Mediterranean elegance with exceptional indoor-outdoor living.
Contact an agent
Home facts
- Year built:1981
- Subdivision & Development:Stoney Creek II
- Listing ID #:24864093
- Updated:November 22, 2026 at 05:23 AM
Rooms and interior
- Bedrooms:6
- Total bathrooms:8
- Full bathrooms:6
- Half bathrooms:2
- Rooms Total:17
- Flooring:Tile, Wood
- Bathrooms Description:Separate Shower, Soaking Tub, Tub Shower
- Kitchen Description:Breakfast Bar, Butlers Pantry, Dishwasher, Disposal, Gas Oven, Gas Range, Granite Counters, Indoor Grill, Kitchen Family Room Combo, Kitchen Island, Microwave, Wet Bar
- Living area:6,774 sq. ft.
Heating and cooling
- Cooling:Central Air, Electric, Zoned
- Heating:Central, Gas, Zoned
- Central air:Yes
Structure and exterior
- Year built:1981
- Building area:6,774 sq. ft.
- Lot area:48.5 Acres
- Lot Features:Cleared, Hardwood Trees, Pasture, Rolling Slope
- Architectural Style:Mediterranean, Ranch, Spanish
- Construction Materials:Stucco
- Foundation Description:Slab
- Levels:2 Stories
Schools
- High school:SMITHSON VALLEY HIGH SCHOOL
- Middle school:SMITHSON VALLEY MIDDLE SCHOOL
- Elementary school:JOHNSON RANCH ELEMENTARY SCHOOL
Utilities
- Water:Well
- Sewer:Aerobic Septic
Finances and disclosures
- Price:$7,500,000
- Price per sq. ft.:$1,107.17
- Tax amount:$20,768 (2026)
Features and amenities
- Appliances:Dishwasher, Disposal, Gas Oven, Gas Range, Indoor Grill, Microwave
- Amenities:Atrium, Balcony, Central Vacuum, Crown Molding, Entrance Foyer, French Doors/Atrium Doors, High Ceilings, Indoor Grill, Smoke Detectors
- Pool features:Gunite, Heated, In Ground
Parking
- Parking description:Additional Parking, Boat Parking, Circular Driveway, Driveway, Electric Gate, Garage, Garage Door Opener, Oversized, Porte Cochere
- Garage:Yes
- Garage spaces:8
New listings near 34000 Smithson Valley Road
- New
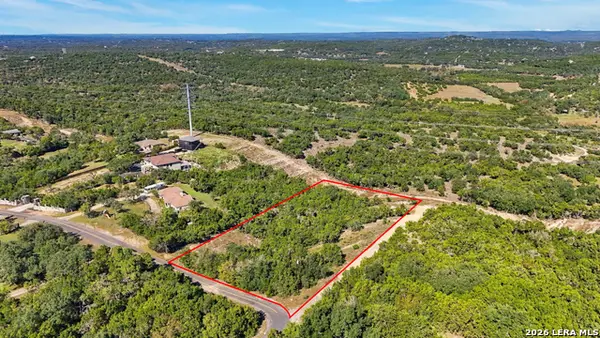 $115,000Active2.06 Acres
2807 Hiline Dr, Bulverde, TX 78163
MLS# 2032013Listed by: REAL BROKER, LLC 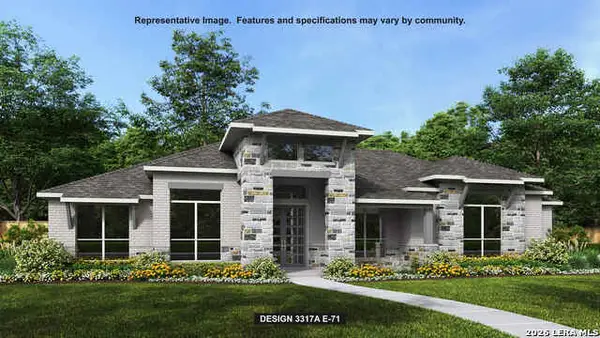 $1,089,900Pending4 beds 4 baths3,317 sq. ft.
31106 Musgrave Drive, Bulverde, TX 78163
MLS# 2031735Listed by: PERRY HOMES REALTY, LLC- New
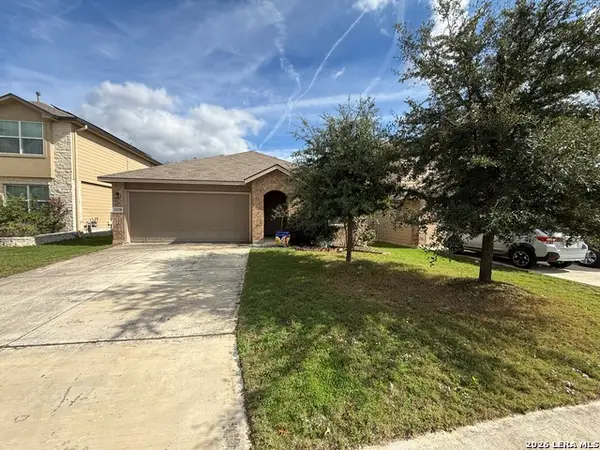 $300,000Active4 beds 2 baths1,913 sq. ft.
29538 Summer Copper, Bulverde, TX 78163
MLS# 2031716Listed by: REAL BROKER, LLC - New
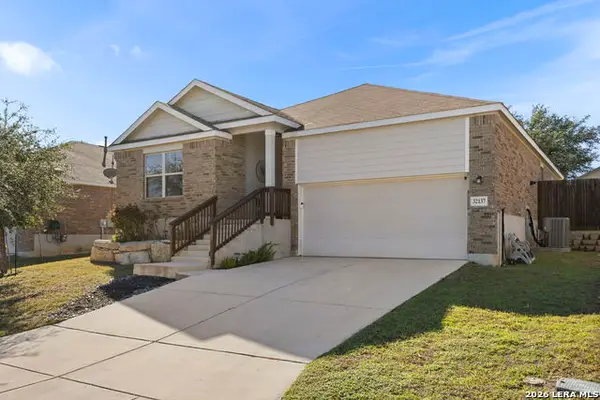 $320,000Active3 beds 2 baths1,664 sq. ft.
32137 Giant Oak, Bulverde, TX 78163
MLS# 2031675Listed by: COLDWELL BANKER D'ANN HARPER - New
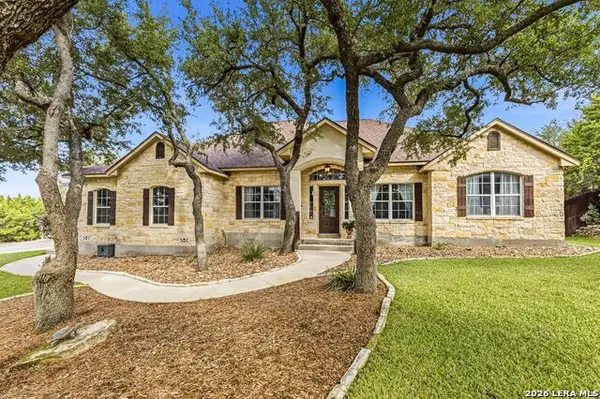 $730,000Active3 beds 4 baths2,832 sq. ft.
192 Bulls Run, Spring Branch, TX 78070
MLS# 2031600Listed by: KELLER WILLIAMS HERITAGE - New
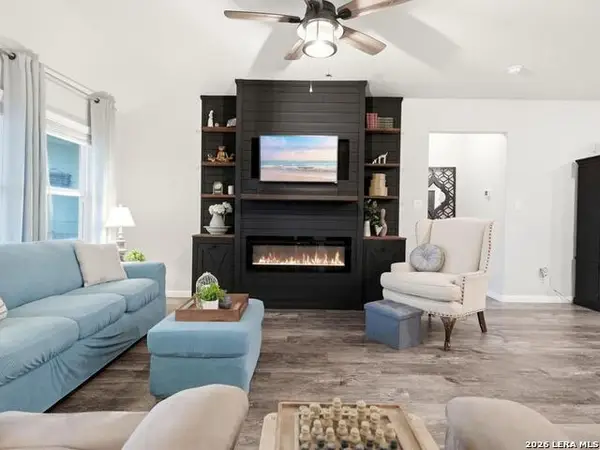 $400,000Active4 beds 3 baths2,359 sq. ft.
5332 Jasmine Spur Spur, Bulverde, TX 78163
MLS# 2031586Listed by: HOMEROCK REALTY 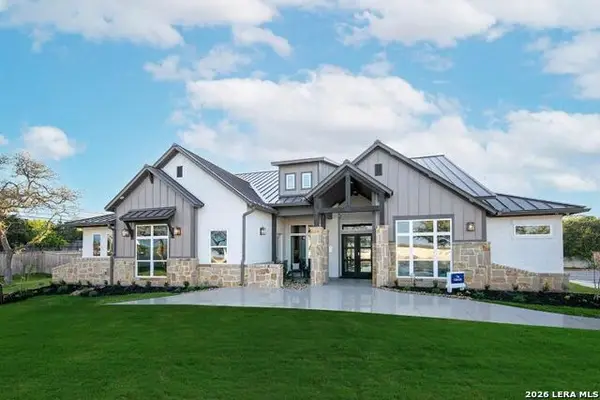 $953,559Pending4 beds 4 baths3,414 sq. ft.
707 Rapidan Ln, Bulverde, TX 78163
MLS# 2031340Listed by: DAVID WEEKLEY HOMES, INC.- New
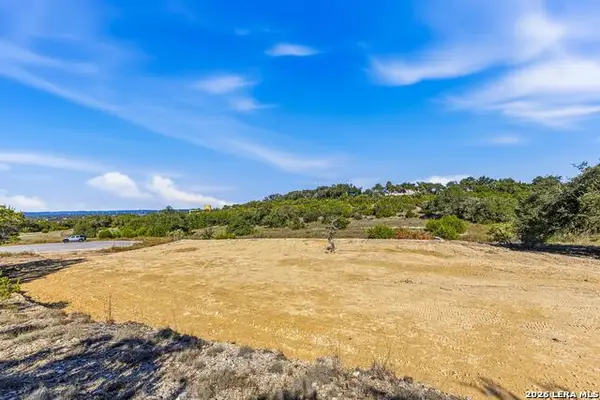 $279,999Active2.4 Acres
34712 Mayer Oaks, Bulverde, TX 78163
MLS# 2031302Listed by: KELLER WILLIAMS HERITAGE - Open Sun, 12 to 3pmNew
 $1,150,000Active5 beds 6 baths4,179 sq. ft.
34757 Carries Creek Dr, Bulverde, TX 78163
MLS# 2031304Listed by: REAL BROKER, LLC


Protect your home and budget from life's surprises with an Assurant Home Warranty, backed by a partner that supports you through every step of homeownership. Explore Plans.
© 2023 - 2026 ERA Franchise Systems LLC. All rights reserved. ERA Franchise Systems LLC fully supports the principles of the Fair Housing Act and the Equal Opportunity Act. ERA, ERA Real Estate powered, and their respective logos are registered service marks of ERA Franchise Systems LLC. Each office is independently owned and operated.