
5332 Jasmine Spur Spur, Bulverde, TX 78163
Local realty services provided by:ERA Experts
5332 Jasmine Spur Spur,Bulverde, TX 78163
$400,000
- 4 Beds
- 3 Baths
- 2,359 sq. ft.
- Single family
- Active
Upcoming open houses
- Sat, Nov 2101:00 pm - 03:00 pm
Listed by: cynthia mcgee
Office: homerock realty
MLS#:2031586
Source:LERA
Price summary
- Price:$400,000
- Price per sq. ft.:$169.56
- Monthly HOA dues:$119
About this home
Welcome home to the beautiful and spacious Langley floor plan from Lennar's Westfield Collection! This thoughtfully designed home offers 4 bedrooms, 3 full baths, and a versatile flex room perfect for a home office, game room, or additional bedroom. A welcoming foyer leads into an expansive open-concept living area, ideal for everyday living and entertaining. The spacious kitchen features granite countertops, a large center island, and an inviting layout overlooking the family and dining areas. Luxury vinyl flooring flows throughout the main living spaces and wet areas. Tucked away for privacy, the impressive primary suite features a spacious ensuite bath and an oversized walk-in closet. Additional highlights include home automation, a 3-car garage, and exceptional outdoor living! Relax on the oversized covered and screened-in patio or enjoy the extended deck overlooking a peaceful pond, where you can unwind while taking in breathtaking Texas sunsets. With generous living spaces, beautiful views, and room for everyone, this home offers the perfect blend of comfort, functionality, and Hill Country living! Schedule a showing today!...
Contact an agent
Home facts
- Year built:2020
- Subdivision & Development:HIDDEN TRAILS
- Listing ID #:2031586
- Added:1 day(s) ago
- Updated:November 21, 2026 at 03:40 PM
Rooms and interior
- Bedrooms:4
- Total bathrooms:3
- Full bathrooms:3
- Flooring:Carpeting, Vinyl
- Bathrooms Description:Double Vanity, Shower Only
- Kitchen Description:Dishwasher, Disposal, Gas Cooking, Island Kitchen, Microwave Oven, Refrigerator, Stove/Range
- Bedroom Description:Ceiling Fan, Full Bath, Split, Walk-In Closet
- Living area:2,359 sq. ft.
Heating and cooling
- Cooling:One Central
- Heating:Central, Natural Gas
Structure and exterior
- Roof:Composition
- Year built:2020
- Building area:2,359 sq. ft.
- Lot area:0.17 Acres
- Architectural Style:One Story
- Construction Materials:3 Sides Masonry
- Exterior Features:Covered Patio, Deck/Balcony, Privacy Fence, Screened Porch, Sprinkler System
- Foundation Description:Slab
- Levels:1 Story
Schools
- High school:Smithson Valley
- Middle school:Smithson Valley
- Elementary school:Johnson Ranch
Utilities
- Water:Water System
- Sewer:Sewer System
Finances and disclosures
- Price:$400,000
- Price per sq. ft.:$169.56
- Tax amount:$10,411 (2025)
Features and amenities
- Laundry features:Dryer Connection, Washer Connection
- Amenities:BBQ/Grill, Basketball Court, Ceiling Fans, Clubhouse, Jogging Trails, Park/Playground, Sports Court, Study/Library, Utility Room Inside
Parking
- Parking description:Three Car Garage
 IDX information is provided exclusively for consumers’ personal, non-commercial use, that it may not be used for any purpose other than to identify prospective properties consumers may be interested in purchasing, and that the data is deemed reliable but is not guaranteed accurate by LERA MLS (Local Expertise Regional Access). The MLS may, at its discretion, require use of other disclaimers as necessary to protect participants and/or the MLS from liability.
New listings near 5332 Jasmine Spur Spur
- New
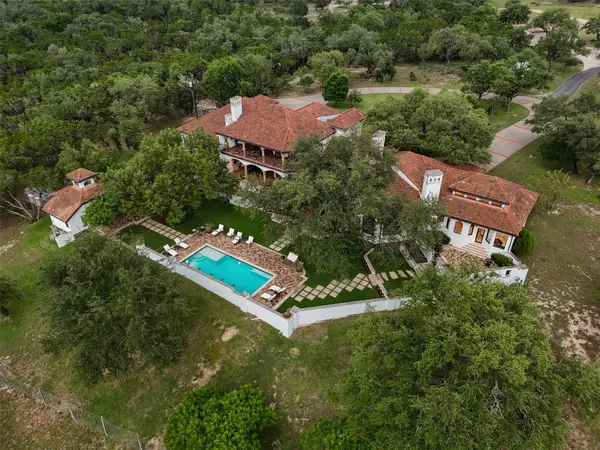 $7,500,000Active6 beds 8 baths6,774 sq. ft.
34000 Smithson Valley Road, Bulverde, TX 78163
MLS# 24864093Listed by: CREIGHTON REALTY PARTNERS, LLC 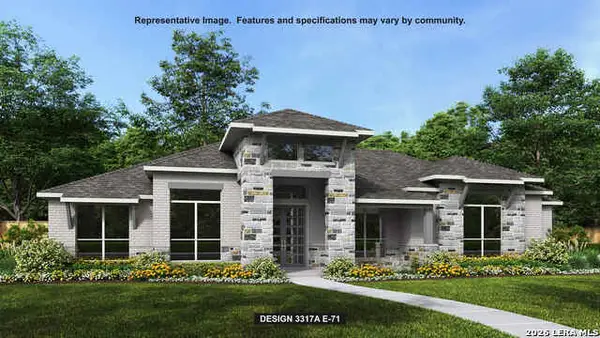 $1,089,900Pending4 beds 4 baths3,317 sq. ft.
31106 Musgrave Drive, Bulverde, TX 78163
MLS# 2031735Listed by: PERRY HOMES REALTY, LLC- New
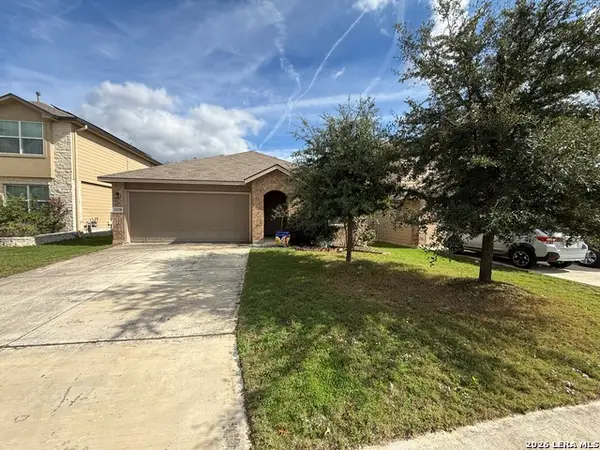 $300,000Active4 beds 2 baths1,913 sq. ft.
29538 Summer Copper, Bulverde, TX 78163
MLS# 2031716Listed by: REAL BROKER, LLC - New
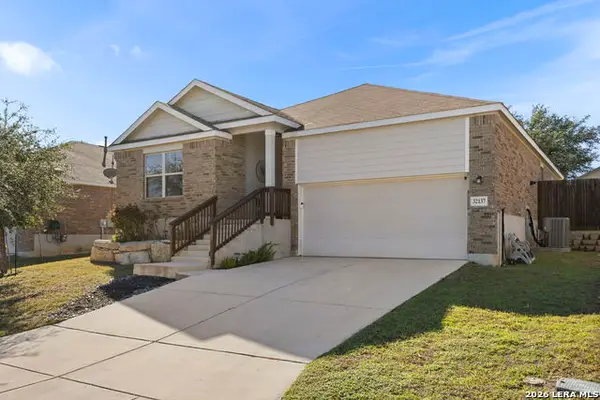 $320,000Active3 beds 2 baths1,664 sq. ft.
32137 Giant Oak, Bulverde, TX 78163
MLS# 2031675Listed by: COLDWELL BANKER D'ANN HARPER - New
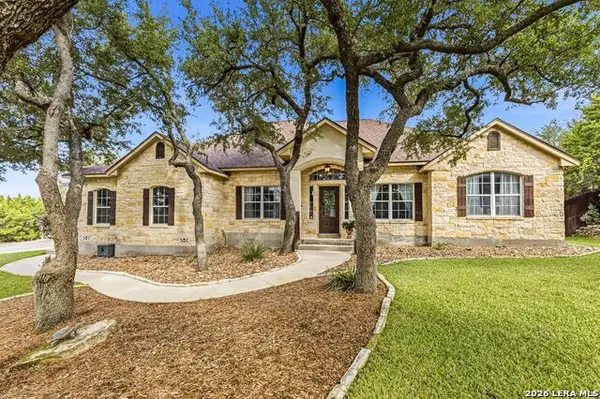 $730,000Active3 beds 4 baths2,832 sq. ft.
192 Bulls Run, Spring Branch, TX 78070
MLS# 2031600Listed by: KELLER WILLIAMS HERITAGE 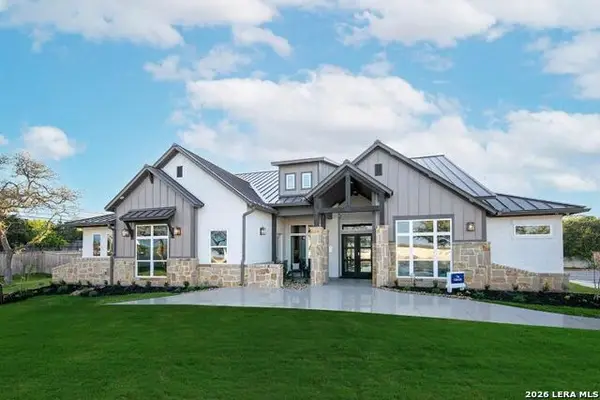 $953,559Pending4 beds 4 baths3,414 sq. ft.
707 Rapidan Ln, Bulverde, TX 78163
MLS# 2031340Listed by: DAVID WEEKLEY HOMES, INC.- New
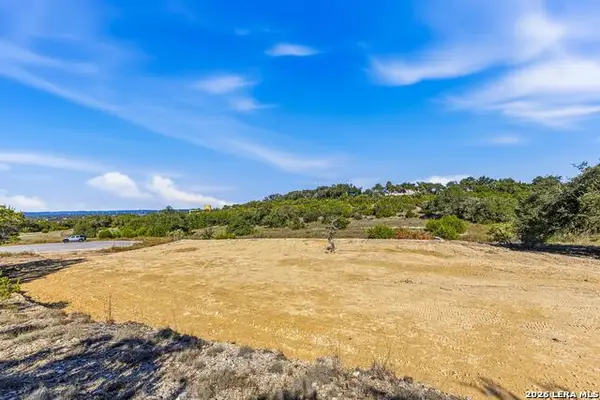 $279,999Active2.4 Acres
34712 Mayer Oaks, Bulverde, TX 78163
MLS# 2031302Listed by: KELLER WILLIAMS HERITAGE - Open Sun, 12 to 3pmNew
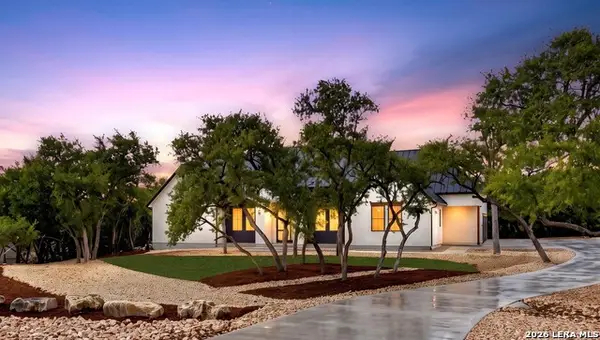 $1,150,000Active5 beds 6 baths4,179 sq. ft.
34757 Carries Creek Dr, Bulverde, TX 78163
MLS# 2031304Listed by: REAL BROKER, LLC - New
 $390,000Active3 beds 2 baths1,976 sq. ft.
31513 Wildcat Dr, Bulverde, TX 78163
MLS# 2031138Listed by: KENCOM REAL ESTATE SERV LLC


Protect your home and budget from life's surprises with an Assurant Home Warranty, backed by a partner that supports you through every step of homeownership. Explore Plans.
© 2023 - 2026 ERA Franchise Systems LLC. All rights reserved. ERA Franchise Systems LLC fully supports the principles of the Fair Housing Act and the Equal Opportunity Act. ERA, ERA Real Estate powered, and their respective logos are registered service marks of ERA Franchise Systems LLC. Each office is independently owned and operated.