
3421 Copper Acres, Bulverde, TX 78163
Local realty services provided by:ERA Brokers Consolidated
3421 Copper Acres,Bulverde, TX 78163
$454,000
- 4 Beds
- 3 Baths
- 2,696 sq. ft.
- Single family
- Active
Listed by: michael ibarra
Office: ih 10 realty
MLS#:1996780
Source:LERA
Price summary
- Price:$454,000
- Price per sq. ft.:$168.4
- Monthly HOA dues:$70
About this home
**Seller is offering up to $10,000 toward the buyer's closing costs with an acceptable offer!** Welcome to this beautifully maintained 4-bedroom, 3-bathroom home in the desirable Copper Acres community! Designed for both comfort and functionality, this spacious home features an open-concept floor plan filled with natural light, a large island kitchen with granite countertops, abundant cabinet space, and a seamless flow into the living and dining areas-perfect for everyday living and entertaining. The private primary suite offers a relaxing retreat with a spacious ensuite bath and walk-in closet, while the additional bedrooms and full bathrooms provide flexibility for family, guests, or a home office. Conveniently located near shopping, dining, schools, and major highways, this move-in-ready home combines style, space, and value. **Take advantage of the seller's $10,000 closing cost contribution** to help reduce your upfront expenses or potentially buy down your interest rate. Don't miss this incredible opportunity-schedule your private showing today!...
Contact an agent
Home facts
- Year built:2020
- Subdivision & Development:Copper Canyon
- Listing ID #:1996780
- Added:40 day(s) ago
- Updated:August 11, 2026 at 01:44 PM
Rooms and interior
- Bedrooms:4
- Total bathrooms:3
- Full bathrooms:3
- Flooring:Vinyl
- Bathrooms Description:Tub/Shower Separate
- Kitchen Description:Dishwasher, Disposal, Gas Cooking
- Bedroom Description:Full Bath, Master Bedroom Downstairs, Walk-In Closet
- Living area:2,696 sq. ft.
Heating and cooling
- Cooling:One Central
- Heating:Central, Natural Gas
Structure and exterior
- Roof:Heavy Composition
- Year built:2020
- Building area:2,696 sq. ft.
- Lot area:0.14 Acres
- Architectural Style:Two Story
- Construction Materials:Brick, Cement Fiber
- Exterior Features:Covered Patio, Patio Slab, Privacy Fence, Storage Building/Shed
- Foundation Description:Slab
- Levels:2 Story
Schools
- High school:Smithson Valley
- Middle school:Smithson Valley
- Elementary school:Johnson Ranch
Utilities
- Water:City
- Sewer:City
Finances and disclosures
- Price:$454,000
- Price per sq. ft.:$168.4
- Tax amount:$6,590 (2025)
Features and amenities
- Laundry features:Dryer Connection, Laundry Main Level, Washer Connection
- Amenities:Basketball Court, Ceiling Fans, Clubhouse, Park/Playground, Smoke Alarm, Sports Court, Study/Library
Parking
- Parking description:Two Car Garage
 IDX information is provided exclusively for consumers’ personal, non-commercial use, that it may not be used for any purpose other than to identify prospective properties consumers may be interested in purchasing, and that the data is deemed reliable but is not guaranteed accurate by LERA MLS (Local Expertise Regional Access). The MLS may, at its discretion, require use of other disclaimers as necessary to protect participants and/or the MLS from liability.
 New listings near 3421 Copper Acres
- New
 $972,000Active5 beds 3 baths2,838 sq. ft.
2810 Hiline Dr, Bulverde, TX 78163
MLS# 2007421Listed by: FATHOM REALTY - New
 $465,000Active5 beds 3 baths3,121 sq. ft.
29906 Sestra, Bulverde, TX 78163
MLS# 2007431Listed by: JPAR NEW BRAUNFELS - New
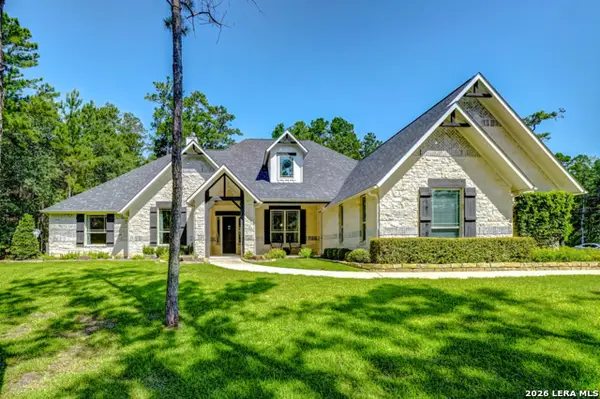 $1,177,000Active4 beds 3 baths
31045 Johnson Way, Bulverde, TX 78163
MLS# 2007449Listed by: COLDWELL BANKER D'ANN HARPER, REALTOR - New
 $875,000Active4 beds 3 baths2,649 sq. ft.
6430 Derby Way, Bulverde, TX 78163
MLS# 2007243Listed by: REAL BROKER, LLC - New
 $1,164,000Active4 beds 6 baths4,146 sq. ft.
30185 Bridlegate Dr, Bulverde, TX 78163
MLS# 2007269Listed by: JPAR SAN ANTONIO - New
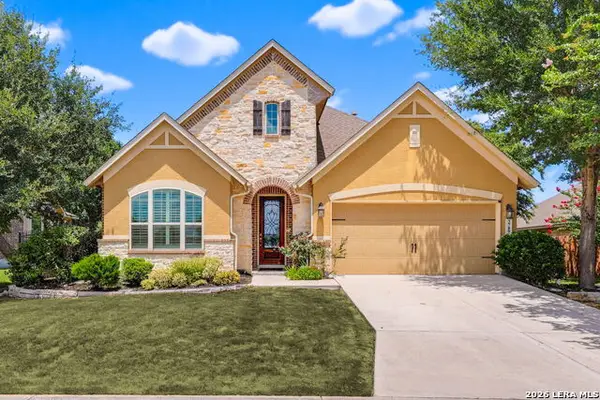 $528,500Active4 beds 4 baths3,165 sq. ft.
3789 Lariat, Bulverde, TX 78163
MLS# 2002614Listed by: ACQUIRE REAL ESTATE - Open Sun, 1 to 3pmNew
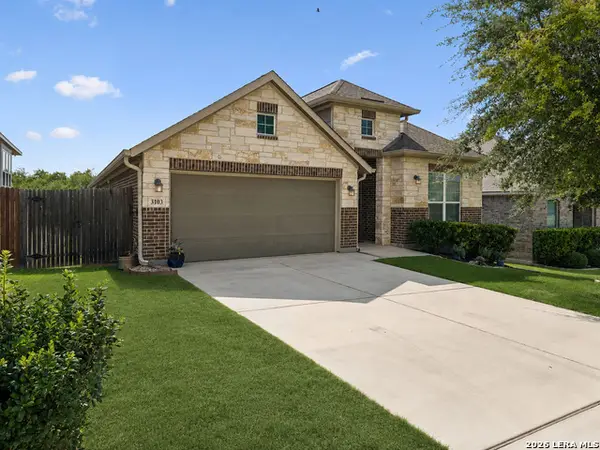 $494,777Active3 beds 3 baths2,400 sq. ft.
3103 Blenheim Park, Bulverde, TX 78163
MLS# 2007133Listed by: KELLER WILLIAMS HERITAGE - New
 $435,000Active4 beds 4 baths2,764 sq. ft.
5013 Blue Ivy, Bulverde, TX 78163
MLS# 2006986Listed by: PHYLLIS BROWNING COMPANY - New
 $284,000Active5.93 Acres
850 Brand Rd, Bulverde, TX 78163
MLS# 2006787Listed by: LEVI RODGERS REAL ESTATE GROUP - New
 $155,000Active1.01 Acres
950 Belle Oaks Blvd, Bulverde, TX 78163
MLS# 2006849Listed by: THE REAL ESTATE RANCH LLC


Protect your home and budget from life's surprises with an Assurant Home Warranty, backed by a partner that supports you through every step of homeownership. Explore Plans.
© 2023 - 2026 ERA Franchise Systems LLC. All rights reserved. ERA Franchise Systems LLC fully supports the principles of the Fair Housing Act and the Equal Opportunity Act. ERA, ERA Real Estate powered, and their respective logos are registered service marks of ERA Franchise Systems LLC. Each office is independently owned and operated.