
121 County Road 637, Buna, TX 77612
Local realty services provided by:American Real Estate ERA Powered
121 County Road 637,Buna, TX 77612
$199,900
- 3 Beds
- 2 Baths
- 1,450 sq. ft.
- Single family
- Pending
Listed by: beth drake
Office: real broker, llc.
MLS#:271585
Source:TX_BBOR
Price summary
- Price:$199,900
- Price per sq. ft.:$137.86
About this home
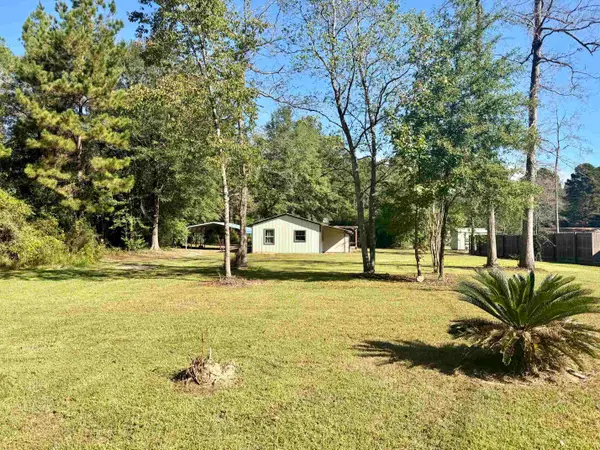
Welcome to peaceful country living in Buna! This charming 3-bedroom, 1.5-bath brick home sits on just over an acre in Buna ISD, offering plenty of space to relax and enjoy the outdoors. Inside, you'll find a spacious living area, a generously sized kitchen with a convenient pass-through window, neutral colors, and attractive flooring throughout. The oversized primary bedroom features a private half bath, while the home also offers updated touches in the kitchen and bathrooms, central air and heat, and an indoor laundry area. Step outside and enjoy the inviting front porch, covered carport with a decorative brick accent wall, and fenced backyard. A newer storage building provides extra space for tools and equipment, while an additional concrete pad and sidewalk offer possibilities for outdoor use. The property also features a shared pond along the property line, adding to its peaceful country setting. Schedule your showing today!
Contact an agent
Home facts
- Listing ID #:271585
- Added:7 day(s) ago
- Updated:October 17, 2026 at 05:03 PM
Rooms and interior
- Bedrooms:3
- Total bathrooms:2
- Full bathrooms:1
- Half bathrooms:1
- Flooring:Luxury Vinyl Plank, Tile Floors
- Kitchen Description:Dishwasher, Free Standing Range, Ice Maker, Ice Maker Conn., Pantry, Vent Fan
- Living area:1,450 sq. ft.
Heating and cooling
- Cooling:Central Electric
- Heating:Central Electric
Structure and exterior
- Roof:Arch. Comp. Shingle
- Building area:1,450 sq. ft.
- Lot area:1.12 Acres
- Construction Materials:Brick Veneer
- Exterior Features:Covered Patio, Storage Bldg(s)
- Foundation Description:Slab
- Levels:1 Story
Utilities
- Water:Water Well
- Sewer:Septic System
Finances and disclosures
- Price:$199,900
- Price per sq. ft.:$137.86
- Tax amount:$3,429
Features and amenities
- Laundry features:Wash/Dry Connection
- Amenities:Blinds/Shades, Ceiling Fan(s), Inside Utility Room, Sheetrock, Shutters, Smoke Alarm, Storage Bldg(s)
Parking
- Parking description:Attached Carport
New listings near 121 County Road 637
- New
 $155,400Active3 beds 2 baths1,680 sq. ft.
10355 FM 1004, Buna, TX 77612
MLS# 271744Listed by: SOUTHEAST TEXAS REALTY - New
 $699,900Active4 beds 3 baths2,200 sq. ft.
2311 CR 639, Buna, TX 77612
MLS# 271651Listed by: COUNTRYLAND PROPERTIES - New
 $450,000Active4 beds 3 baths3,420 sq. ft.
339 County Road 809, Buna, TX 77612-4355
MLS# 271596Listed by: CONNECT REALTY - New
 $140,000Active2 beds 1 baths806 sq. ft.
274 County Road 851, Buna, TX 77612
MLS# 271520Listed by: EXP REALTY, LLC - New
 $999,999Active3 beds 4 baths2,674 sq. ft.
1581 County Road 715, Buna, TX 77612
MLS# 271526Listed by: PROPERTY PROS REAL ESTATE & CO - New
 $149,900Active3 beds 1 baths1,376 sq. ft.
122 MAGNOLIA LN, Buna, TX 77612
MLS# 271485Listed by: JNK HOME & LAND, LLC  $45,000Active1.9 Acres
648 Feldshua, Buna, TX 77612
MLS# 271391Listed by: DOUBLE K REALTY, LLC $432,500Active4 beds 3 baths1,698 sq. ft.
9865 W FM 1004, Buna, TX 77612
MLS# 271387Listed by: RIVER REALTY $5,000Active0 Acres
100 block CR 750, Buna, TX 77612
MLS# 271262Listed by: BRAND REALTY, LLC


Protect your home and budget from life's surprises with an Assurant Home Warranty, backed by a partner that supports you through every step of homeownership. Explore Plans.
© 2023 - 2026 ERA Franchise Systems LLC. All rights reserved. ERA Franchise Systems LLC fully supports the principles of the Fair Housing Act and the Equal Opportunity Act. ERA, ERA Real Estate powered, and their respective logos are registered service marks of ERA Franchise Systems LLC. Each office is independently owned and operated.