
371 County Road 773, Buna, TX 77612
Local realty services provided by:American Real Estate ERA Powered
371 County Road 773,Buna, TX 77612
$269,900
- 3 Beds
- 2 Baths
- 1,980 sq. ft.
- Single family
- Active
Listed by:
 Katrina Wright(409) 504 - 9812American Real Estate ERA Powered
Office: american real estate era power - beaumont
MLS#:272486
Source:TX_BBOR
Price summary
- Price:$269,900
- Price per sq. ft.:$136.31
About this home
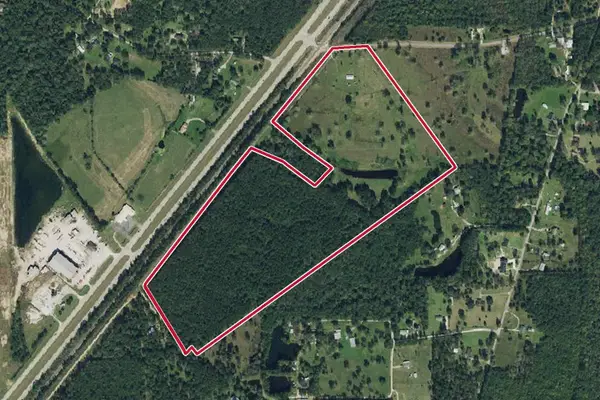
Bring your ideas to this beautiful property on nearly 6 acres. With a nice bar and plenty of room to enjoy the outdoors, the land is worth a look all on it's own. The home needs some work, giving you the chance to renovate it at your own pace and make it the home you've been dreaming of. Come walk the property, take a look at the barn, and see what you could make of it. Contact me to schedule a showing.
Contact an agent
Home facts
- Listing ID #:272486
- Added:1 day(s) ago
- Updated:November 15, 2026 at 11:01 PM
Rooms and interior
- Bedrooms:3
- Total bathrooms:2
- Full bathrooms:2
- Flooring:Tile Floors
- Kitchen Description:Built-in Oven, Cook Top, Dishwasher, Ice Maker Conn.
- Living area:1,980 sq. ft.
Heating and cooling
- Cooling:Central Electric
- Heating:Central Electric
Structure and exterior
- Roof:Comp. Shingle
- Building area:1,980 sq. ft.
- Lot area:5.84 Acres
- Construction Materials:Brick Veneer
- Exterior Features:Workshop
- Foundation Description:Slab
- Levels:1.5 Story
Utilities
- Water:City Water
- Sewer:City Sewer
Finances and disclosures
- Price:$269,900
- Price per sq. ft.:$136.31
- Tax amount:$5,898
Features and amenities
- Laundry features:Wash/Dry Connection
- Amenities:Ceiling Fan(s), Inside Utility Room, Workshop
Parking
- Parking description:Attached Carport
New listings near 371 County Road 773
- New
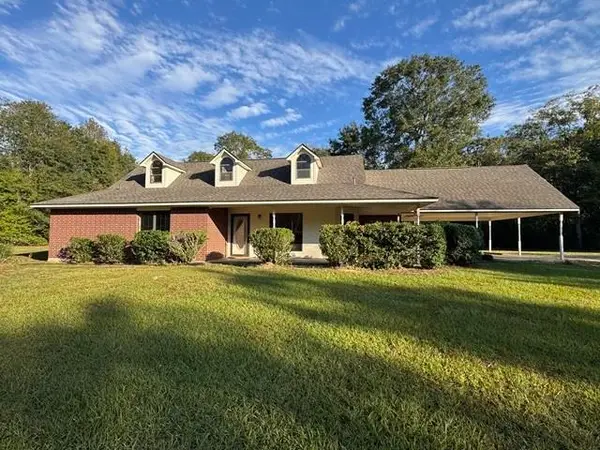 Listed by ERA$269,900Active3 beds 2 baths1,980 sq. ft.
371 County Road 773, Buna, TX 77612
MLS# 272486Listed by: AMERICAN REAL ESTATE ERA POWER - BEAUMONT - New
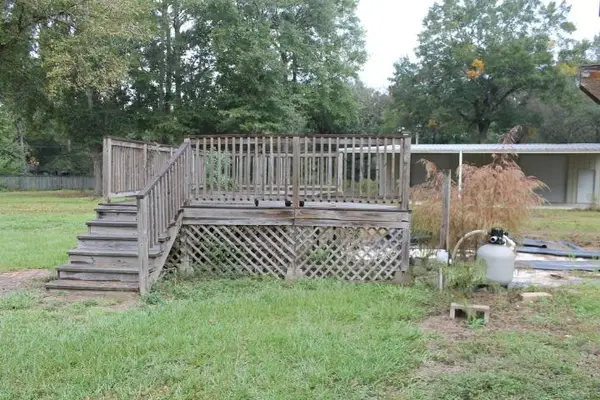 $277,000Active3 beds 2 baths1,920 sq. ft.
121 Private Road 5280, Buna, TX 77612
MLS# 272451Listed by: LEE TEAM REALTY - New
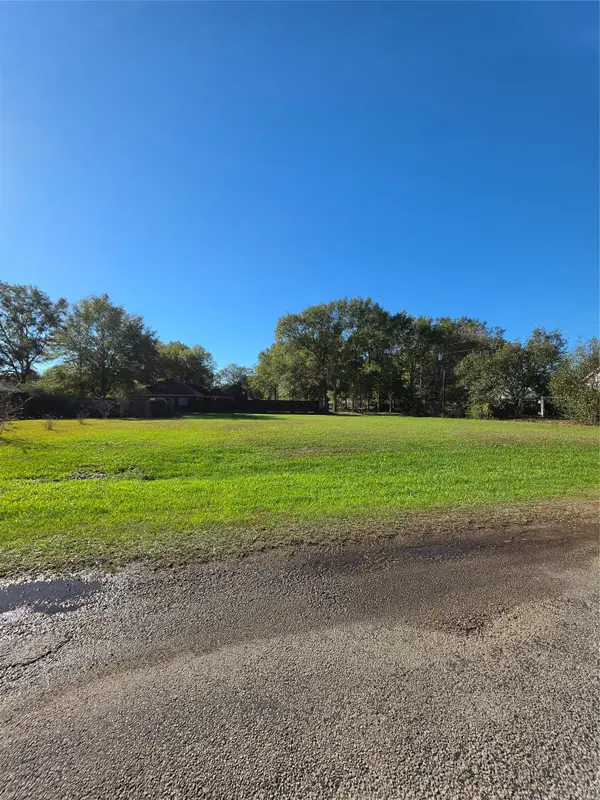 $50,000Active0.43 Acres
0000 County Road 763-oak Trail, Buna, TX 77612
MLS# 26127368Listed by: FLANAGAN FIRST REALTY - New
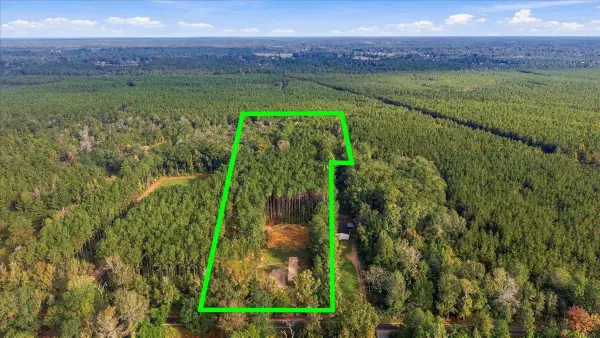 $120,000Active5.97 Acres
1239 CR 722, Buna, TX 77612
MLS# 272425Listed by: FULL CIRCLE TEXAS - New
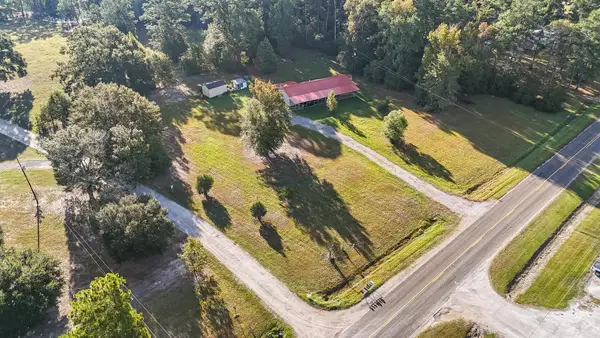 $210,000Active3 beds 2 baths1,632 sq. ft.
9303 W Fm 1004, Buna, TX 77612
MLS# 21429105Listed by: EAST TEXAS PREFERRED PROPERTIE - New
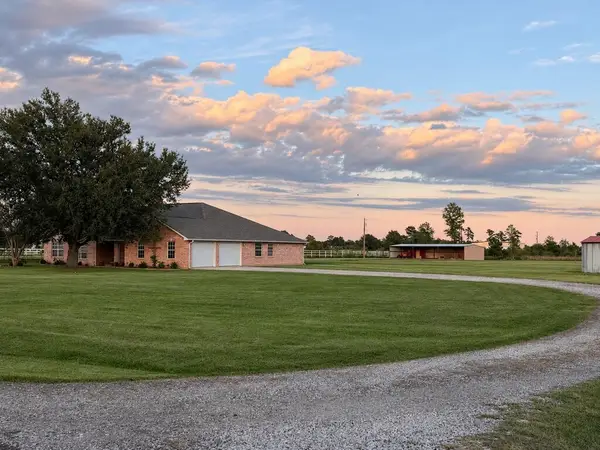 $439,900Active4 beds 3 baths3,109 sq. ft.
1573 Fm 2938 Road, Buna, TX 77612
MLS# 48646939Listed by: SOUTHEAST TEXAS REALTY - New
 $950,000Active3 beds 2 baths2,716 sq. ft.
0 Fm 1004, Buna, TX 77612
MLS# 75042879Listed by: DOUBLE K REALTY, LLC - New
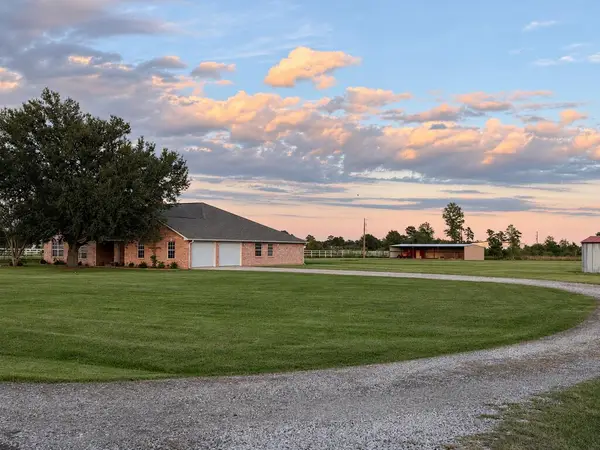 $439,900Active4 beds 3 baths3,109 sq. ft.
1573 Fm 2938, Buna, TX 77612
MLS# 70016001Listed by: SOUTHEAST TEXAS REALTY - New
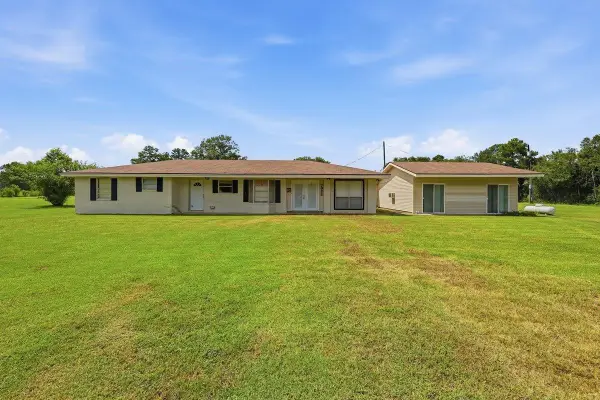 $230,000Active3 beds 2 baths2,894 sq. ft.
7922 FM 1004 W, Buna, TX 77612
MLS# 272299Listed by: FULLER GROUP - New
 $708,000Active1 beds 1 baths550 sq. ft.
386 CR 784, Buna, TX 77612
MLS# 272249Listed by: BRAND REALTY, LLC


Protect your home and budget from life's surprises with an Assurant Home Warranty, backed by a partner that supports you through every step of homeownership. Explore Plans.
© 2023 - 2026 ERA Franchise Systems LLC. All rights reserved. ERA Franchise Systems LLC fully supports the principles of the Fair Housing Act and the Equal Opportunity Act. ERA, ERA Real Estate powered, and their respective logos are registered service marks of ERA Franchise Systems LLC. Each office is independently owned and operated.