
1003 Spring Street, Burnet, TX 78611-3653
Local realty services provided by:ERA Brokers Consolidated
1003 Spring Street,Burnet, TX 78611-3653
$225,000
- 2 Beds
- 1 Baths
- 848 sq. ft.
- Single family
- Active
Listed by: vicki reinhardt
Office: lakes and hills realty
MLS#:179898
Source:TX_HLAR
Price summary
- Price:$225,000
- Price per sq. ft.:$265.33
About this home
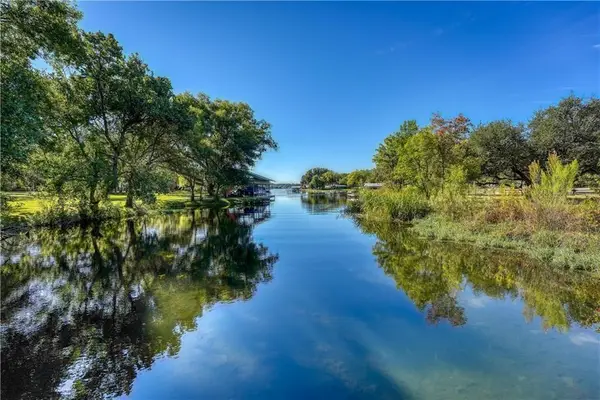
Darling two story Cottage style home ready for its new owners. This home sits on two lots in Council Creek Subdivision. This home will make someone a great starter home or investment property. Council Creek Village is just seconds away from Spider Mountain Bike Park, Reveille Peak Ranch, and many other attractions on this side of Lake Buchanan which makes it so valuable. It is just approximately 15 minute drive to Burnet and approximately 45 minute drive into North Austin. Council Creek also offers its residents lake access to Lake Buchanan through its homeowners park with play area for kids, swim area, and boat ramp.
Contact an agent
Home facts
- Year built:2021
- Subdivision & Development:Council Creek
- Listing ID #:179898
- Added:1 day(s) ago
- Updated:November 13, 2026 at 03:30 PM
Rooms and interior
- Bedrooms:2
- Total bathrooms:1
- Full bathrooms:1
- Flooring:Carpet, Laminate
- Kitchen Description:Electric Range, Refrigerator
- Living area:848 sq. ft.
Structure and exterior
- Roof:Composition
- Year built:2021
- Building area:848 sq. ft.
- Lot area:0.24 Acres
- Architectural Style:Cottage
- Foundation Description:Pier & Beam
- Levels:1 Story
Utilities
- Sewer:Septic Tank
Finances and disclosures
- Price:$225,000
- Price per sq. ft.:$265.33
Features and amenities
- Laundry features:Washer Hookup
New listings near 1003 Spring Street
- New
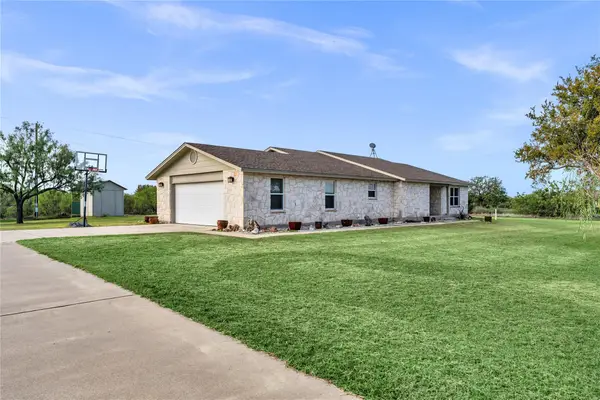 $449,000Active3 beds 2 baths2,124 sq. ft.
261 Lone Oak Dr, Burnet, TX 78611
MLS# 9905069Listed by: EXP REALTY, LLC - New
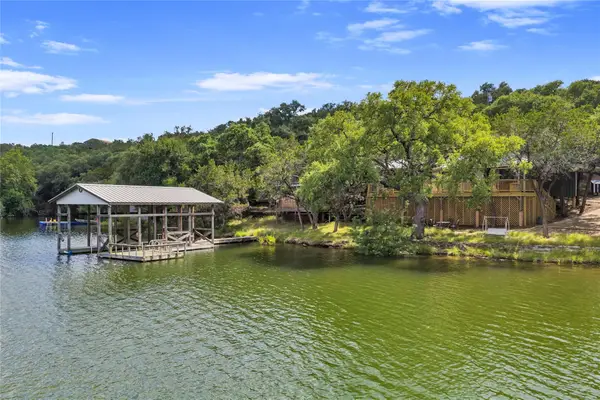 $595,000Active2 beds 2 baths1,203 sq. ft.
1502 County Road 137, Burnet, TX 78611
MLS# 7409676Listed by: ZACHARY BIERMANN, BROKER - New
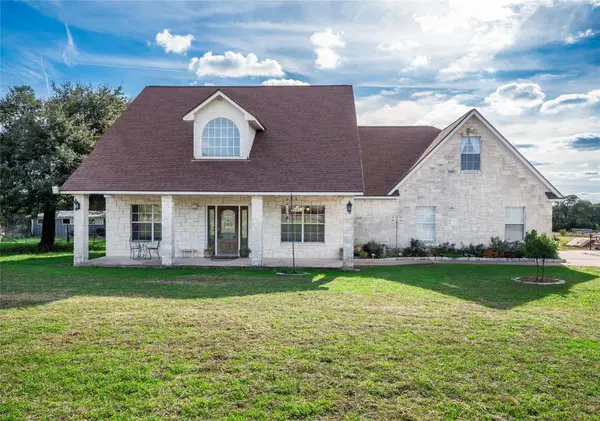 $619,000Active5 beds 4 baths3,523 sq. ft.
4121 E State Highway 29, Burnet, TX 78611
MLS# 7833321Listed by: WATTERS INTERNATIONAL REALTY - New
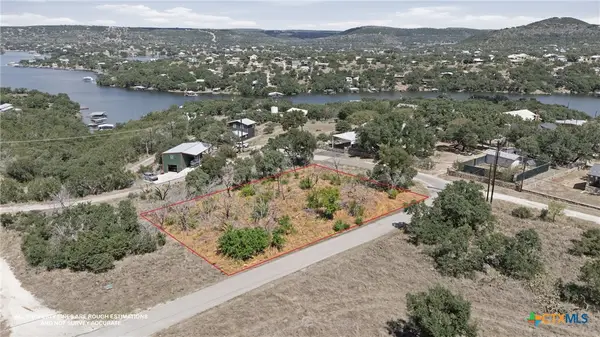 $59,900Active0.31 Acres
TBD Paul Street, Burnet, TX 78611
MLS# 629866Listed by: ALWAYS HERE PROPERTIES, LLC - Open Sat, 12 to 2pmNew
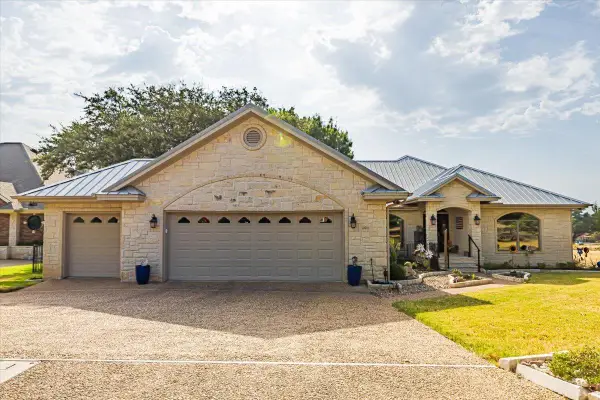 $555,000Active4 beds 2 baths2,300 sq. ft.
101 Denny Fox Dr, Burnet, TX 78611
MLS# 5658781Listed by: TEXAS PREMIER REALTY - New
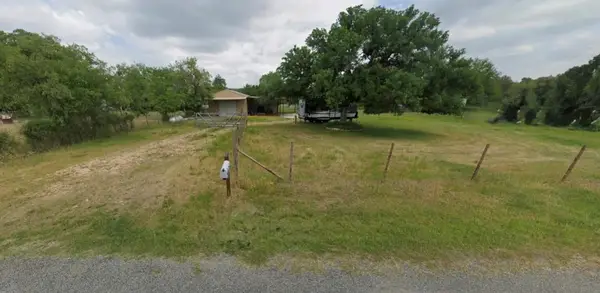 $140,000Active0.5 Acres
608 County Road 118b, Burnet, TX 78611
MLS# 1537113Listed by: DAYLA REALTY GROUP LLC - New
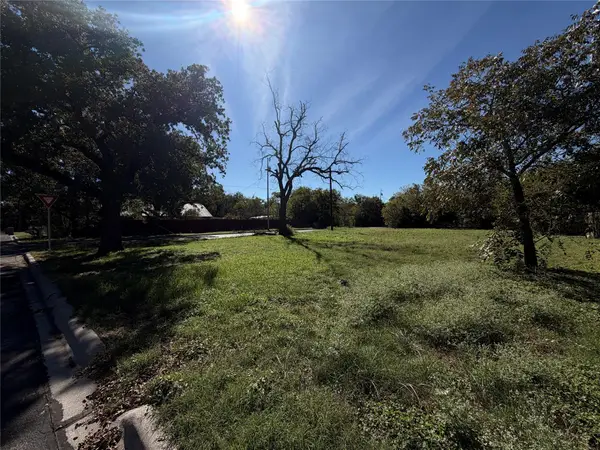 $75,000Active0.22 Acres
808 S Vandeveer St, Burnet, TX 78611
MLS# 1994696Listed by: EXP REALTY, LLC - New
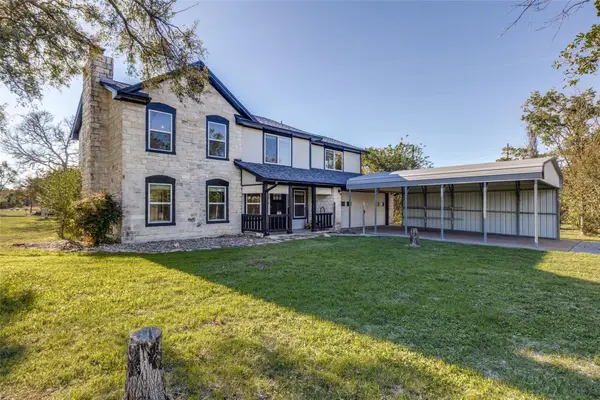 $498,000Active3 beds 3 baths1,960 sq. ft.
116 Thomas Ridge Rd, Burnet, TX 78611
MLS# 8496540Listed by: COMPASS RE TEXAS, LLC - New
 $2,500,000Active3 beds 3 baths3,612 sq. ft.
190 Clear Creek Dr, Burnet, TX 78611
MLS# 6454864Listed by: COMPASS RE TEXAS, LLC


Protect your home and budget from life's surprises with an Assurant Home Warranty, backed by a partner that supports you through every step of homeownership. Explore Plans.
© 2023 - 2026 ERA Franchise Systems LLC. All rights reserved. ERA Franchise Systems LLC fully supports the principles of the Fair Housing Act and the Equal Opportunity Act. ERA, ERA Real Estate powered, and their respective logos are registered service marks of ERA Franchise Systems LLC. Each office is independently owned and operated.