
1507 Wofford Dr, Burnet, TX 78611
Local realty services provided by:ERA Brokers Consolidated
Listed by: amy rosser
Office: exp realty, llc.
MLS#:2992137
Source:ACTRIS
Price summary
- Price:$417,400
- Price per sq. ft.:$156.92
About this home
Looking for more space, meaningful updates, and a backyard you’ll actually want to use? This spacious 4-bedroom, 2.5-bath home in Burnet offers more than 2,600 sq ft of living space on an oversized quarter-acre-plus lot with mature trees, a covered back porch, abundant storage, and thoughtful improvements throughout.
The great room features soaring ceilings and flows into the family room, dining area, and kitchen centered around a cozy fireplace. The spacious kitchen offers generous cabinetry and counter space, plus a backyard-facing window overlooking the trees, and green space beyond. An oversized laundry room provides additional storage and flexible space that can also function as a convenient mudroom.
Upstairs, the oversized primary suite offers a relaxing retreat with a jetted tub, walk-in shower, and plenty of room to unwind. The additional bedrooms share a beautifully updated full bathroom featuring a tub/shower combination with large-format tile, an upgraded vanity, and ample storage.
Outside, the expansive covered back porch overlooks a large shaded backyard with mature trees and open space behind the property, creating a peaceful setting for morning coffee, outdoor dining, entertaining, or enjoying Texas Hill Country evenings. A large storage shed built in 2023 adds even more functionality.
Major improvements include a new roof and water heater in 2024, new interior and exterior paint, new carpet in all bedrooms, new laminate flooring in the laundry room, new siding, new exterior electrical panel and meter, updated full bathroom upstairs and new back porch railing.
Located in Burnet, TX, with convenient access to downtown Burnet, the Historic Square, local shops, farmers markets, festivals, parades, and community events. This home combines generous square footage, extensive updates, abundant storage, and small-town Texas Hill Country living. Schedule your private tour today!...
Contact an agent
Home facts
- Year built:1987
- Subdivision & Development:Highland Acres East
- Listing ID #:2992137
- Updated:September 19, 2026 at 04:52 PM
Rooms and interior
- Bedrooms:4
- Total bathrooms:3
- Full bathrooms:2
- Half bathrooms:1
- Flooring:Carpet, Laminate, Tile
- Kitchen Description:Dishwasher, Exhaust Fan, Free-Standing Gas Oven
- Living area:2,660 sq. ft.
Heating and cooling
- Cooling:Electric
- Heating:Electric
Structure and exterior
- Roof:Asbestos Shingle
- Year built:1987
- Building area:2,660 sq. ft.
- Lot area:0.29 Acres
- Lot Features:Curbs, Few Trees, Sprinkler - Automatic
- Construction Materials:Brick, Wood Siding
- Foundation Description:Slab
Schools
- High school:Burnet
- Elementary school:Shady Grove
Utilities
- Water:MUD
- Sewer:Public Sewer
Finances and disclosures
- Price:$417,400
- Price per sq. ft.:$156.92
- Tax amount:$7,651 (2026)
Features and amenities
- Appliances:Dishwasher, Exhaust Fan, Free-Standing Gas Oven
- Amenities:Pantry, Storage
Parking
- Total parking spaces:4
- Parking description:Attached, Driveway, Garage, Garage Door Opener, Garage Faces Front
- Garage:Yes
- Garage spaces:2
New listings near 1507 Wofford Dr
- New
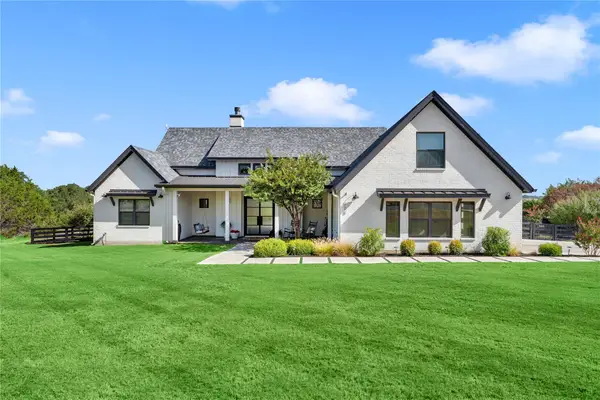 $699,000Active3 beds 3 baths2,575 sq. ft.
328 First Down Dash, Burnet, TX 78611
MLS# 9646626Listed by: ALL CITY REAL ESTATE LTD. CO - New
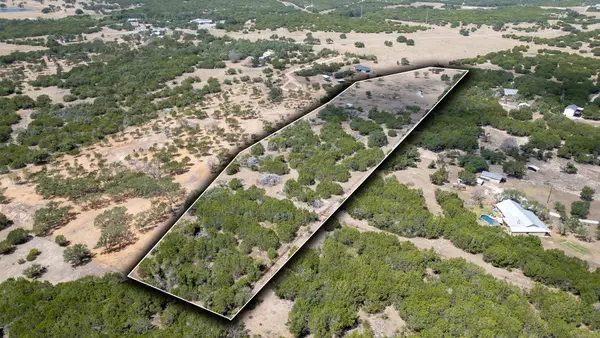 $315,000Active9 Acres
TBD County Road 252, Burnet, TX 78611
MLS# 9228317Listed by: KWLS - T. KERR PROPERTY GROUP - New
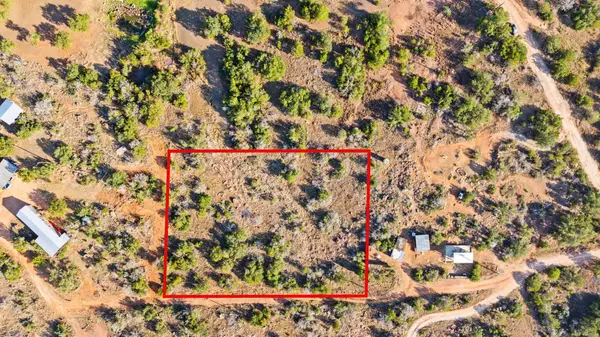 $75,000Active1 Acres
TBD Ridge Road, Burnet, TX 78611
MLS# 179434Listed by: HORSESHOE BAY ONE REALTY - New
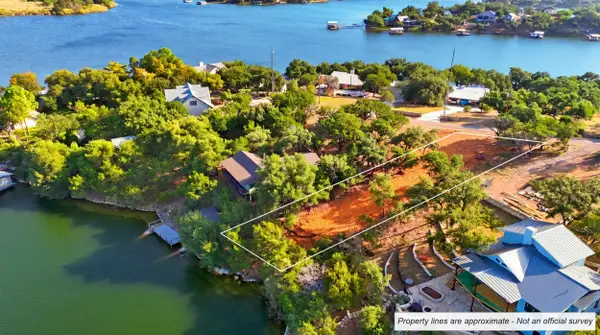 $297,000Active0.33 Acres
TBD Point Street, Burnet, TX 78611
MLS# 179433Listed by: LAKE-LAND REALTY HILL COUNTRY - New
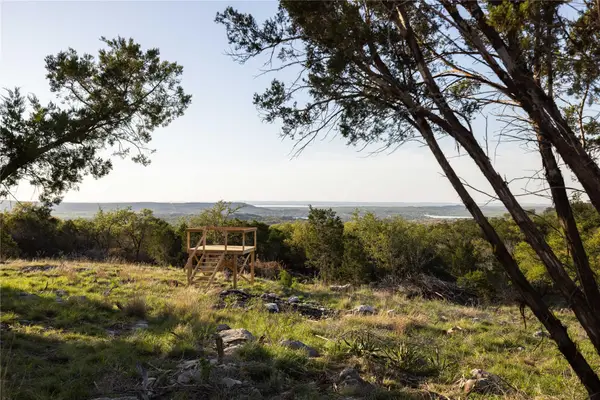 $575,000Active-- beds -- baths
1188 Crown Lane, Burnet, TX 78611
MLS# 6673518Listed by: TEXAS RANCH BROKERS LLC - New
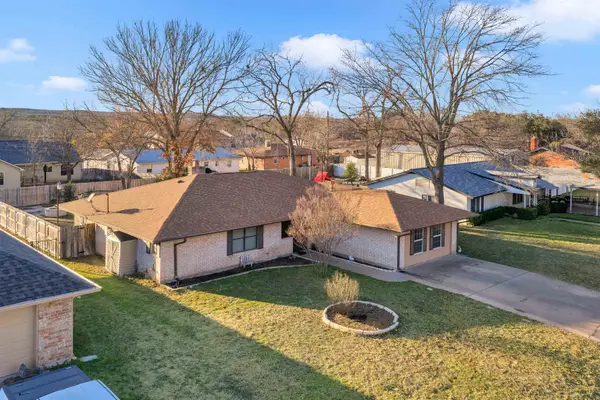 $384,000Active3 beds 2 baths2,321 sq. ft.
213 Corder Ln, Burnet, TX 78611
MLS# 179428Listed by: EXP REALTY, LLC - New
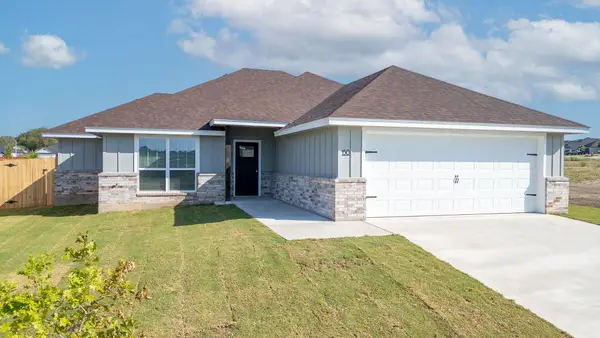 $309,900Active3 beds 2 baths1,381 sq. ft.
150 Water Well Rd, Burnet, TX 78611
MLS# 4817683Listed by: LANGLEY REALTY GROUP - New
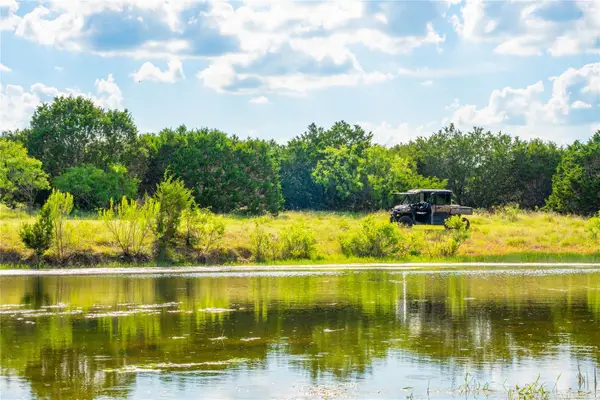 $5,175,000Active-- beds -- baths
TBD Cr207, Burnet, TX 78611
MLS# 4865040Listed by: SHIPLEY RANCHES - New
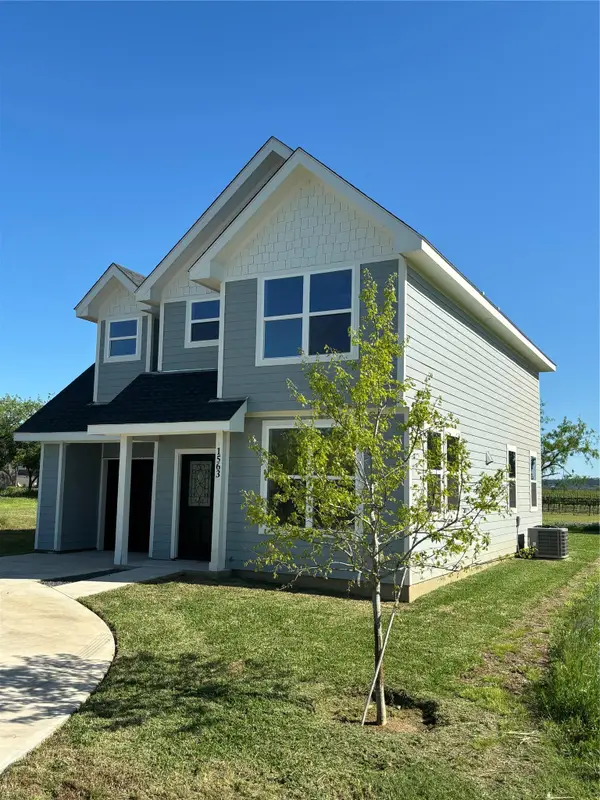 $65,000Active4 beds 3 baths1,687 sq. ft.
1563 County Road 119, Burnet, TX 78611
MLS# 9464333Listed by: MCM LAND COMPANY LLC


Protect your home and budget from life's surprises with an Assurant Home Warranty, backed by a partner that supports you through every step of homeownership. Explore Plans.
© 2023 - 2026 ERA Franchise Systems LLC. All rights reserved. ERA Franchise Systems LLC fully supports the principles of the Fair Housing Act and the Equal Opportunity Act. ERA, ERA Real Estate powered, and their respective logos are registered service marks of ERA Franchise Systems LLC. Each office is independently owned and operated.