
328 First Down Dash, Burnet, TX 78611
Local realty services provided by:ERA Brokers Consolidated
Listed by: denise braun
Office: all city real estate ltd. co
MLS#:9646626
Source:ACTRIS
Price summary
- Price:$699,000
- Price per sq. ft.:$271.46
- Monthly HOA dues:$30.83
About this home
Welcome to 328 First Down Dash, a stunning home nestled within the beautiful gated community of Headwaters of the San Gabriel in Burnet, Texas. Set on a magnificent 1.4-acre lot, this inviting 2,575-square-foot residence offers 3 spacious bedrooms, 2.5 bathrooms, and an expansive flex space that provides endless possibilities to fit your lifestyle.
From the moment you arrive, you’ll appreciate the thoughtful design and generous proportions throughout this beautiful home. Soaring 10–12-foot ceilings create an open, airy atmosphere, while stunning solid granite countertops add timeless elegance to the heart of the home. The spacious kitchen is complemented by an oversized pantry, offering exceptional storage and functionality.
The home continues to impress with a large laundry room featuring abundant cabinetry, a dedicated office space ideal for working from home, and a convenient mudroom located just off the two-car garage. The expansive flex space is a wonderful bonus, perfect for a media room, game room, second living area, home gym, playroom, or whatever best suits your needs.
Step outside and discover the magnificent backyard, where the generous 1.4-acre property provides an abundance of space to relax, entertain, enjoy outdoor activities, or simply take in the peaceful surroundings. With an irrigation system already in place and plenty of room to make the outdoor space your own, the possibilities are endless.
Located within the desirable Headwaters of the San Gabriel gated community, this beautiful property combines spacious living, thoughtful amenities, and a peaceful setting to create an exceptional place to call home. If you’ve been searching for a stunning Central Texas property with room to spread out and enjoy the lifestyle you’ve been dreaming of, 328 First Down Dash is ready to welcome you home....
Contact an agent
Home facts
- Year built:2019
- Subdivision & Development:Headwaters Of The San Gabriel
- Listing ID #:9646626
- Updated:September 19, 2026 at 04:52 PM
Rooms and interior
- Bedrooms:3
- Total bathrooms:3
- Full bathrooms:2
- Half bathrooms:1
- Flooring:Carpet, Tile
- Kitchen Description:Dishwasher, Disposal, Gas Cooktop, Microwave, Refrigerator, Stainless Steel Appliance(s)
- Living area:2,575 sq. ft.
Heating and cooling
- Cooling:Central, Electric
- Heating:Central, Electric, Fireplace(s)
- Central air:Yes
Structure and exterior
- Roof:Shingle
- Year built:2019
- Building area:2,575 sq. ft.
- Lot area:1.4 Acres
- Lot Features:Back Yard, Front Yard, Native Plants, Sprinkler - Automatic, Sprinkler - Partial
- Construction Materials:Brick, Stucco
- Exterior Features:Exterior Steps, Satellite Dish
- Foundation Description:Slab
Schools
- High school:Burnet
- Elementary school:Shady Grove
Utilities
- Water:Public
- Sewer:Septic Tank
Finances and disclosures
- Price:$699,000
- Price per sq. ft.:$271.46
- Tax amount:$8,512 (2026)
Features and amenities
- Appliances:Dishwasher, Disposal, Dryer, Electric Water Heater, Gas Cooktop, Microwave, Refrigerator, Stainless Steel Appliance(s), Washer, Water Softener Owned
- Laundry features:Dryer, Washer
- Amenities:Bookcases, Chandelier, Pantry, Storage
Parking
- Total parking spaces:2
- Parking description:Door-Single, Driveway, Garage, Garage Door Opener, Garage Faces Side
- Garage:Yes
- Garage spaces:2
New listings near 328 First Down Dash
- New
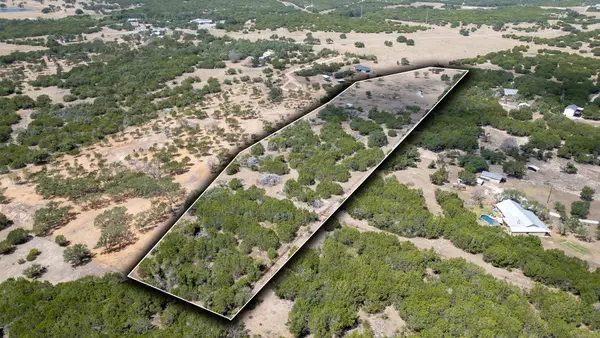 $315,000Active9 Acres
TBD County Road 252, Burnet, TX 78611
MLS# 9228317Listed by: KWLS - T. KERR PROPERTY GROUP - New
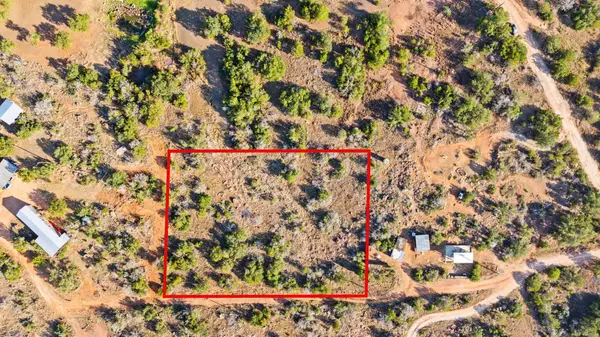 $75,000Active1 Acres
TBD Ridge Road, Burnet, TX 78611
MLS# 179434Listed by: HORSESHOE BAY ONE REALTY - New
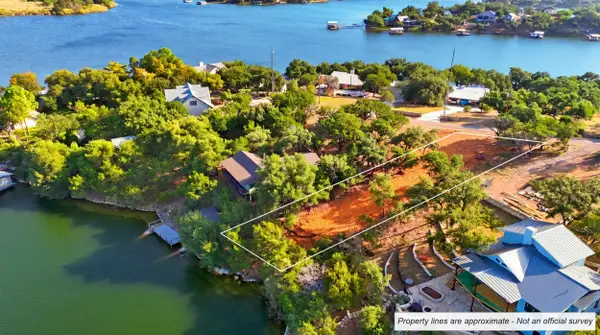 $297,000Active0.33 Acres
TBD Point Street, Burnet, TX 78611
MLS# 179433Listed by: LAKE-LAND REALTY HILL COUNTRY - New
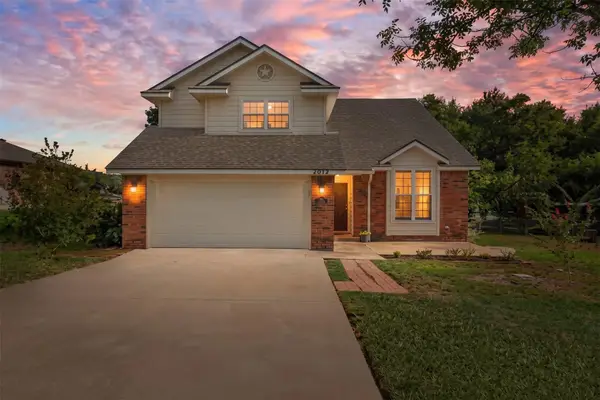 $417,400Active4 beds 3 baths2,660 sq. ft.
1507 Wofford Dr, Burnet, TX 78611
MLS# 2992137Listed by: EXP REALTY, LLC - New
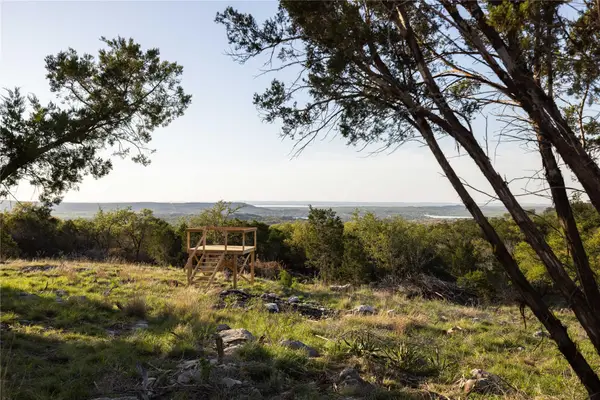 $575,000Active-- beds -- baths
1188 Crown Lane, Burnet, TX 78611
MLS# 6673518Listed by: TEXAS RANCH BROKERS LLC - New
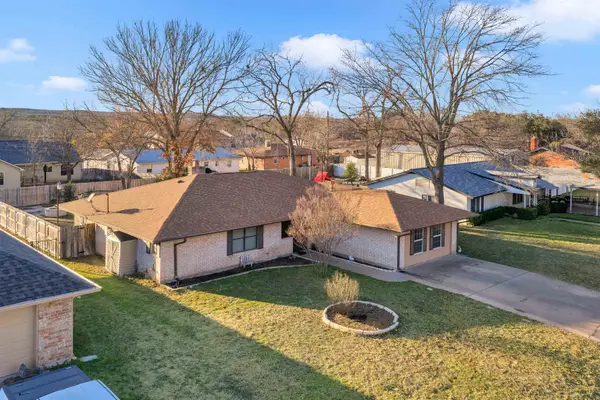 $384,000Active3 beds 2 baths2,321 sq. ft.
213 Corder Ln, Burnet, TX 78611
MLS# 179428Listed by: EXP REALTY, LLC - New
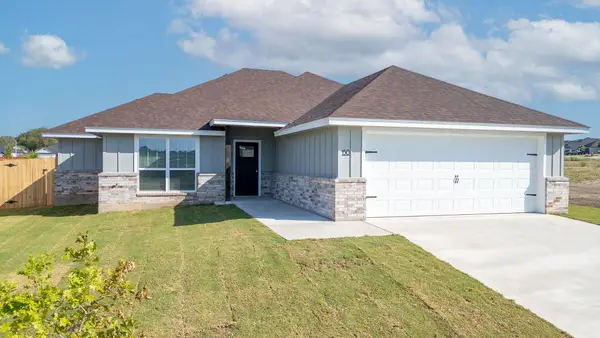 $309,900Active3 beds 2 baths1,381 sq. ft.
150 Water Well Rd, Burnet, TX 78611
MLS# 4817683Listed by: LANGLEY REALTY GROUP - New
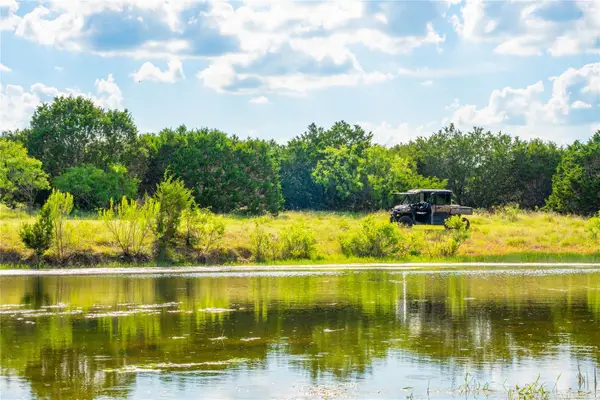 $5,175,000Active-- beds -- baths
TBD Cr207, Burnet, TX 78611
MLS# 4865040Listed by: SHIPLEY RANCHES - New
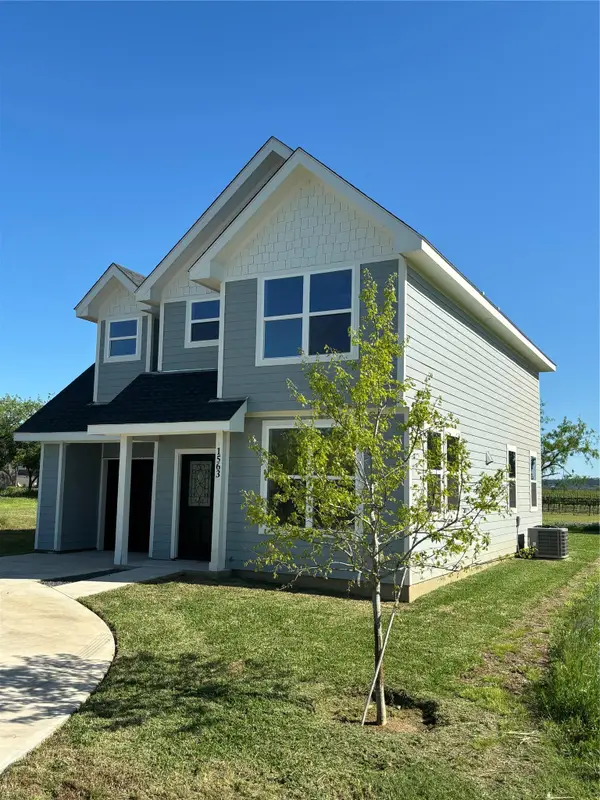 $65,000Active4 beds 3 baths1,687 sq. ft.
1563 County Road 119, Burnet, TX 78611
MLS# 9464333Listed by: MCM LAND COMPANY LLC


Protect your home and budget from life's surprises with an Assurant Home Warranty, backed by a partner that supports you through every step of homeownership. Explore Plans.
© 2023 - 2026 ERA Franchise Systems LLC. All rights reserved. ERA Franchise Systems LLC fully supports the principles of the Fair Housing Act and the Equal Opportunity Act. ERA, ERA Real Estate powered, and their respective logos are registered service marks of ERA Franchise Systems LLC. Each office is independently owned and operated.