
401 Eagle Ridge, Burnet, TX 78611
Local realty services provided by:ERA Experts
Listed by: kristen ribera
Office: my texas home broker
MLS#:2696573
Source:ACTRIS
401 Eagle Ridge,Burnet, TX 78611
$975,000
- 4 Beds
- 4 Baths
- 3,429 sq. ft.
- Single family
- Active
Price summary
- Price:$975,000
- Price per sq. ft.:$284.34
- Monthly HOA dues:$90.42
About this home
Newly completed 2025 Teague Custom Home - the perfect fusion of refined luxury and natural Texas beauty. Thoughtfully positioned among some of the most majestic oak trees in the Hill Country, this one-level estate was designed to honor its surroundings — and the panoramic views of Lake Buchanan. A circular drive welcomes you home, while a private side drive leads to the three-car attached garage. The expansive covered front porch sets the tone, offering sweeping lake views and a front-row seat to some of the most breathtaking sunsets Texas has to offer. Step through the entry and you’re immediately greeted by soaring ceilings, 8-foot doors, and rich natural wood beams anchoring the spacious living room. A gas-log fireplace adds warmth and charm, creating the perfect gathering space. Through dual doorways, the heart of the home unfolds — a chef’s kitchen designed to impress. High-end appliances, a gas range, double dishwashers, a wine refrigerator, and elegant gold accents. A massive walk-in pantry ensures everything has its place. The primary suite is its own sanctuary. Generously sized and featuring tranquil lake views, it offers two oversized walk-in closets — one complete with a center island. The spa-like bath boasts dual vanities, a large walk-in shower, and a heated towel rack.The three additional guest bedrooms are all impressively sized, each with walk-in closets. East-facing and expansive covered back porch with its own fireplace - ideal for year-round entertaining. Find yourself at home here!...
Contact an agent
Home facts
- Year built:2025
- Subdivision & Development:EAGLES NEST
- Listing ID #:2696573
- Updated:August 19, 2026 at 03:30 PM
Rooms and interior
- Bedrooms:4
- Total bathrooms:4
- Full bathrooms:3
- Half bathrooms:1
- Flooring:Carpet, Wood
- Kitchen Description:Dishwasher, Gas Cooktop, Stainless Steel Appliance(s)
- Living area:3,429 sq. ft.
Heating and cooling
- Cooling:Central
- Heating:Central
- Central air:Yes
Structure and exterior
- Roof:Spanish Tile
- Year built:2025
- Building area:3,429 sq. ft.
- Lot area:2.6 Acres
- Lot Features:Back Yard, Front Yard, Landscaped, Level
- Construction Materials:Stucco
- Foundation Description:Slab
Schools
- High school:Burnet
- Elementary school:Shady Grove
Utilities
- Water:Public
- Sewer:Septic Tank
Finances and disclosures
- Price:$975,000
- Price per sq. ft.:$284.34
Features and amenities
- Appliances:Dishwasher, Gas Cooktop, RNGHD, Stainless Steel Appliance(s)
Parking
- Total parking spaces:10
- Parking description:Attached, Circular Driveway, Driveway, Garage, Garage Faces Side, Kitchen Level
- Garage:Yes
- Garage spaces:3
New listings near 401 Eagle Ridge
- New
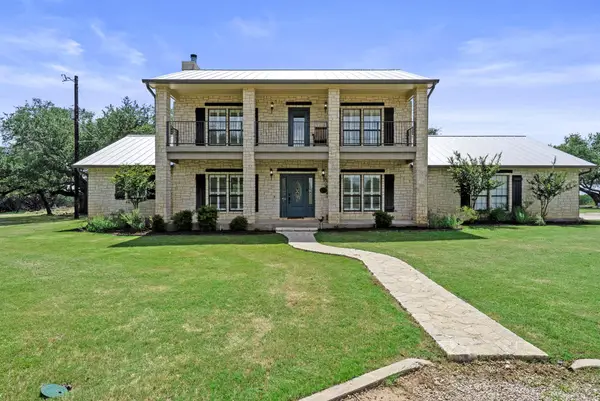 $995,000Active4 beds 3 baths3,800 sq. ft.
539 Oak Vista Dr, Burnet, TX 78611
MLS# 4242321Listed by: RANCH INVESTMENTS - New
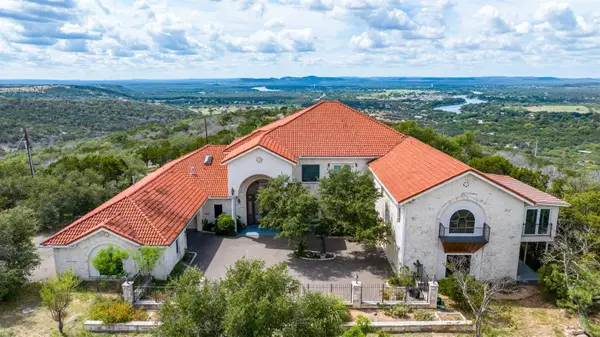 $2,100,000Active6 beds 6 baths7,600 sq. ft.
2425 Farm To Market 2342, Burnet, TX 78611
MLS# 179123Listed by: THE MARTIN COMPANY  $129,900Active1.52 Acres
129 Lone Oak Dr #Lot 3, Burnet, TX 78611
MLS# 5612196Listed by: EXP REALTY, LLC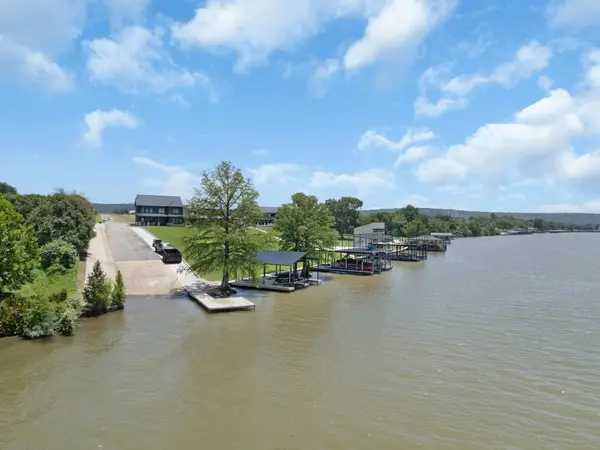 $129,900Active1.52 Acres
129 Lone Oak Drive, Burnet, TX 78611
MLS# 176106Listed by: SIMON COLLECTIVE GROUP- New
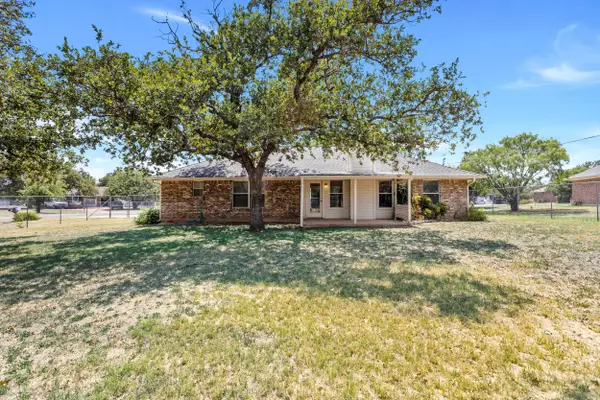 $315,000Active3 beds 2 baths1,407 sq. ft.
105 County Road 146, Burnet, TX 78611
MLS# 179118Listed by: CARLENE BOND, BROKER - New
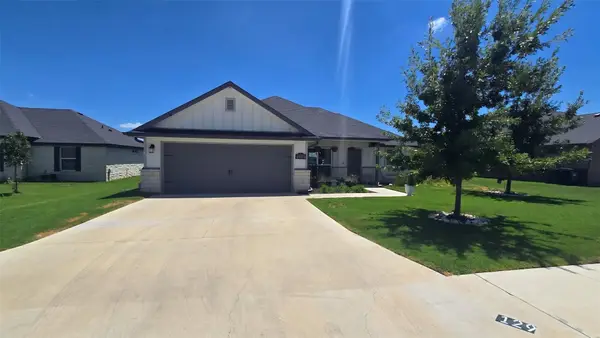 $259,900Active4 beds 2 baths1,769 sq. ft.
129 Elmer Ave, Burnet, TX 78611
MLS# 1831214Listed by: EXP REALTY, LLC - New
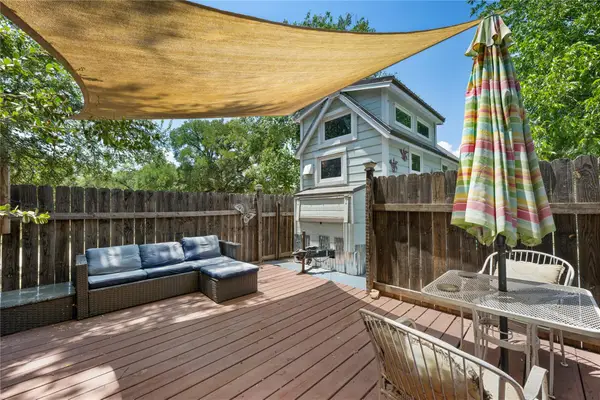 $269,000Active2 beds 2 baths633 sq. ft.
13006 Ranch Road 2341, Burnet, TX 78611
MLS# 5460600Listed by: EXP REALTY, LLC - New
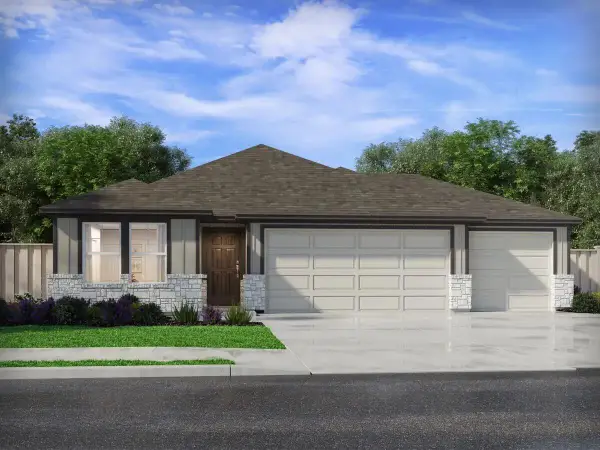 $349,990Active4 beds 3 baths2,012 sq. ft.
301 Wheel Horse Rd, Burnet, TX 78611
MLS# 2130614Listed by: MERITAGE HOMES REALTY - New
 $297,000Active3 beds 2 baths1,425 sq. ft.
2011 County Road 118, Burnet, TX 78611
MLS# 179092Listed by: HORSESHOE BAY ONE REALTY


Protect your home and budget from life's surprises with an Assurant Home Warranty, backed by a partner that supports you through every step of homeownership. Explore Plans.
© 2023 - 2026 ERA Franchise Systems LLC. All rights reserved. ERA Franchise Systems LLC fully supports the principles of the Fair Housing Act and the Equal Opportunity Act. ERA, ERA Real Estate powered, and their respective logos are registered service marks of ERA Franchise Systems LLC. Each office is independently owned and operated.