
2011 County Road 118, Burnet, TX 78611
Local realty services provided by:ERA Brokers Consolidated
2011 County Road 118,Burnet, TX 78611
$287,000
- 3 Beds
- 2 Baths
- 1,425 sq. ft.
- Single family
- Active
Listed by: brigitte nolen
Office: horseshoe bay one realty
MLS#:179092
Source:TX_HLAR
Price summary
- Price:$287,000
- Price per sq. ft.:$201.4
About this home
Darling Craftsman-style cottage just one block from the Colorado Arm of Lake LBJ! Thoughtfully remodeled in 2023–2024, this charming home offers fresh interior and exterior paint, replaced HVAC, updated flooring, lighting and ceiling fans, a remodeled primary bath, and more. The 3-bedroom, 2-bath home features a desirable split-bedroom plan with an open living and dining area and a galley-style kitchen leading to the laundry room and outdoor patio connecting to a detached bonus room just off the patio with endless possibilities—home office, hobby room, bunk room or additional flex space. Outdoor living is a highlight, with multiple covered and open patios shaded by magnificent mature oak trees. A 2-car carport includes a small workshop for added storage and projects. Two adjacent lots are included, providing extra space and privacy. One is fully enclosed with chain-link fencing and a gated entrance and includes a storage building, while a lovely white vinyl fence surrounds the home. STRs are allowed, making this a great option for a full-time residence, weekend getaway or investment property. Best of all, you’re just one block from the neighborhood waterfront park on Lake LBJ with a boat ramp and swim/fishing dock! Enjoy easy access to nearby Hill Country attractions including Heart of Texas Resort, Inks Lake State Park, Longhorn Cavern, Perissos Vineyard and the many recreational opportunities of the Highland Lakes. A charming Lake LBJ retreat with room to spread out, and enjoy the Hill Country Living....
Contact an agent
Home facts
- Year built:2001
- Subdivision & Development:Sherwood Shores III
- Listing ID #:179092
- Added:48 day(s) ago
- Updated:September 30, 2026 at 02:31 PM
Rooms and interior
- Bedrooms:3
- Total bathrooms:2
- Full bathrooms:2
- Flooring:Laminate, Vinyl
- Kitchen Description:Dishwasher, Electric Range, Microwave, Refrigerator
- Living area:1,425 sq. ft.
Heating and cooling
- Cooling:Central Air
- Heating:Central, Electric
- Central air:Yes
Structure and exterior
- Roof:Metal
- Year built:2001
- Building area:1,425 sq. ft.
- Lot area:0.69 Acres
- Foundation Description:Pier & Beam
- Levels:1 Story
Utilities
- Sewer:Septic Tank
Finances and disclosures
- Price:$287,000
- Price per sq. ft.:$201.4
Features and amenities
- Laundry features:Washer Hookup
New listings near 2011 County Road 118
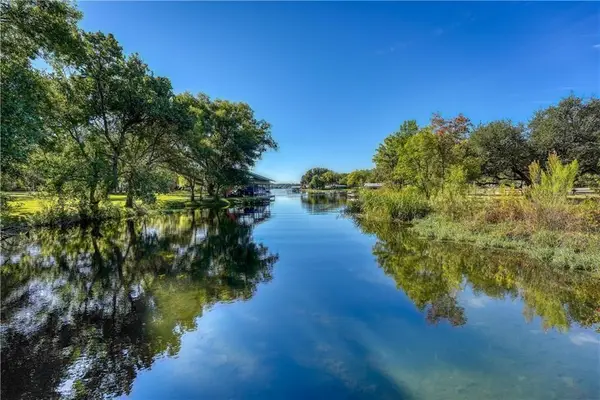 $1,999,777Active3 beds 3 baths3,612 sq. ft.
190 Clear Creek Dr, Burnet, TX 78611
MLS# 3768851Listed by: COMPASS RE TEXAS, LLC- New
 $168,900Active2 beds 2 baths1,056 sq. ft.
1021 Cr 118, Burnet, TX 78611
MLS# 179518Listed by: RE/MAX OF MARBLE FALLS - New
 $699,000Active5 beds 4 baths3,029 sq. ft.
111 Natalies Pt, Burnet, TX 78611
MLS# 179516Listed by: EXP REALTY, LLC - New
 $94,900Active0.39 Acres
Lots 152 & 153 County Road 128, Burnet, TX 78611
MLS# 179504Listed by: KELLER WILLIAMS REALTY - New
 $300,000Active-- beds -- baths
TBD County Road 330, Burnet, TX 78611
MLS# 179493Listed by: SHIPLEY RANCHES - New
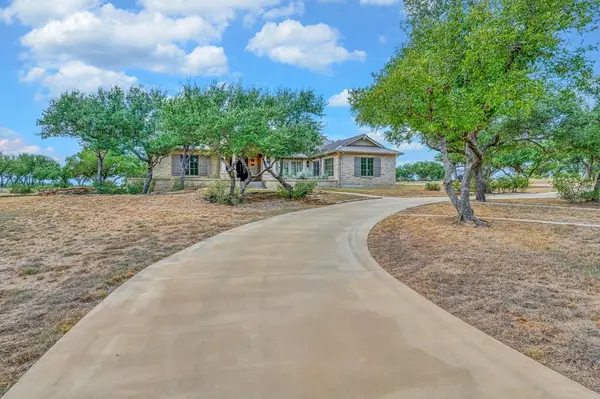 $1,850,000Active3 beds 3 baths3,921 sq. ft.
3989 Sunset Cliff Road, Burnet, TX 78611
MLS# 21390633Listed by: KELLY, REALTORS - New
 $899,000Active3 beds 2 baths1,677 sq. ft.
2400 Cr 330 Road, Burnet, TX 78611-9999
MLS# 179486Listed by: JIM BERRY HILL CTRY RNCH SALES - New
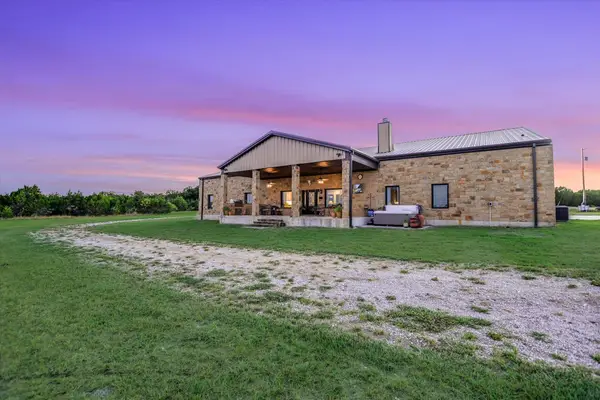 $2,250,000Active-- beds -- baths
826 Black Jack Ranch Rd, Burnet, TX 78611
MLS# 1452465Listed by: LPT REALTY, LLC - New
 $2,290,000Active6 beds 6 baths3,846 sq. ft.
418 County Road 119a, Burnet, TX 78611
MLS# 2018718Listed by: EXP REALTY - New
 $39,000Active0.86 Acres
104 Promise Ln, Burnet, TX 78611
MLS# 2293112Listed by: KELLER WILLIAMS REALTY LONE ST


Protect your home and budget from life's surprises with an Assurant Home Warranty, backed by a partner that supports you through every step of homeownership. Explore Plans.
© 2023 - 2026 ERA Franchise Systems LLC. All rights reserved. ERA Franchise Systems LLC fully supports the principles of the Fair Housing Act and the Equal Opportunity Act. ERA, ERA Real Estate powered, and their respective logos are registered service marks of ERA Franchise Systems LLC. Each office is independently owned and operated.