
129 Elmer Ave, Burnet, TX 78611
Local realty services provided by:ERA Brokers Consolidated
Listed by: pauly campanaro
Office: exp realty, llc.
MLS#:1831214
Source:ACTRIS
Price summary
- Price:$259,900
- Price per sq. ft.:$146.92
- Monthly HOA dues:$8.33
About this home
**INVESTORS ONLY** Fantastic cash flow opportunity, priced well below market value!! Welcome to this inviting 2020-built home in Burnet, offering comfortable living with a convenient location. The open floor plan creates an easy flow between the living, dining, and kitchen areas, with laminate flooring throughout and a spacious kitchen island that makes everyday living and entertaining a breeze. With no neighbors directly behind the home, you can enjoy added privacy and a more peaceful backyard setting.
Location is a major plus, with HEB less than 5 minutes away, Burnet High School just 5 minutes from home, and local cafes and everyday conveniences only minutes away. Whether you're looking for a newer home with a practical layout or a place that keeps you close to everything Burnet has to offer, this home is ready to welcome you.
Contact an agent
Home facts
- Year built:2020
- Subdivision & Development:Westfall Village
- Listing ID #:1831214
- Updated:August 16, 2026 at 03:05 PM
Rooms and interior
- Bedrooms:4
- Total bathrooms:2
- Full bathrooms:2
- Flooring:Laminate
- Living area:1,769 sq. ft.
Heating and cooling
- Cooling:Electric
- Heating:Electric
Structure and exterior
- Roof:Shingle
- Year built:2020
- Building area:1,769 sq. ft.
- Lot area:0.19 Acres
- Construction Materials:HardiPlank Type, Stone
- Foundation Description:Slab
Schools
- High school:Burnet
- Elementary school:Burnet
Utilities
- Water:Public
- Sewer:Public Sewer
Finances and disclosures
- Price:$259,900
- Price per sq. ft.:$146.92
- Tax amount:$5,961 (2026)
Features and amenities
- Appliances:Electric Water Heater
- Amenities:Pantry
Parking
- Total parking spaces:4
- Parking description:Garage
- Garage:Yes
- Garage spaces:2
New listings near 129 Elmer Ave
- New
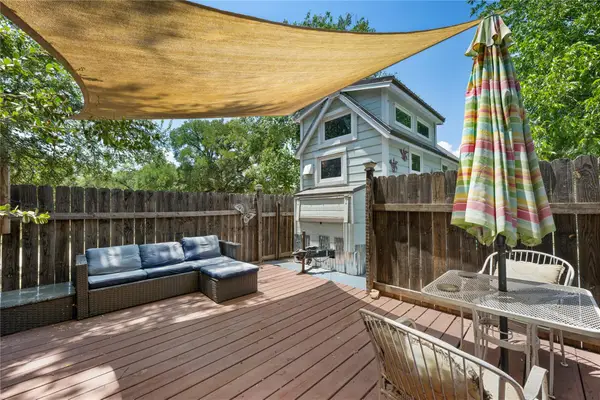 $269,000Active2 beds 2 baths633 sq. ft.
13006 Ranch Road 2341, Burnet, TX 78611
MLS# 5460600Listed by: EXP REALTY, LLC - New
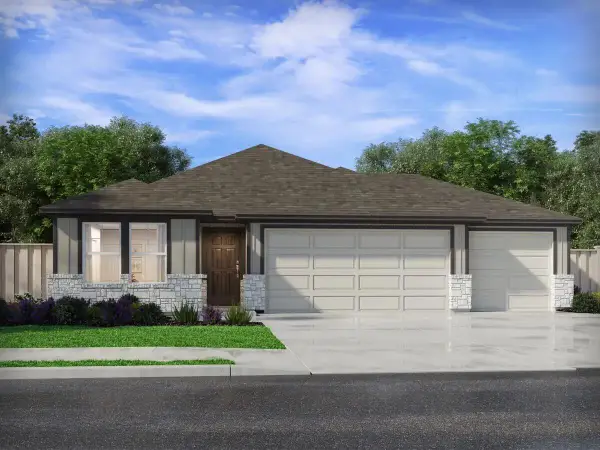 $349,990Active4 beds 3 baths2,012 sq. ft.
301 Wheel Horse Rd, Burnet, TX 78611
MLS# 2130614Listed by: MERITAGE HOMES REALTY - New
 $297,000Active3 beds 2 baths1,425 sq. ft.
2011 County Road 118, Burnet, TX 78611
MLS# 179092Listed by: HORSESHOE BAY ONE REALTY - New
 $1,550,000Active3 beds 4 baths2,129 sq. ft.
103 Hessie Ave, Burnet, TX 78611
MLS# 9377519Listed by: SPYGLASS REALTY - New
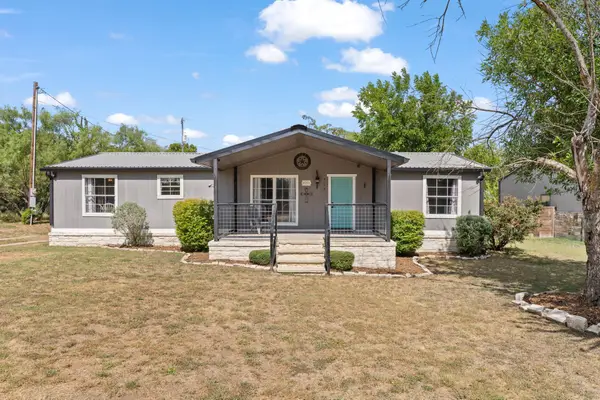 $229,500Active3 beds 2 baths1,456 sq. ft.
713 Blackburn Ln, Burnet, TX 78611
MLS# 8465828Listed by: ALL CITY REAL ESTATE LTD. CO - New
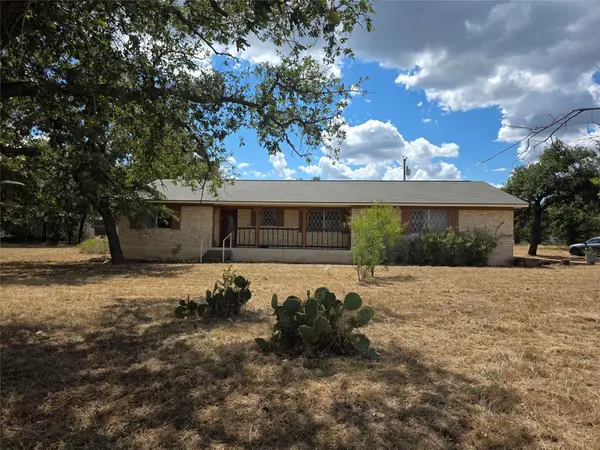 $365,000Active3 beds 2 baths1,944 sq. ft.
2830 Fm 690 Dv, Burnet, TX 78611
MLS# 8442209Listed by: THE ELITE PROPERTY GROUP - New
 $315,000Active3 beds 2 baths1,407 sq. ft.
105 County Road 146, Burnet, TX 78611
MLS# 4127949Listed by: CARLENE BOND, BROKER - New
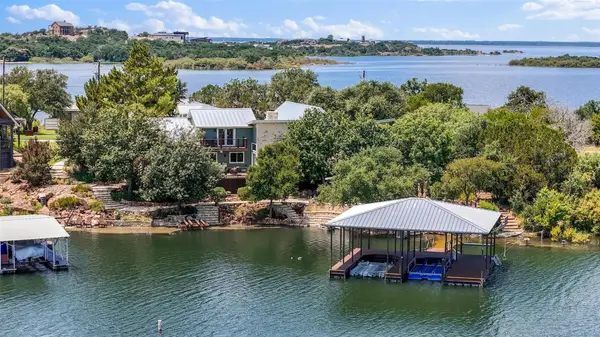 $1,299,000Active4 beds 3 baths3,606 sq. ft.
503 County Road 142, Burnet, TX 78611
MLS# 9295354Listed by: KELLER WILLIAMS HERITAGE - New
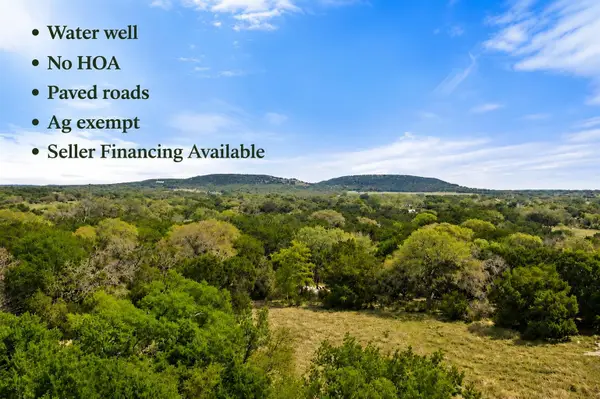 $295,000Active10.19 Acres
4772-11 County Road 340, Burnet, TX 78611
MLS# 2461983Listed by: TOPPER REAL ESTATE


Protect your home and budget from life's surprises with an Assurant Home Warranty, backed by a partner that supports you through every step of homeownership. Explore Plans.
© 2023 - 2026 ERA Franchise Systems LLC. All rights reserved. ERA Franchise Systems LLC fully supports the principles of the Fair Housing Act and the Equal Opportunity Act. ERA, ERA Real Estate powered, and their respective logos are registered service marks of ERA Franchise Systems LLC. Each office is independently owned and operated.