
602 S Pierce St, Burnet, TX 78611
Local realty services provided by:ERA Experts
Listed by: becky ode
Office: moreland properties
MLS#:2681214
Source:ACTRIS
602 S Pierce St,Burnet, TX 78611
$264,900
- 3 Beds
- 2 Baths
- 1,120 sq. ft.
- Single family
- Active
Price summary
- Price:$264,900
- Price per sq. ft.:$236.52
About this home
**Preferred Lender Offering 2-1 Rate Buy down, ask Listing Agent for more info!**
Modern comfort, a fantastic location, and exceptional buyer incentives! Built in 2019, this move-in ready single-story home offers 3 bedrooms, 2 baths, an open-concept floor plan, and durable wood-look luxury vinyl flooring throughout. The kitchen features granite countertops, stainless steel appliances, and a dining area that flows seamlessly into the living space. The private primary suite includes a tray ceiling, granite vanity, and spacious walk-in closet. Outside, enjoy a fully fenced backyard with brand-new sod, perfect for pets, entertaining, or relaxing. Best of all, there’s NO HOA, and Burnet Town Square is just a 3-minute walk away, offering convenient access to shopping, dining, and community events. Buyer incentives available, including a 3.375% FHA assumable loan
*Washer/Dryer & Refrigerator Convey with the Sale
Contact an agent
Home facts
- Year built:2019
- Subdivision & Development:Vanderveer/ Alexander
- Listing ID #:2681214
- Updated:October 04, 2026 at 03:49 PM
Rooms and interior
- Bedrooms:3
- Total bathrooms:2
- Full bathrooms:2
- Kitchen Description:Dishwasher, Disposal, Gas Range, Microwave, Oven, Refrigerator
- Living area:1,120 sq. ft.
Heating and cooling
- Cooling:Central
- Heating:Central
- Central air:Yes
Structure and exterior
- Roof:Composition
- Year built:2019
- Building area:1,120 sq. ft.
- Lot area:0.09 Acres
- Lot Features:Back Yard
- Construction Materials:HardiPlank Type
- Exterior Features:Private Yard
- Foundation Description:Slab
Schools
- High school:Burnet
- Elementary school:RJ Richey
Utilities
- Water:Public
- Sewer:Public Sewer
Finances and disclosures
- Price:$264,900
- Price per sq. ft.:$236.52
- Tax amount:$4,276 (2026)
Features and amenities
- Appliances:Dishwasher, Disposal, Gas Range, Microwave, Oven, Refrigerator
- Amenities:Storage
Parking
- Total parking spaces:4
- Parking description:Attached Carport
New listings near 602 S Pierce St
- New
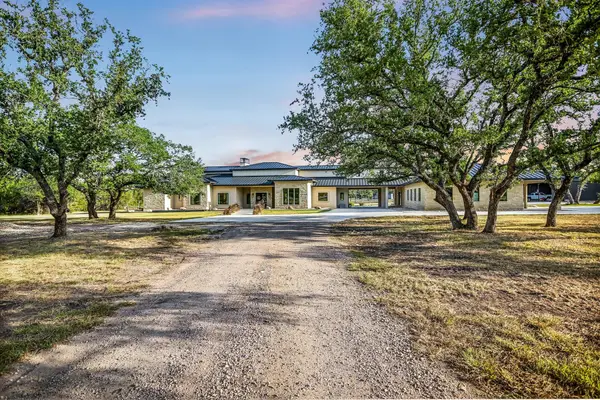 $2,300,000Active4 beds 5 baths4,595 sq. ft.
1295 Park Rd 4, Burnet, TX 78611
MLS# 4352903Listed by: HORSESHOE BAY RESORT REALTY - New
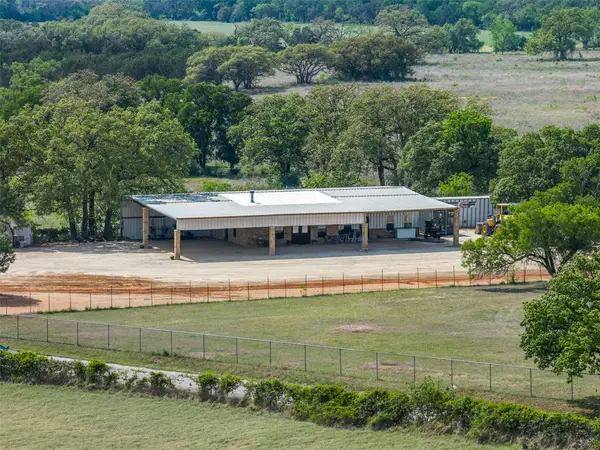 $475,000Active2 beds 2 baths1,628 sq. ft.
544 County Road 116a, Burnet, TX 78611
MLS# 6693005Listed by: SHIPLEY RANCHES - New
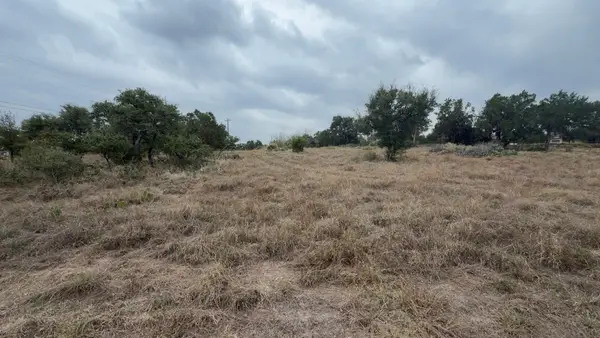 $59,000Active0.48 Acres
300 Whistle Street, Burnet, TX 78611
MLS# 179548Listed by: EXP REALTY, LLC - New
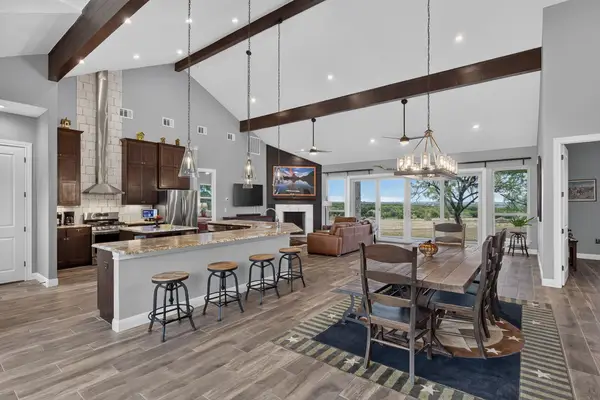 $995,000Active3 beds 3 baths2,567 sq. ft.
113 Jayhawk Ct, Burnet, TX 78611
MLS# 179532Listed by: PHYLLIS BROWNING COMPANY - New
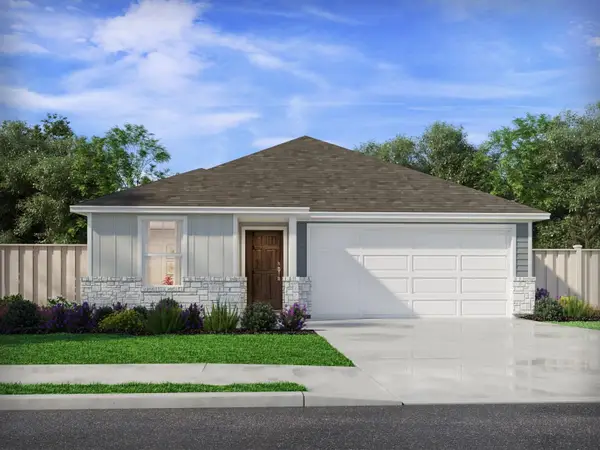 $301,990Active3 beds 2 baths1,478 sq. ft.
305 Wheel Horse Rd, Burnet, TX 78611
MLS# 7961830Listed by: MERITAGE HOMES REALTY - New
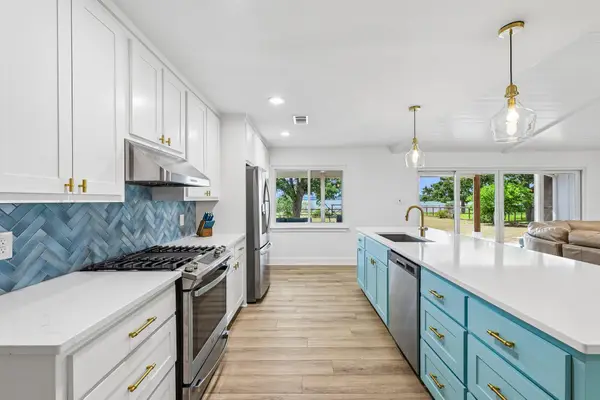 $649,900Active3 beds 2 baths1,340 sq. ft.
114 Agarita Dr, Burnet, TX 78611
MLS# 9812004Listed by: REAL ESTATE DRAGONFLY, LLC - New
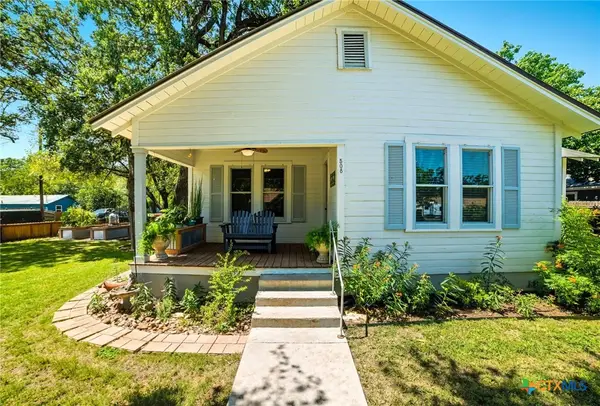 $300,000Active3 beds 2 baths1,366 sq. ft.
508 S Vandeveer, Burnet, TX 78611
MLS# 626670Listed by: EPIQUE REALTY LLC - New
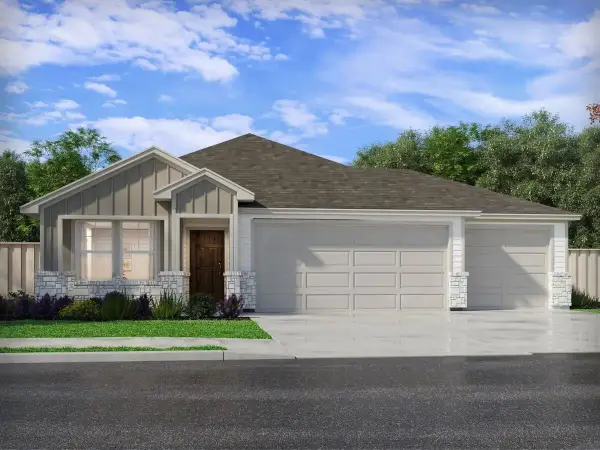 $331,990Active4 beds 3 baths2,012 sq. ft.
300 Wheel Horse Rd, Burnet, TX 78611
MLS# 8602434Listed by: MERITAGE HOMES REALTY - New
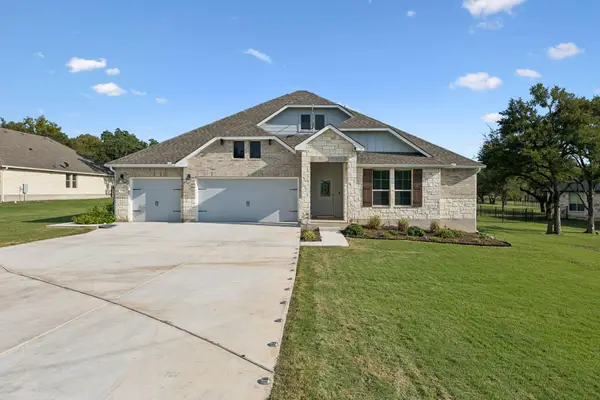 $575,000Active4 beds 3 baths2,484 sq. ft.
192 Tom Kite Dr, Burnet, TX 78611
MLS# 1999002Listed by: SIMPLY TEXAS REAL ESTATE 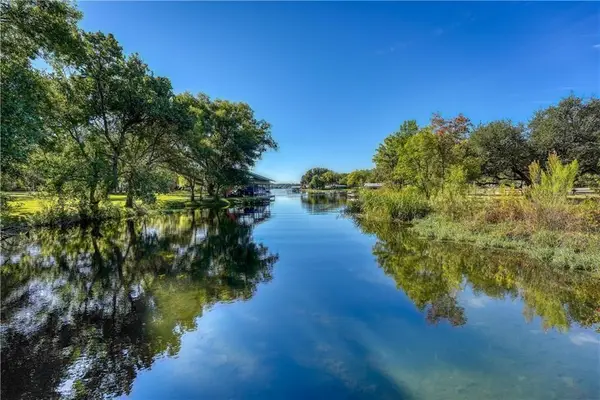 $1,999,777Active3 beds 3 baths3,612 sq. ft.
190 Clear Creek Dr, Burnet, TX 78611
MLS# 3768851Listed by: COMPASS RE TEXAS, LLC


Protect your home and budget from life's surprises with an Assurant Home Warranty, backed by a partner that supports you through every step of homeownership. Explore Plans.
© 2023 - 2026 ERA Franchise Systems LLC. All rights reserved. ERA Franchise Systems LLC fully supports the principles of the Fair Housing Act and the Equal Opportunity Act. ERA, ERA Real Estate powered, and their respective logos are registered service marks of ERA Franchise Systems LLC. Each office is independently owned and operated.