
114 Agarita Dr, Burnet, TX 78611
Local realty services provided by:ERA Experts
Listed by: joshua patton
Office: real estate dragonfly, llc.
MLS#:9812004
Source:ACTRIS
114 Agarita Dr,Burnet, TX 78611
$649,900
- 3 Beds
- 2 Baths
- 1,340 sq. ft.
- Single family
- Active
Price summary
- Price:$649,900
- Price per sq. ft.:$485
- Monthly HOA dues:$4.17
About this home
FULLY REMODELED WATERFRONT RETREAT. NEW ENGINEERED SEPTIC. Welcome to 114 Agarita, where lake life isn't a weekend escape. It's your everyday reality. Tucked away on nearly an acre along a quiet, protected cove of Lake Buchanan, this 3-bedroom, 2-bath home is one of the only fully renovated waterfront homes in Cassie.
This isn't a surface-level remodel. The interior was taken down to the studs and rebuilt with intention, with modern finishes and a clean, elevated look that feels both refined and relaxed. An open-concept layout fills with natural light and flows from living to dining to kitchen, ideal for entertaining or unwinding after a day on the water. The kitchen is the centerpiece, with upgraded finishes and a layout made for gathering. The primary suite offers a private, spa-inspired escape, and two additional bedrooms add flexibility.
Outside is where the magic happens. Nearly an acre gives you room to breathe, which is rare for lakefront property. The cove's calmer water is ideal for kayaking, paddleboarding, and swimming. Three garage spaces (a 2-car garage plus a new single-car garage) hold your vehicles and lake toys. Picture sunrise over the water, afternoons on the boat, and quiet evenings under Texas skies.
Buy with confidence. The home has been inspected by a licensed professional inspector, and the sellers are investing in a brand-new engineered septic system and the recommended repairs to deliver a truly turnkey home. The inspection report and repair documentation are available on request.
Whether you want a full-time residence or a weekend getaway, this one checks every box. Fully remodeled, nearly an acre, on the water on Lake Buchanan: opportunities like this don't come around often....
Contact an agent
Home facts
- Year built:1970
- Subdivision & Development:Cassie
- Listing ID #:9812004
- Updated:November 18, 2026 at 07:27 PM
Rooms and interior
- Bedrooms:3
- Total bathrooms:2
- Full bathrooms:2
- Flooring:Tile, Wood
- Kitchen Description:Dishwasher, Disposal, Free-Standing Refrigerator, Gas Oven, Gas Range
- Living area:1,340 sq. ft.
Heating and cooling
- Cooling:Central
- Heating:Central, Propane
- Central air:Yes
Structure and exterior
- Roof:Metal
- Year built:1970
- Building area:1,340 sq. ft.
- Lot area:0.8 Acres
- Lot Features:Many Trees
- Construction Materials:Frame
- Exterior Features:Exterior Steps, Private Yard
- Foundation Description:Slab
Schools
- High school:Burnet
- Elementary school:Burnet
Utilities
- Water:Public
- Sewer:Septic Tank
Finances and disclosures
- Price:$649,900
- Price per sq. ft.:$485
- Tax amount:$7,165 (2025)
Features and amenities
- Appliances:Dishwasher, Disposal, Free-Standing Refrigerator, Gas Oven, Gas Range, RNGHD, Tankless Water Heater
- Amenities:Storage
Parking
- Total parking spaces:10
- Parking description:Attached, Detached, Drive Through, Driveway, Garage
- Garage:Yes
- Garage spaces:3
New listings near 114 Agarita Dr
- New
 $147,500Active3 beds 1 baths800 sq. ft.
1004 E Marble St, Burnet, TX 78611
MLS# 2532587Listed by: BEYCOME BROKERAGE REALTY LLC - New
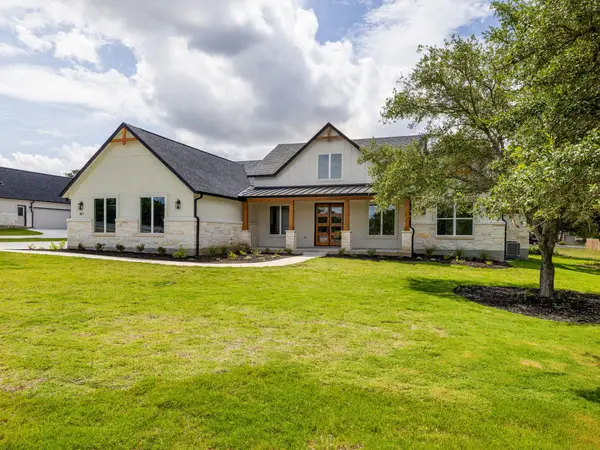 $739,500Active4 beds 4 baths2,530 sq. ft.
811 County Rd 200, Burnet, TX 78611
MLS# 2522391Listed by: ALL CITY REAL ESTATE LTD. CO - New
 $1,200,000Active3 beds 3 baths2,952 sq. ft.
7080 County Road 200, Burnet, TX 78611
MLS# 7294629Listed by: TEXAS RANCH BROKERS LLC - Open Sat, 1 to 3pmNew
 $299,950Active3 beds 2 baths1,578 sq. ft.
810 Cottonwood Dr, Burnet, TX 78611
MLS# 3981214Listed by: KELLER WILLIAMS REALTY - New
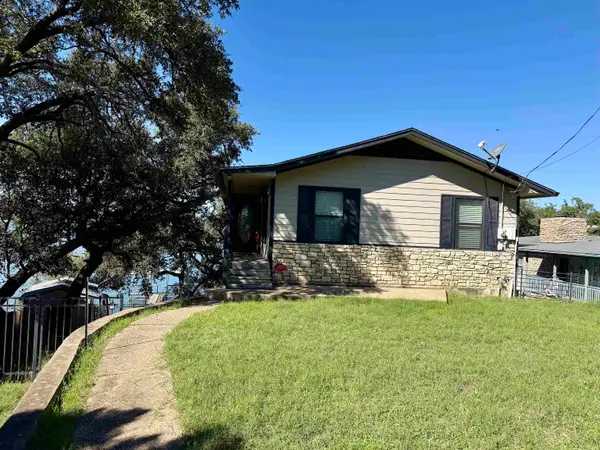 $425,000Active3 beds 2 baths1,912 sq. ft.
1408 Cr 128, Burnet, TX 78611
MLS# 179918Listed by: LINDLEY PROPERTIES, LLC - New
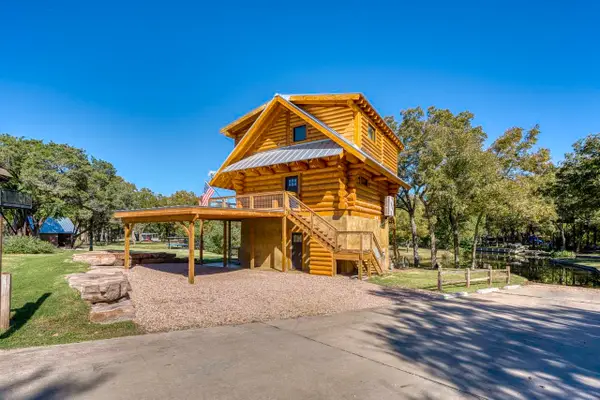 $1,400,000Active2 beds 3 baths2,025 sq. ft.
503 Log Country Cove, Burnet, TX 78611
MLS# 179913Listed by: THE MARTIN COMPANY - New
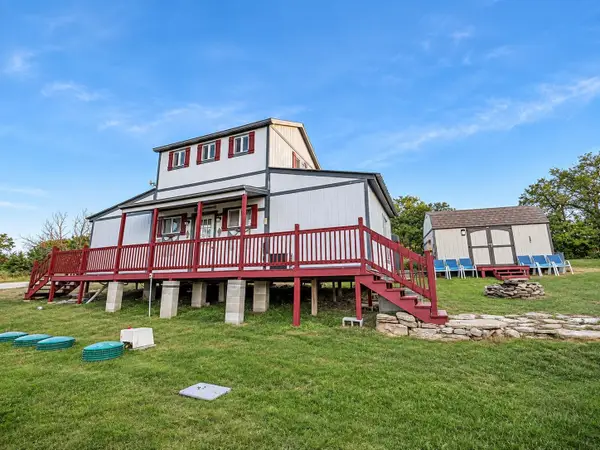 $225,000Active2 beds 1 baths848 sq. ft.
1003 Spring Street, Burnet, TX 78611-3653
MLS# 179898Listed by: LAKES AND HILLS REALTY - New
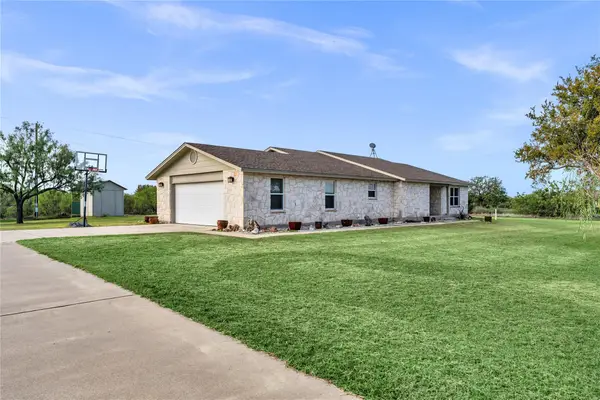 $449,000Active3 beds 2 baths2,124 sq. ft.
261 Lone Oak Dr, Burnet, TX 78611
MLS# 9905069Listed by: EXP REALTY, LLC - New
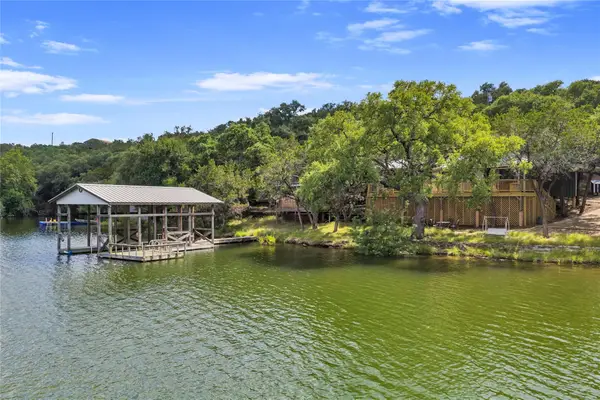 $595,000Active2 beds 2 baths1,203 sq. ft.
1502 County Road 137, Burnet, TX 78611
MLS# 7409676Listed by: ZACHARY BIERMANN, BROKER - New
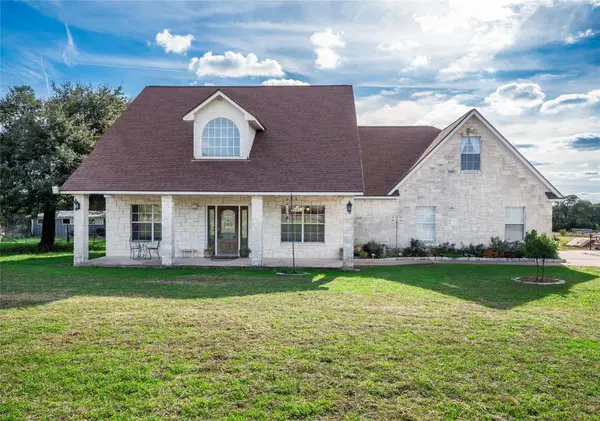 $619,000Active5 beds 4 baths3,523 sq. ft.
4121 E State Highway 29, Burnet, TX 78611
MLS# 7833321Listed by: WATTERS INTERNATIONAL REALTY


Protect your home and budget from life's surprises with an Assurant Home Warranty, backed by a partner that supports you through every step of homeownership. Explore Plans.
© 2023 - 2026 ERA Franchise Systems LLC. All rights reserved. ERA Franchise Systems LLC fully supports the principles of the Fair Housing Act and the Equal Opportunity Act. ERA, ERA Real Estate powered, and their respective logos are registered service marks of ERA Franchise Systems LLC. Each office is independently owned and operated.