
1126 Ensenada Dr, Canyon Lake, TX 78133
Local realty services provided by:ERA Brokers Consolidated
1126 Ensenada Dr,Canyon Lake, TX 78133
$725,000
- 4 Beds
- 3 Baths
- 2,431 sq. ft.
- Single family
- Active
Listed by: dennis heath
Office: option one real estate
MLS#:2016261
Source:LERA
Price summary
- Price:$725,000
- Price per sq. ft.:$298.23
- Monthly HOA dues:$83.33
About this home
Lake Living in Beautiful Ensenada Shores. Gated Home with community Pavilion, Pool, Catch & Release Pond, and Private Canyon Lake Access. Set on 1.52 acres in the gated Ensenada Shores community at Canyon Lake, this 1.5-story Hill Country home gives you a little more room to slow down and enjoy where you live. Mature trees, open views, and the surrounding landscape create a setting that feels private while keeping you close to everything Ensenada Shores has to offer. Inside, the main living area centers around a cozy fireplace and warm wood flooring, with views looking out toward the backyard. The kitchen sits just beyond, featuring custom cabinetry, granite countertops, a center island, breakfast bar, and a bright breakfast area where natural light fills the space. From here, the home flows easily out to the covered patio, making it just as comfortable to spend time outside as it is indoors. The primary suite is set apart from the other bedrooms, offering a quiet place to retreat at the end of the day. The ensuite bath includes dual vanities, a garden tub, and a walk-in shower. Three additional bedrooms and a full bath are located across the home, providing a practical setup for family, guests, or whatever your needs may be. Above the side-entry garage, a finished bonus room with its own half bath adds another layer of flexibility. Use it as a home office, studio, media room, or guest space (The additional square footage is not included in the official tax roll). Out back, the covered patio overlooks the expansive backyard, where mature trees and Hill Country views create a natural backdrop for morning coffee, afternoon gatherings, or evenings spent outside. The property also includes an invisible electric fence with two receivers, giving pets room to roam while keeping the yard open and unobstructed. Living in Ensenada Shores adds another dimension to the property, with a community pool, walking trails, pavilion with scenic views, controlled access, and private access to Canyon Lake. Here, you can have the privacy of acreage, the convenience of a gated neighborhood, and the lake just beyond your backyard. Come take a look and see what life could look like here!...
Contact an agent
Home facts
- Year built:2016
- Subdivision & Development:ENSENADA SHORES AT CANYON LAKE
- Listing ID #:2016261
- Added:1 day(s) ago
- Updated:September 14, 2026 at 01:49 PM
Rooms and interior
- Bedrooms:4
- Total bathrooms:3
- Full bathrooms:2
- Half bathrooms:1
- Flooring:Ceramic Tile, Wood
- Dining Description:Breakfast Bar, Separate Dining Room
- Bathrooms Description:Garden Tub, Separate Vanity, Tub/Shower Separate
- Kitchen Description:Breakfast Bar, Built-In Oven, Cook Top, Custom Cabinets, Dishwasher, Disposal, Eat-In Kitchen, Microwave Oven, Smooth Cooktop, Solid Counter Tops, Walk-In Pantry
- Bedroom Description:All Bedrooms Downstairs, Ceiling Fan, Full Bath, Master Bedroom Downstairs, Secondary Bedroom Downstairs, Split, Walk-In Closet, Walk-In Closets
- Living area:2,431 sq. ft.
Heating and cooling
- Cooling:One Central
- Heating:1 Unit, Central, Electric
Structure and exterior
- Roof:Composition
- Year built:2016
- Building area:2,431 sq. ft.
- Lot area:1.52 Acres
- Lot Features:1 - 2 Acres, Level, On Greenbelt, Partially Wooded
- Architectural Style:One Story
- Construction Materials:4 Sides Masonry, Stone/Rock, Stucco
- Exterior Features:Covered Patio, Mature Trees, Patio Slab
- Foundation Description:Slab
- Levels:1 Story
Schools
- High school:Canyon Lake
- Middle school:Mountain Valley
- Elementary school:STARTZVILLE
Utilities
- Water:City, Water System
- Sewer:Aerobic Septic, City
Finances and disclosures
- Price:$725,000
- Price per sq. ft.:$298.23
- Tax amount:$10,113 (2025)
Features and amenities
- Laundry features:Dryer Connection, Laundry Main Level, Laundry Room, Washer Connection
- Amenities:Attic - Other See Remarks, Built-In Oven, Ceiling Fans, Clubhouse, Controlled Access, Electric Water Heater, High Speed Internet, Jogging Trails, Park/Playground, Plumb for Water Softener, Pre-Wired for Security, Smoke Alarm, Study/Library, Utility Room Inside, Water Softener (owned)
Parking
- Parking description:Attached Garage, Garage Door Opener, Two Car Garage
 IDX information is provided exclusively for consumers’ personal, non-commercial use, that it may not be used for any purpose other than to identify prospective properties consumers may be interested in purchasing, and that the data is deemed reliable but is not guaranteed accurate by LERA MLS (Local Expertise Regional Access). The MLS may, at its discretion, require use of other disclaimers as necessary to protect participants and/or the MLS from liability.
 New listings near 1126 Ensenada Dr
- New
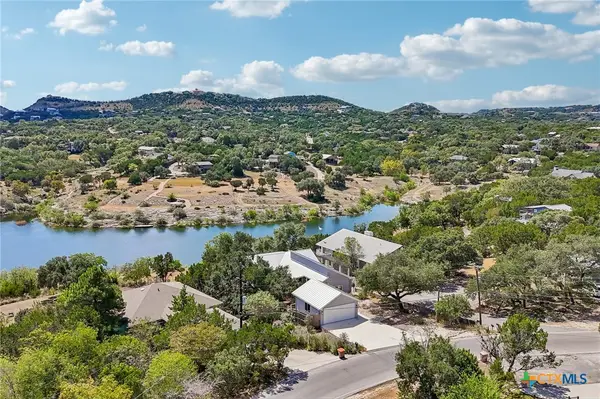 $1,125,000Active4 beds 3 baths3,074 sq. ft.
2042 Colleen Drive, Canyon Lake, TX 78133
MLS# 625153Listed by: KELLER WILLIAMS HERITAGE - New
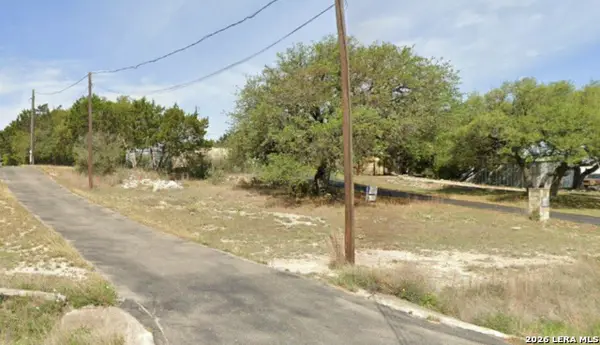 $195,000Active1.37 Acres
5038 Apache Moon, Spring Branch, TX 78070
MLS# 2016324Listed by: WHITE LINE REALTY LLC - New
 $299,000Active3 beds 2 baths1,087 sq. ft.
2058 Blueridge Dr, Canyon Lake, TX 78133
MLS# 2016301Listed by: REAL BROKER, LLC - New
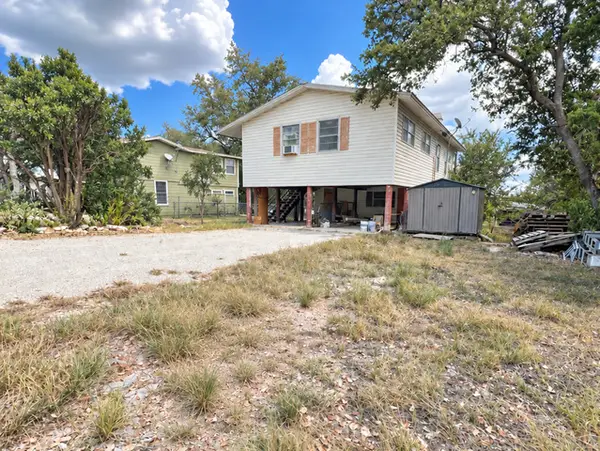 $130,000Active2 beds 1 baths816 sq. ft.
1435 Hillcrest Forest, Canyon Lake, TX 78133
MLS# 2016249Listed by: AXIS BROKERAGE - New
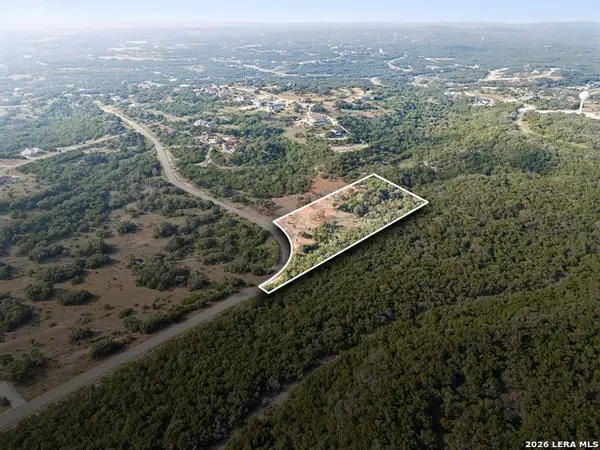 $175,000Active4.3 Acres
2239 San Jose Way, Canyon Lake, TX 78133
MLS# 2016201Listed by: LEGACY BROKER GROUP - New
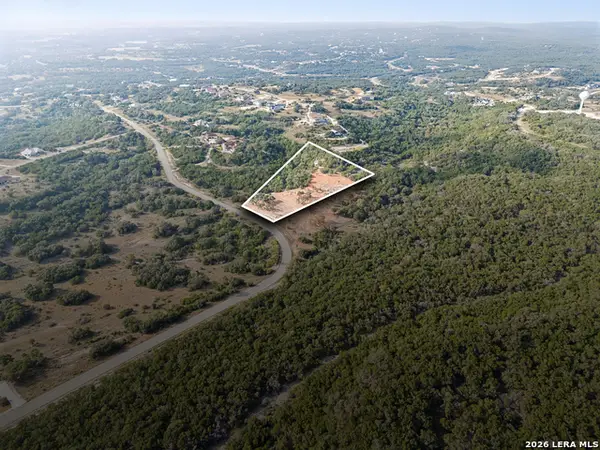 $250,000Active3.81 Acres
2235 San Jose Way, Canyon Lake, TX 78133
MLS# 2016203Listed by: LEGACY BROKER GROUP - New
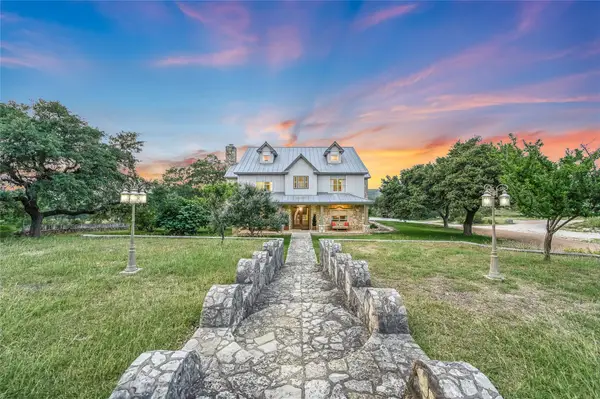 $3,250,000Active6 beds 5 baths7,420 sq. ft.
1174 Royal Eagle Dr, Fischer, TX 78623
MLS# 5982394Listed by: KELLER WILLIAMS WIMBERLEY - New
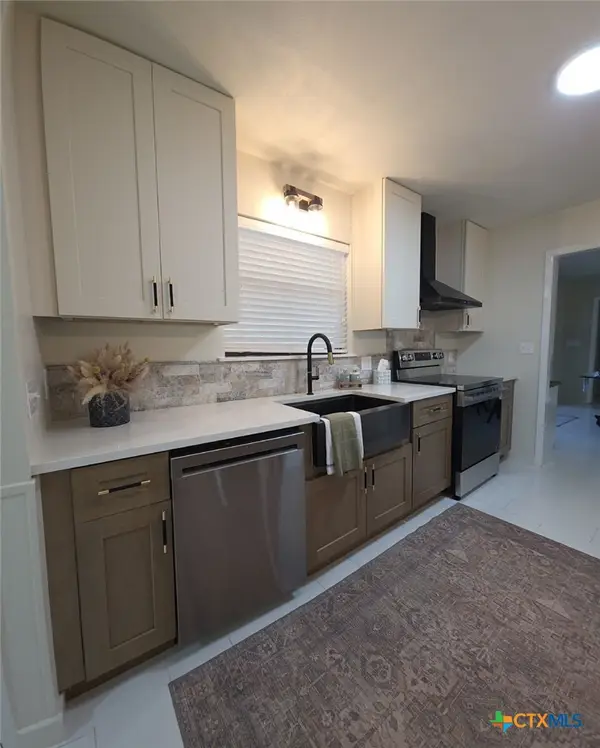 $467,500Active3 beds 2 baths1,912 sq. ft.
124 Creekview Drive, Canyon Lake, TX 78133
MLS# 625004Listed by: MISSION REAL ESTATE GROUP - New
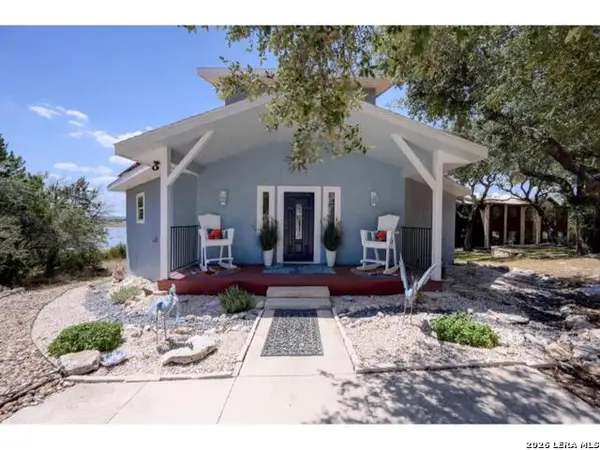 $775,000Active3 beds 3 baths2,517 sq. ft.
3811 Potters Creek Rd, Canyon Lake, TX 78133
MLS# 2016004Listed by: LISTING RESULTS, LLC


Protect your home and budget from life's surprises with an Assurant Home Warranty, backed by a partner that supports you through every step of homeownership. Explore Plans.
© 2023 - 2026 ERA Franchise Systems LLC. All rights reserved. ERA Franchise Systems LLC fully supports the principles of the Fair Housing Act and the Equal Opportunity Act. ERA, ERA Real Estate powered, and their respective logos are registered service marks of ERA Franchise Systems LLC. Each office is independently owned and operated.