
1169 Johnson Rd, Canyon Lake, TX 78133
Local realty services provided by:ERA Experts
Listed by: chelsea evans
Office: real broker, llc.
MLS#:2012718
Source:LERA
Price summary
- Price:$454,000
- Price per sq. ft.:$246.2
- Monthly HOA dues:$5.83
About this home
New construction by Janysek Builders on .78 acres in Clear Water Estates, north Canyon Lake. 3 bed, 2 bath, open floor plan with soaring ceilings and luxury vinyl plank throughout. The kitchen has quartz counters, custom cabinetry, stainless appliances, and a large island built for entertaining. The living room centers on a tiled electric fireplace. The primary suite has dual vanities and a fully tiled walk-in shower. Oversized, fully insulated 2-car garage with an 18x8 door - room for trucks, SUVs, or an RV. Out back, a brand-new covered porch runs the length of the home, with two ceiling fans and cedar privacy screens that frame views of mature oaks without losing the breeze. Beyond it, an expansive .78-acre yard leaves room for a pool, casita, workshop, or garden. Minutes to Canyon Lake, the Guadalupe River, New Braunfels, Bulverde, and San Antonio. Space, quality, and location - hard to find together in new construction right now. *Grass virtually enhanced in photos.
Contact an agent
Home facts
- Year built:2025
- Subdivision & Development:CLEAR WATER ESTATES
- Listing ID #:2012718
- Added:48 day(s) ago
- Updated:October 18, 2026 at 01:53 PM
Rooms and interior
- Bedrooms:3
- Total bathrooms:2
- Full bathrooms:2
- Flooring:Vinyl
- Dining Description:Separate Dining Room
- Bathrooms Description:Double Vanity, Shower Only
- Kitchen Description:Custom Cabinets, Dishwasher, Island Kitchen, Refrigerator, Solid Counter Tops, Stove/Range, Walk-In Pantry
- Bedroom Description:Ceiling Fan, Full Bath, Walk-In Closet, Walk-In Closets
- Living area:1,844 sq. ft.
Heating and cooling
- Cooling:One Central
- Heating:Central, Electric, Heat Pump
Structure and exterior
- Roof:Composition
- Year built:2025
- Building area:1,844 sq. ft.
- Lot area:0.78 Acres
- Lot Features:1/2-1 Acre
- Architectural Style:One Story, Texas Hill Country
- Construction Materials:Cement Fiber, Stone/Rock, Stucco
- Exterior Features:Covered Patio, Mature Trees, Patio Slab
- Foundation Description:Slab
- Levels:1 Story
Schools
- High school:Canyon Lake
- Middle school:Mountain Valley
- Elementary school:Mountain Valley
Utilities
- Water:City
- Sewer:Aerobic Septic, City
Finances and disclosures
- Price:$454,000
- Price per sq. ft.:$246.2
- Tax amount:$1,646 (2025)
Features and amenities
- Laundry features:Dryer Connection, Laundry Room, Washer Connection
- Amenities:Ceiling Fans, Electric Water Heater, High Speed Internet, Smoke Alarm, Water Softener (owned)
Parking
- Parking description:Two Car Garage
 IDX information is provided exclusively for consumers’ personal, non-commercial use, that it may not be used for any purpose other than to identify prospective properties consumers may be interested in purchasing, and that the data is deemed reliable but is not guaranteed accurate by LERA MLS (Local Expertise Regional Access). The MLS may, at its discretion, require use of other disclaimers as necessary to protect participants and/or the MLS from liability.
 New listings near 1169 Johnson Rd
- New
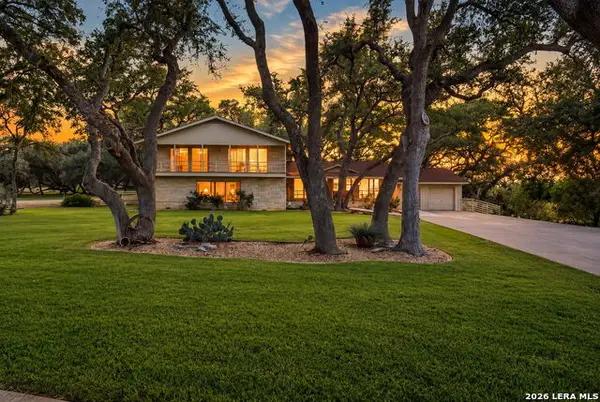 $672,500Active3 beds 4 baths3,756 sq. ft.
500 Kings Point Dr, Canyon Lake, TX 78133
MLS# 2024294Listed by: CLASSIC HILL COUNTRY REALTY - New
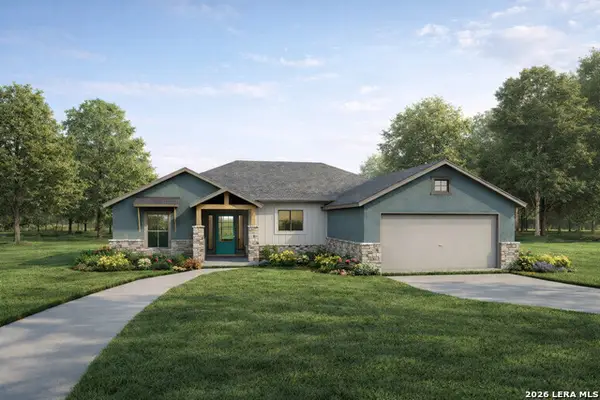 $525,000Active3 beds 4 baths1,744 sq. ft.
965 Hallmark, Canyon Lake, TX 78133
MLS# 2024289Listed by: REDKORR REALTY LLC - New
 $1,549,000Active30.23 Acres
210 Ghost Dancer, Fischer, TX 78623
MLS# 2024253Listed by: LISTING RESULTS, LLC - New
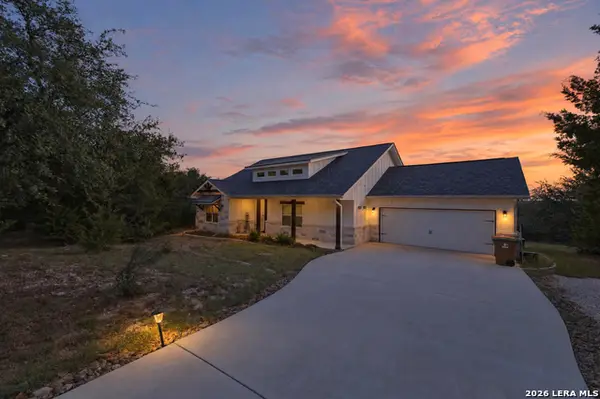 $474,990Active3 beds 2 baths1,771 sq. ft.
1091 Ewing Ct, Canyon Lake, TX 78133
MLS# 2024145Listed by: KELLER WILLIAMS HERITAGE - New
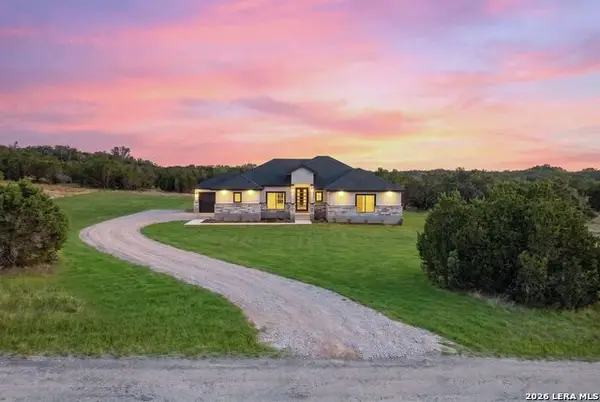 $535,000Active4 beds 3 baths1,941 sq. ft.
1456 Primrose Path, Canyon Lake, TX 78133
MLS# 2024069Listed by: KELLER WILLIAMS HERITAGE - New
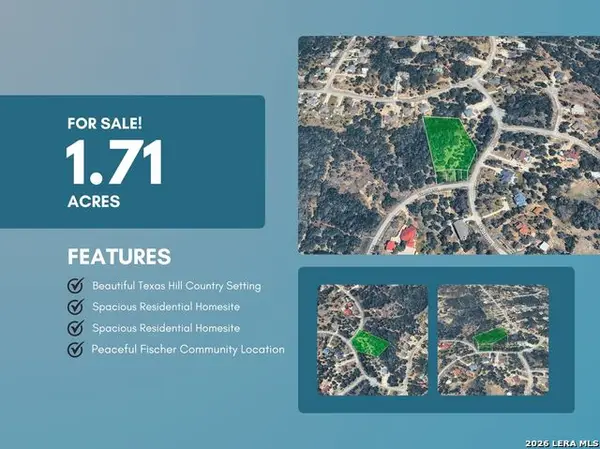 $139,000Active1.71 Acres
1058 Madrone Rd, Fischer, TX 78623
MLS# 2024001Listed by: JB GOODWIN, REALTORS - New
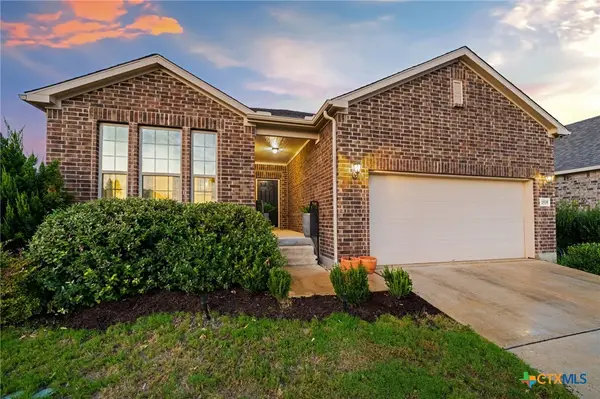 $374,999Active3 beds 2 baths1,822 sq. ft.
1539 Balcones Fault, New Braunfels, TX 78132
MLS# 627499Listed by: KELLER WILLIAMS HERITAGE - New
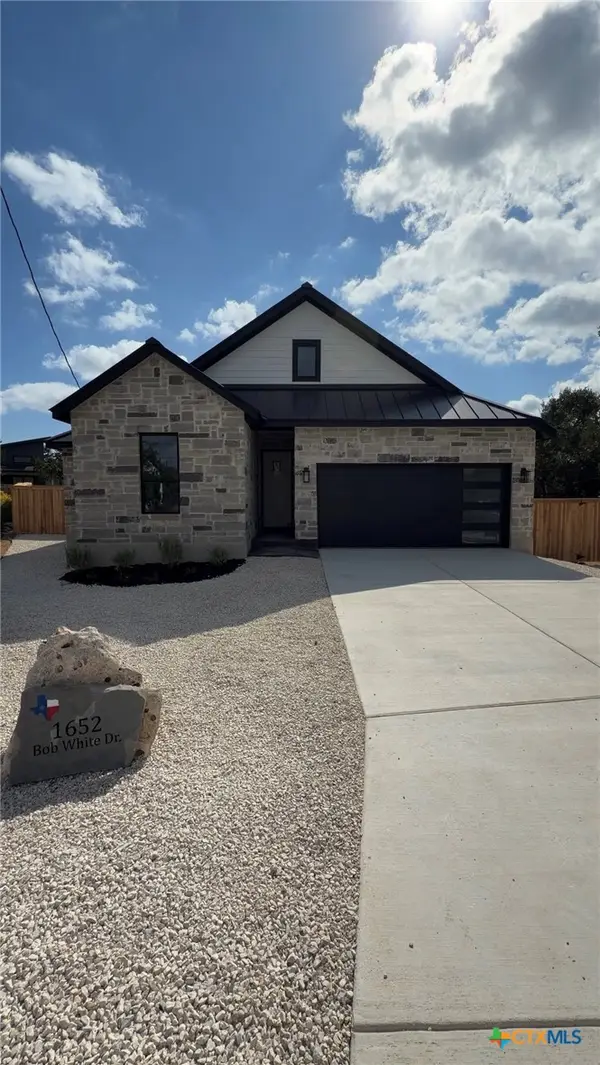 $425,000Active4 beds 2 baths1,861 sq. ft.
1652 Bob White Drive, Spring Branch, TX 78070
MLS# 627706Listed by: RE/MAX GO - NB - New
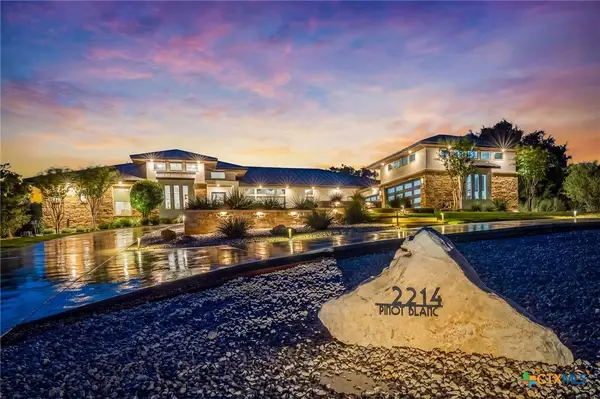 $1,499,995Active4 beds 4 baths3,904 sq. ft.
2214 Pinot Blanc, New Braunfels, TX 78132
MLS# 627884Listed by: ANDERS PIERCE REALTY, LLC - New
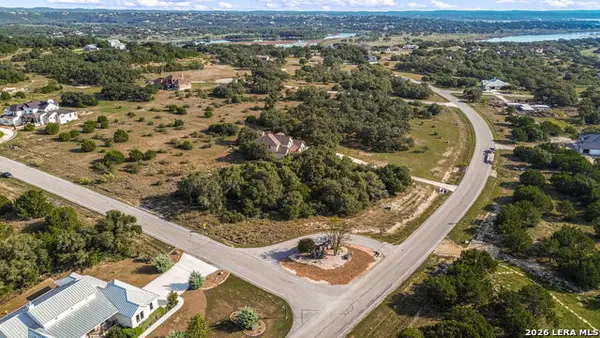 $149,900Active1.07 Acres
2108 Senora Rdg, Canyon Lake, TX 78133
MLS# 2022606Listed by: REDFIN CORPORATION


Protect your home and budget from life's surprises with an Assurant Home Warranty, backed by a partner that supports you through every step of homeownership. Explore Plans.
© 2023 - 2026 ERA Franchise Systems LLC. All rights reserved. ERA Franchise Systems LLC fully supports the principles of the Fair Housing Act and the Equal Opportunity Act. ERA, ERA Real Estate powered, and their respective logos are registered service marks of ERA Franchise Systems LLC. Each office is independently owned and operated.