
1223 Four Winds Drive, Canyon Lake, TX 78133
Local realty services provided by:ERA Experts
1223 Four Winds Drive,Canyon Lake, TX 78133
$435,000
- 3 Beds
- 2 Baths
- 1,719 sq. ft.
- Single family
- Active
Listed by: lori rathburn
Office: red mansions realty
MLS#:621358
Source:TX_FRAR
Price summary
- Price:$435,000
- Price per sq. ft.:$253.05
About this home
Escape to the beauty of the Texas Hill Country in this stunning 3-bedroom, 2-bath home offering 1,719 square feet of comfortable living on a spacious 0.64-acre homesite—with NO HOA!
Perfectly positioned near Canyon Lake and conveniently located between Austin, San Antonio, and New Braunfels, this home provides the ideal balance of peaceful country living and easy access to city amenities.
Step inside to a warm and inviting open floor plan highlighted by a wood-burning fireplace, creating the perfect gathering place for family and friends. Large windows frame beautiful Hill Country views, while the expansive back porch invites you to relax with your morning coffee or unwind while watching spectacular Texas sunsets.
Outside, the xeriscaped yard offers exceptional curb appeal with minimal maintenance, allowing you to spend more time enjoying the outdoors and less time on yard work. The generous lot provides privacy and tranquility of the surrounding landscape.
Whether you're searching for a full-time residence, a weekend retreat, or an investment opportunity, this home delivers the lifestyle you've been dreaming of—close to boating, fishing, hiking, wineries, and all the charm of the Hill Country....
Contact an agent
Home facts
- Year built:2017
- Subdivision & Development:Point Rancho Del Lago 4
- Listing ID #:621358
- Added:59 day(s) ago
- Updated:September 30, 2026 at 02:32 PM
Rooms and interior
- Bedrooms:3
- Total bathrooms:2
- Full bathrooms:2
- Rooms Total:1
- Flooring:Carpet, Hardwood, Marble, Tile, Wood
- Dining Description:Breakfast Area, Breakfast Bar
- Bathrooms Description:Double Vanity, Separate Shower, Shower Only, Tub Shower
- Kitchen Description:Built-In Oven, Cooktop, Dishwasher, Disposal, Electric Cooktop, Electric Range, Microwave, Oven, Range, Range Hood, Refrigerator, Some Electric Appliances, Vented Exhaust Fan
- Bedroom Description:All Bedrooms Down
- Living area:1,719 sq. ft.
Heating and cooling
- Cooling:Ceiling Fans, Central Air, Electric
- Heating:Central, Electric
- Central air:Yes
Structure and exterior
- Roof:Composition, Shingle
- Year built:2017
- Building area:1,719 sq. ft.
- Lot area:0.64 Acres
- Construction Materials:Masonry, Stone Veneer
- Exterior Features:Balcony, Covered, Covered Patio, Patio, Porch, Private Yard, Rain Gutters
- Foundation Description:Slab
- Levels:1 Story
Schools
- High school:Canyon High School
- Middle school:Mountain Valley Middle School
- Elementary school:Mountain Valley Elementary
Utilities
- Water:Community Coop
- Sewer:Septic Tank
Finances and disclosures
- Price:$435,000
- Price per sq. ft.:$253.05
Features and amenities
- Appliances:Built-In Oven, Cooktop, Dishwasher, Disposal, Electric Cooktop, Electric Range, Electric Water Heater, Microwave, Oven, Range, Range Hood, Refrigerator, Some Electric Appliances, Vented Exhaust Fan, Water Heater, Water Softener Owned
- Laundry features:Electric Dryer Hookup, Inside, Laundry Room, Lower Level, Washer Hookup
- Amenities:Cathedral Ceilings, Custom Cabinets, Double Pane Windows, High Ceilings, Natural Woodwork, Open Floorplan, Recessed Lighting, Smoke Detectors, Vaulted Ceilings, Walk-in Closets, Window Treatments
Parking
- Parking description:2 Car Garage
- Garage:Yes
- Garage spaces:2
New listings near 1223 Four Winds Drive
- New
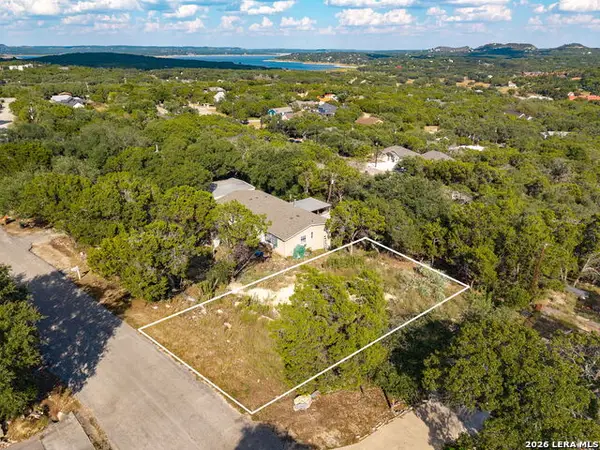 $39,000Active0.15 Acres
1248 Springwater, Canyon Lake, TX 78133
MLS# 2020197Listed by: ALL CITY SAN ANTONIO REGISTERED SERIES - New
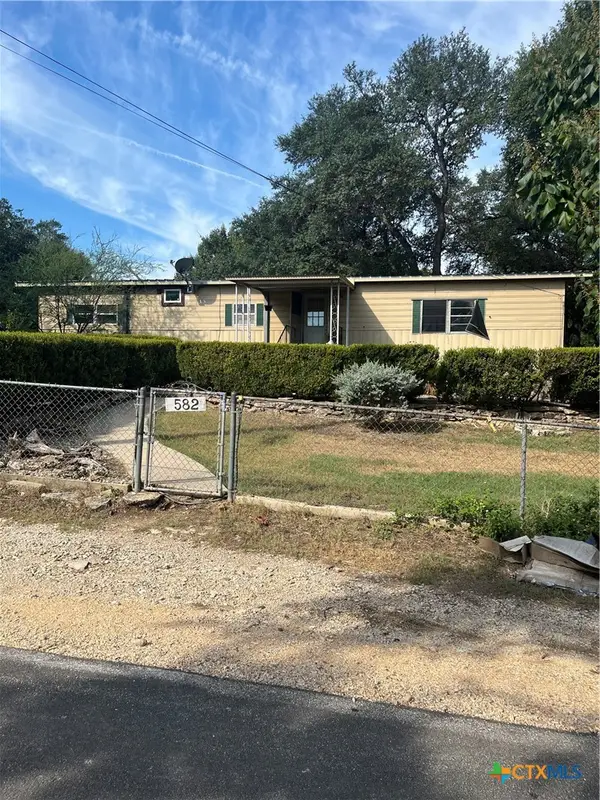 $109,000Active3 beds 2 baths1,485 sq. ft.
582 Grandview Bend, Canyon Lake, TX 78133
MLS# 626106Listed by: CANYON LAND REAL ESTATE & PM - New
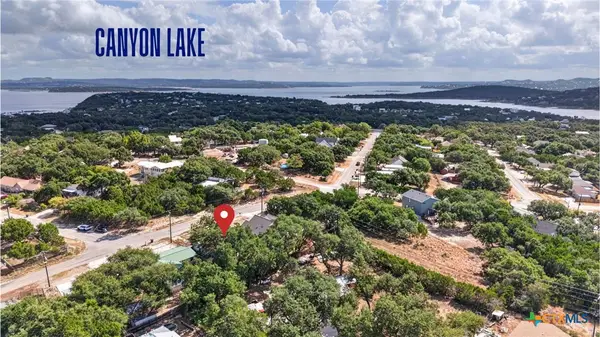 $199,000Active3 beds 1 baths1,170 sq. ft.
553 Scenic Drive, Canyon Lake, TX 78133
MLS# 626576Listed by: BHHS DON JOHNSON REALTORS - NB - New
 $49,500Active0.21 Acres
616 Kathleen Dr, Canyon Lake, TX 78133
MLS# 1274297Listed by: STOKER REALTY - New
 $49,500Active0.25 Acres
1774 Laurie Dr, Canyon Lake, TX 78133
MLS# 4998062Listed by: STOKER REALTY - New
 $275,000Active0.73 Acres
627 Spanish Oak Esplanade, Canyon Lake, TX 78133
MLS# 2020003Listed by: KELLER WILLIAMS HERITAGE - New
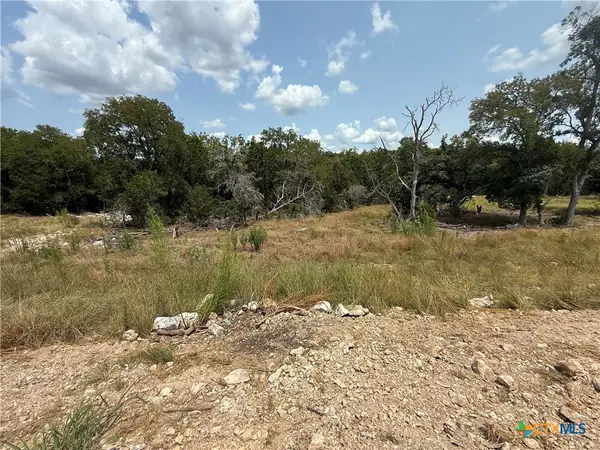 $155,000Active1.01 Acres
1432 Stahlman Way, New Braunfels, TX 78132
MLS# 626528Listed by: GREENBELT REALTY - New
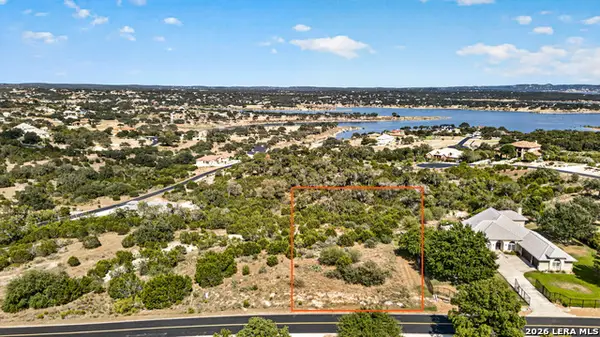 $249,900Active1.1 Acres
1235 Mystic Pkwy, Spring Branch, TX 78070
MLS# 2019928Listed by: SENDERO SA REAL ESTATE GROUP - New
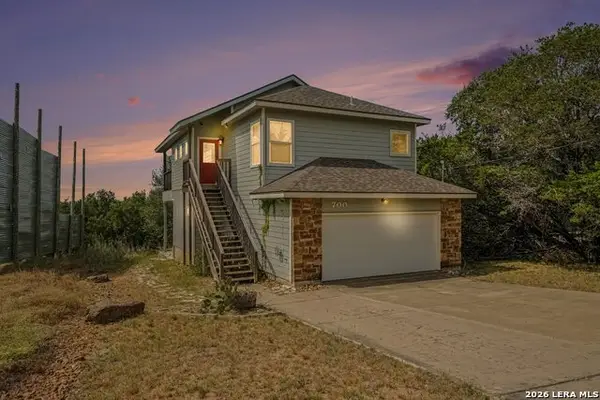 $389,000Active3 beds 3 baths1,286 sq. ft.
700 Oakleaf Dr, Canyon Lake, TX 78133
MLS# 2019951Listed by: ORCHARD BROKERAGE - New
 $419,990Active3 beds 2 baths2,010 sq. ft.
1854 Pining St, New Braunfels, TX 78132
MLS# 2019960Listed by: DRB GROUP REALTY, LLC


Protect your home and budget from life's surprises with an Assurant Home Warranty, backed by a partner that supports you through every step of homeownership. Explore Plans.
© 2023 - 2026 ERA Franchise Systems LLC. All rights reserved. ERA Franchise Systems LLC fully supports the principles of the Fair Housing Act and the Equal Opportunity Act. ERA, ERA Real Estate powered, and their respective logos are registered service marks of ERA Franchise Systems LLC. Each office is independently owned and operated.