
18062 Fm 1062, Canyon, TX 79015
Local realty services provided by:ERA Courtyard Real Estate
18062 Fm 1062,Canyon, TX 79015
$550,000
- 3 Beds
- 2 Baths
- 2,230 sq. ft.
- Single family
- Pending
Listed by: charles mitchell
Office: distinct real estate group
MLS#:26-6159
Source:TX_AAOR
Price summary
- Price:$550,000
- Price per sq. ft.:$246.64
About this home
Step into this updated 3-bedroom, 2-bathroom farmhouse with newly remodeled primary bathroom, new windows, and paint. You will love the open concept with a large brick fireplace. Finished basement (not included in sq ft.) and sunroom, which would make great playrooms or optional living areas. With the 4.53 acres, there is also a 40 x 80 Quonset barn on a concrete slab. Lots of new fencing around property. Room for horses and show animals! There is a newly constructed 2 car carport that could easily be closed in and made a second garage space. Class 4 roof approx. one yr ago.
Contact an agent
Home facts
- Year built:1958
- Listing ID #:26-6159
- Added:48 day(s) ago
- Updated:September 18, 2026 at 07:52 AM
Rooms and interior
- Bedrooms:3
- Total bathrooms:2
- Full bathrooms:1
- Rooms Total:10
- Dining Description:Dining Room - Formal
- Kitchen Description:Cooktop, Dishwasher, Double Oven
- Living area:2,230 sq. ft.
Heating and cooling
- Cooling:Central Air
- Heating:Central
- Central air:Yes
Structure and exterior
- Year built:1958
- Building area:2,230 sq. ft.
- Lot area:4.53 Acres
- Foundation Description:Pier & Beam, Slab
Schools
- High school:Canyon
- Middle school:Canyon Intermed./Jr High
- Elementary school:Crestview
Utilities
- Water:Well
- Sewer:Septic Tank
Finances and disclosures
- Price:$550,000
- Price per sq. ft.:$246.64
Features and amenities
- Appliances:Cooktop, Dishwasher, Double Oven
- Laundry features:Utility Room
- Amenities:Living Areas
Parking
- Parking description:Additional Parking, Garage Door Opener, Garage Faces Front, Rv Parking
- Garage spaces:2
New listings near 18062 Fm 1062
- New
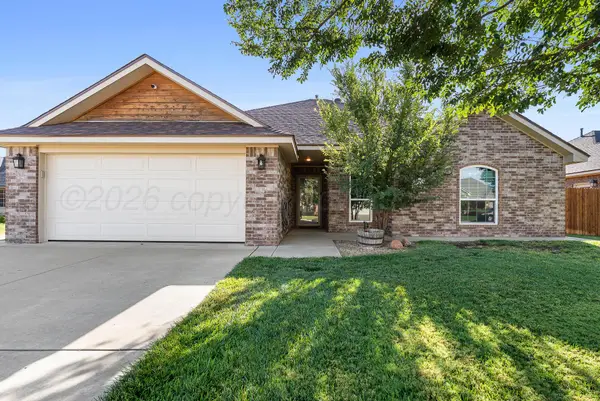 $285,000Active4 beds 2 baths1,690 sq. ft.
3 Macy Lane, Canyon, TX 79015
MLS# 26-7478Listed by: MORELAND REAL ESTATE GROUP - New
 $259,999Active3 beds 2 baths1,546 sq. ft.
14 Thunderbird Drive, Canyon, TX 79015-1714
MLS# 26-7475Listed by: KELLER WILLIAMS REALTY AMARILLO - New
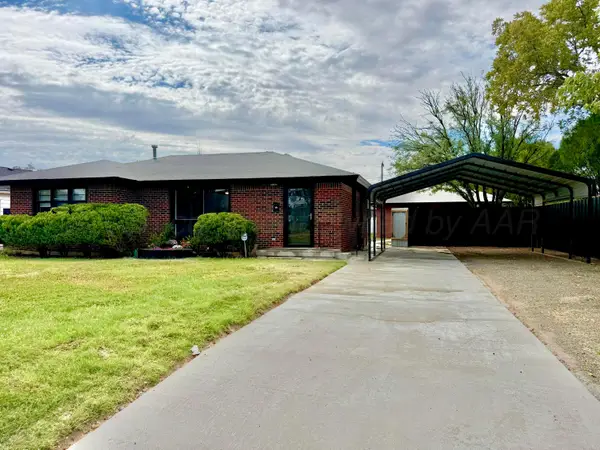 $169,900Active2 beds 1 baths1,080 sq. ft.
502 8th Avenue, Canyon, TX 79015
MLS# 26-7453Listed by: ROCKONE REALTY, LLC - Open Sun, 2 to 4pmNew
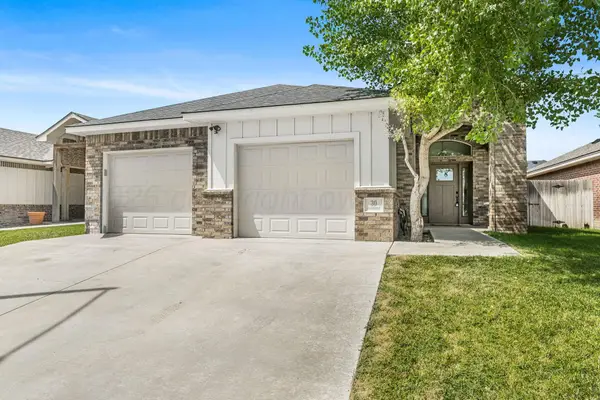 $339,000Active3 beds 2 baths1,944 sq. ft.
30 Faith Step Lane, Canyon, TX 79015-1793
MLS# 26-7449Listed by: KELLER WILLIAMS REALTY AMARILLO - New
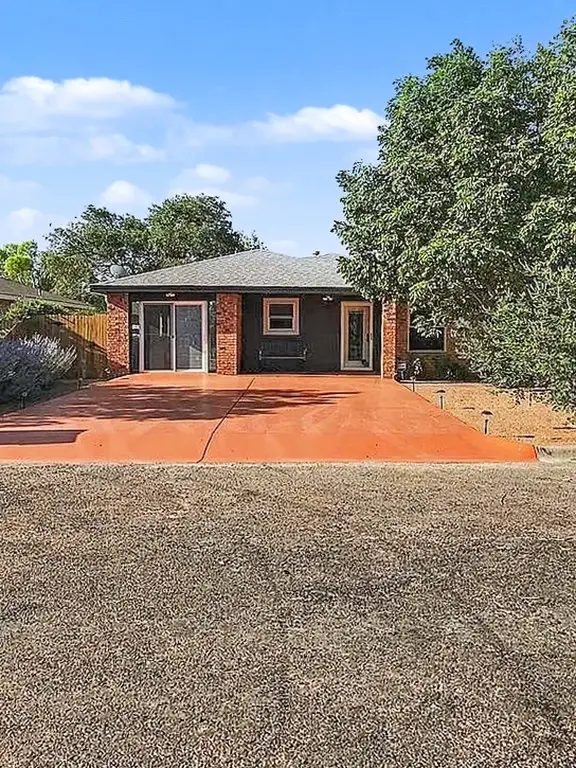 $225,000Active3 beds 1 baths1,470 sq. ft.
5 Date Street, Canyon, TX 79015
MLS# 33291661Listed by: EXP REALTY, LLC - New
 $480,000Active4 beds 3 baths2,504 sq. ft.
8401 Shady Lake Drive, Canyon, TX 79015
MLS# 26-7413Listed by: REALTY ONE GROUP OCULUS - New
 $265,000Active3 beds 2 baths1,444 sq. ft.
2604 17th Avenue, Canyon, TX 79015-5552
MLS# 26-7403Listed by: REALTY CENTRAL SERVICES - New
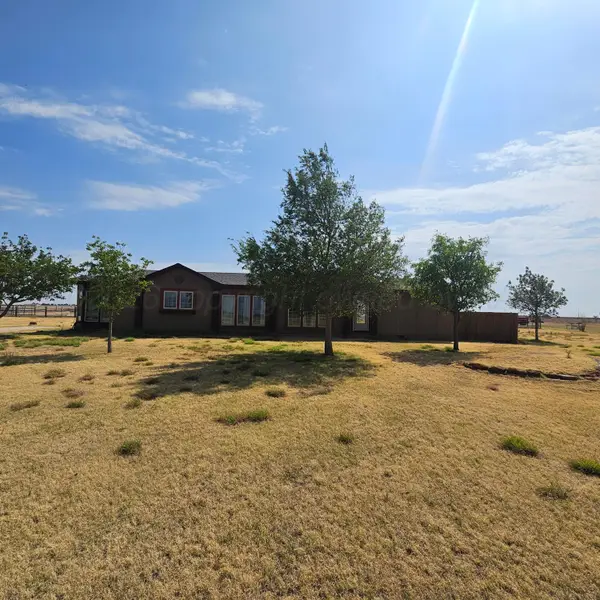 $265,000Active3 beds 2 baths1,826 sq. ft.
20251 Raintree Lane, Canyon, TX 79015
MLS# 26-7381Listed by: J. WALKER REALTY, LLC - Open Sun, 2 to 4pmNew
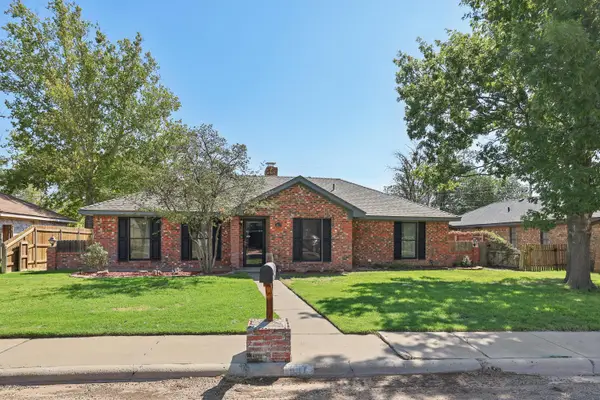 $269,900Active3 beds 2 baths1,760 sq. ft.
1017 Santa Fe Trail, Canyon, TX 79015-5003
MLS# 26-7347Listed by: KELLER WILLIAMS REALTY AMARILLO - New
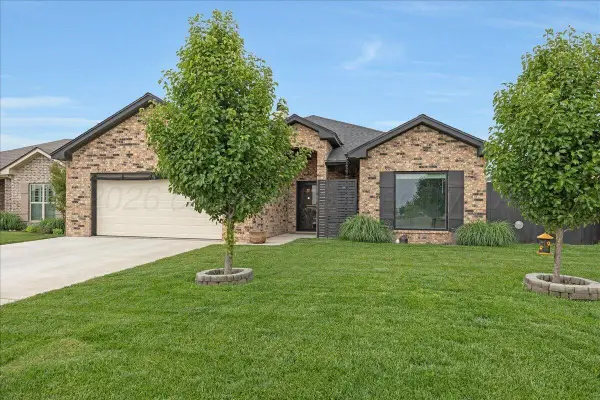 $327,500Active-- beds 2 baths1,866 sq. ft.
39 Cm Lane, Canyon, TX 79015-1249
MLS# 26-7342Listed by: LARRY BROWN, REALTORS


Protect your home and budget from life's surprises with an Assurant Home Warranty, backed by a partner that supports you through every step of homeownership. Explore Plans.
© 2023 - 2026 ERA Franchise Systems LLC. All rights reserved. ERA Franchise Systems LLC fully supports the principles of the Fair Housing Act and the Equal Opportunity Act. ERA, ERA Real Estate powered, and their respective logos are registered service marks of ERA Franchise Systems LLC. Each office is independently owned and operated.