
23500 Arnot Road, Canyon, TX 79015
Local realty services provided by:ERA Courtyard Real Estate
23500 Arnot Road,Canyon, TX 79015
$575,000
- 3 Beds
- 2 Baths
- 2,080 sq. ft.
- Single family
- Pending
Listed by:
 Jinger White(806) 673 - 8330ERA Courtyard Real Estate
Office: era courtyard real estate
MLS#:26-5976
Source:TX_AAOR
Price summary
- Price:$575,000
- Price per sq. ft.:$276.44
About this home
Room to Live. Space to Dream. Freedom to Roam. Incredible horse property sits on 11 acres just west of Canyon with a portion that overlooks Canyon Creek. 3 bedroom, 2 bath Barndo has an open floor plan and the large living room features a beautiful stone fireplace, great working kitchen and stained concrete floors. Garage has loft for extra storage. 30x40 metal shop and horse barn includes an enclosed tack/feed room, 220/110 electricity and concrete flooring. Round bale feeder in stalls. Also there are two 20x50 pipe horse runs partially covered off the south side with an 8 ft walkway alley and plumbed for an automatic waterer. AND a 160x300 pipe & cable team roping arena with cedar planks at the gates.
ADDITIONAL 23.9 acres available for purchase
Contact an agent
Home facts
- Year built:2017
- Listing ID #:26-5976
- Added:48 day(s) ago
- Updated:August 22, 2026 at 08:08 AM
Rooms and interior
- Bedrooms:3
- Total bathrooms:2
- Full bathrooms:2
- Dining Description:Dining Room - Kit Cm, Dining Room - Liv Cm
- Kitchen Description:Dishwasher, Microwave, Range
- Living area:2,080 sq. ft.
Heating and cooling
- Cooling:Central Air
- Heating:Central
- Central air:Yes
Structure and exterior
- Year built:2017
- Building area:2,080 sq. ft.
- Lot area:11 Acres
- Construction Materials:Metal Siding
- Foundation Description:Slab
Schools
- High school:Canyon
- Middle school:Canyon Intermed./Jr High
- Elementary school:Crestview
Utilities
- Water:Well
- Sewer:Septic Tank
Finances and disclosures
- Price:$575,000
- Price per sq. ft.:$276.44
Features and amenities
- Appliances:Dishwasher, Microwave, Range
- Laundry features:Utility Room
Parking
- Parking description:Additional Parking, Garage Door Opener, Garage Faces Rear, Rv Parking
- Garage spaces:1
New listings near 23500 Arnot Road
- New
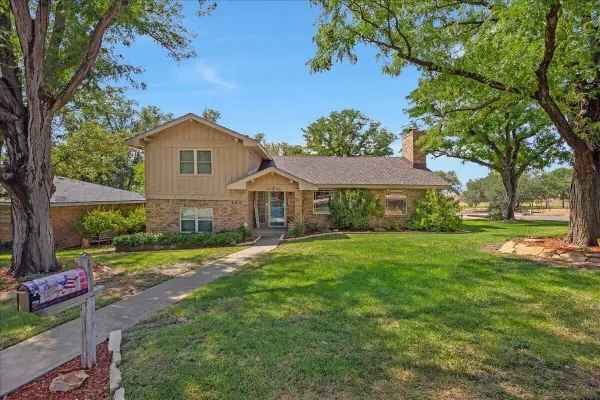 $415,000Active4 beds 3 baths2,460 sq. ft.
1100 Brookhaven Drive, Amarillo, TX 79015-5210
MLS# 26-7319Listed by: LARRY BROWN, REALTORS - New
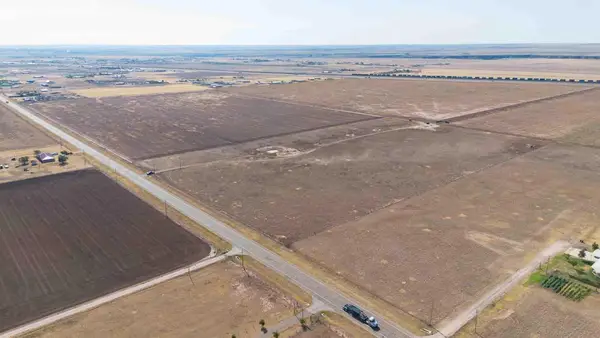 $88,000Active11 Acres
Colette Farms Tract 7 11ac, Canyon, TX 79015
MLS# 26-7310Listed by: TRIANGLE REALTY, LLC - New
 $88,000Active11 Acres
Colette Farms Tract 8 11ac, Canyon, TX 79015
MLS# 26-7311Listed by: TRIANGLE REALTY, LLC - New
 $88,000Active11 Acres
Colette Farms Tract 9 11ac, Canyon, TX 79015
MLS# 26-7312Listed by: TRIANGLE REALTY, LLC - New
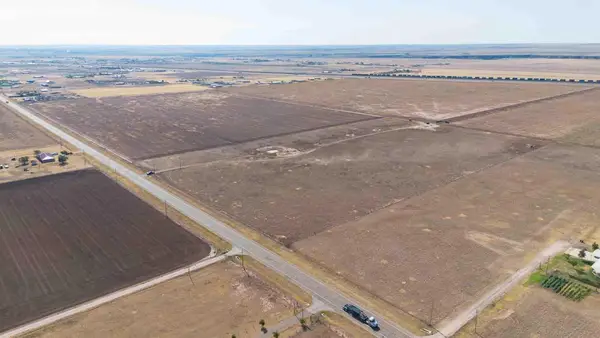 $88,000Active11 Acres
Colette Farms Tract 10 11ac, Canyon, TX 79015
MLS# 26-7313Listed by: TRIANGLE REALTY, LLC - New
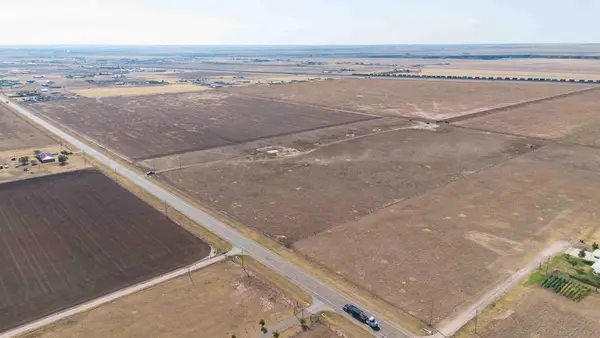 $88,000Active11 Acres
Colette Farms Tract 11 11ac, Canyon, TX 79015
MLS# 26-7315Listed by: TRIANGLE REALTY, LLC - New
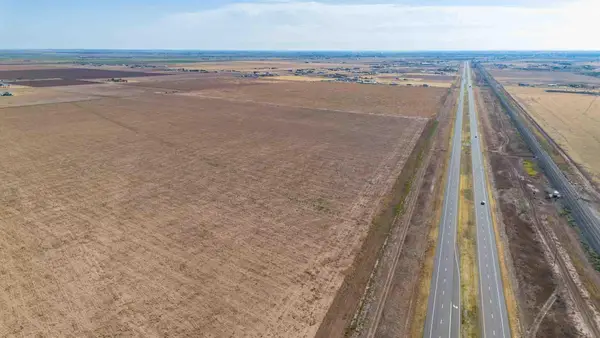 $760,500Active-- beds -- baths
Colette Farms Tract 4 169ac, Canyon, TX 79015
MLS# 26-7305Listed by: TRIANGLE REALTY, LLC - New
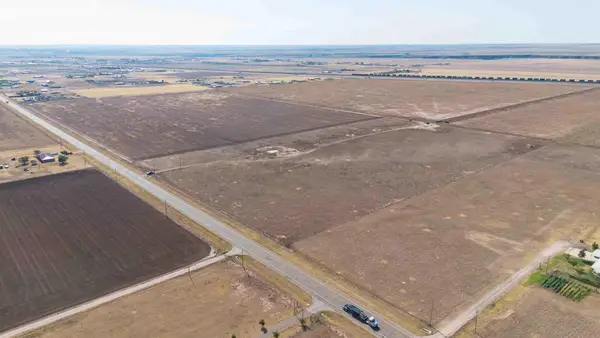 $88,000Active11 Acres
Colette Farms Tract 5 11ac, Canyon, TX 79015
MLS# 26-7307Listed by: TRIANGLE REALTY, LLC - New
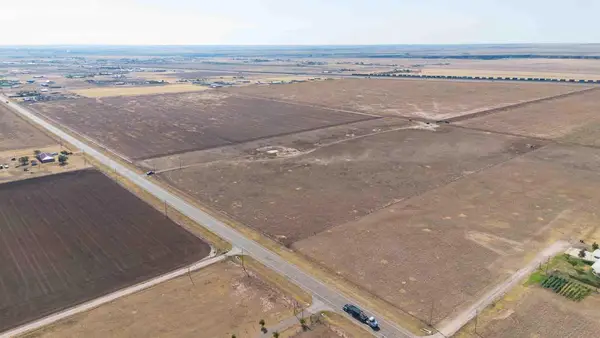 $110,000Active11 Acres
Colette Farms Tract 6 11ac, Canyon, TX 79015
MLS# 26-7309Listed by: TRIANGLE REALTY, LLC - New
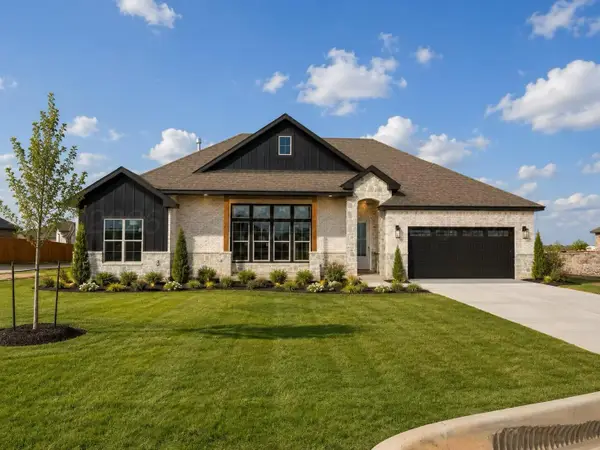 $433,790Active4 beds 2 baths2,114 sq. ft.
12 Kingston Drive, Canyon, TX 79015-1973
MLS# 26-7299Listed by: ALL REAL ESTATE, LLC


Protect your home and budget from life's surprises with an Assurant Home Warranty, backed by a partner that supports you through every step of homeownership. Explore Plans.
© 2023 - 2026 ERA Franchise Systems LLC. All rights reserved. ERA Franchise Systems LLC fully supports the principles of the Fair Housing Act and the Equal Opportunity Act. ERA, ERA Real Estate powered, and their respective logos are registered service marks of ERA Franchise Systems LLC. Each office is independently owned and operated.