
7600 Weatherly Lane, Canyon, TX 79015-7943
Local realty services provided by:ERA Courtyard Real Estate
7600 Weatherly Lane,Canyon, TX 79015-7943
$435,000
- 4 Beds
- 2 Baths
- 2,004 sq. ft.
- Single family
- Active
Listed by: jennifer tollett
Office: fathom realty, llc.
MLS#:26-5845
Source:TX_AAOR
Price summary
- Price:$435,000
- Price per sq. ft.:$217.07
About this home
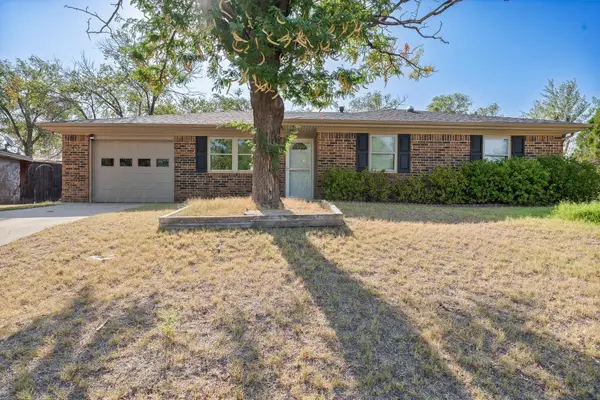
CORNER LOT! This beautiful 4 bed 2 bath, 3-car garage home sits on 1-acre in Canyon ISD. Meticulously cared for home looking for new owner. Gas stovetop, built-in microwave, ceiling fans, sprinkler system. CEDAR 7ft privacy fence, RV parking with RV washout area. In-ground garage STORM SHELTER. Class IV roof. H2O filtration system w/ deionization for hard water. Recent foamed & micro insulated attic. Radiant heat fireplace logs, solar screens, top-down bottom-up cellular window shades. Garage insulated, 240V outlet, refrigerator waterline in house and garage,
Contact an agent
Home facts
- Year built:2005
- Listing ID #:26-5845
- Added:30 day(s) ago
- Updated:August 21, 2026 at 12:54 PM
Rooms and interior
- Bedrooms:4
- Total bathrooms:2
- Full bathrooms:2
- Rooms Total:10
- Dining Description:Dining Room - Kit Cm
- Kitchen Description:Cooktop, Dishwasher, Disposal, Microwave, Refrigerator
- Living area:2,004 sq. ft.
Heating and cooling
- Cooling:Central Air, Electric
- Heating:Natural gas
- Central air:Yes
Structure and exterior
- Year built:2005
- Building area:2,004 sq. ft.
- Lot area:1 Acres
- Lot Features:Corner Lot
- Construction Materials:Brick Veneer
- Foundation Description:Slab
Schools
- High school:Canyon
- Middle school:Canyon Intermed./Jr High
- Elementary school:Spring Canyon
Utilities
- Water:Well
- Sewer:Septic Tank
Finances and disclosures
- Price:$435,000
- Price per sq. ft.:$217.07
Features and amenities
- Appliances:Cooktop, Dishwasher, Disposal, Microwave, Refrigerator
- Laundry features:Utility Room
- Amenities:Isolated Master
Parking
- Parking description:Additional Parking, Garage Door Opener, Garage Faces Side, Rv Parking
- Garage spaces:3
New listings near 7600 Weatherly Lane
- New
 $469,810Active4 beds 3 baths2,424 sq. ft.
18250 Colt Street, Canyon, TX 79015-1999
MLS# 26-6682Listed by: ALL REAL ESTATE, LLC - New
 $403,578Active4 beds 3 baths1,974 sq. ft.
10 Kingston Drive, Canyon, TX 79015
MLS# 26-6683Listed by: ALL REAL ESTATE, LLC - New
 $386,429Active4 beds 2 baths1,927 sq. ft.
18800 Taurus Trail, Canyon, TX 79015
MLS# 26-6680Listed by: ALL REAL ESTATE, LLC - New
 $395,700Active4 beds 2 baths2,114 sq. ft.
103 Bullrush, Canyon, TX 79015
MLS# 26-6681Listed by: ALL REAL ESTATE, LLC - New
 $405,000Active5 beds 2 baths1,440 sq. ft.
9120 Plantation, Canyon, TX 79015-6036
MLS# 26-6669Listed by: PALO DURO REAL ESTATE - New
 $435,000Active4 beds 3 baths2,182 sq. ft.
10075 Red Deer Drive, Canyon, TX 79015
MLS# 26-6652Listed by: EXP REALTY, LLC - New
 $429,900Active4 beds 2 baths2,124 sq. ft.
16550 Dowd Lane, Canyon, TX 79015-5644
MLS# 26-6653Listed by: ROCKONE REALTY, LLC - New
 $75,000Active0 Acres
0 Valleyview Drive, Canyon, TX 79015
MLS# 26-6650Listed by: THATCHER REALTORS - New
 $205,000Active3 beds 2 baths1,297 sq. ft.
3 Havenwood Circle, Canyon, TX 79015-2024
MLS# 26-6634Listed by: PALO DURO REAL ESTATE - New
 Listed by ERA$535,000Active4 beds 3 baths2,376 sq. ft.
15 Thicket Drive, Canyon, TX 79015-4486
MLS# 26-6603Listed by: ERA COURTYARD REAL ESTATE


Protect your home and budget from life's surprises with an Assurant Home Warranty, backed by a partner that supports you through every step of homeownership. Explore Plans.
© 2023 - 2026 ERA Franchise Systems LLC. All rights reserved. ERA Franchise Systems LLC fully supports the principles of the Fair Housing Act and the Equal Opportunity Act. ERA, ERA Real Estate powered, and their respective logos are registered service marks of ERA Franchise Systems LLC. Each office is independently owned and operated.