
1100 W Trinity Mills Road #1015, Carrollton, TX 75006
Local realty services provided by:ERA Newlin & Company
Listed by: charles lee
Office: mrg realty
MLS#:21402672
Source:GDAR
Price summary
- Price:$314,990
- Price per sq. ft.:$243.24
- Monthly HOA dues:$301
About this home
RARE FIRST FLOOR...Easy access to designated parking space. Contemporary styled 2-bedroom condo including large private patio and plenty of natural lights. The condo features refrigerator, washer & dryer with built-in shelves, breakfast bar, granite countertop, wood floors and more; includes 2 reserved parking spaces. The Condo offers elevators, secure entry to building & units, fitness room, lounge areas, game room, kitchen & bar and business center. Convenient location to grocery restaurants, shops, stores and so many unique businesses. Time-saving access to I-35, TX-121 and George Bush Turn pike.
Contact an agent
Home facts
- Year built:2012
- Subdivision & Development:1100 Trinity Mills Condo
- Listing ID #:21402672
- Added:1 day(s) ago
- Updated:October 05, 2026 at 03:47 PM
Rooms and interior
- Bedrooms:2
- Total bathrooms:2
- Full bathrooms:2
- Kitchen Description:Dishwasher, Disposal, Electric Cooktop, Microwave, Refrigerator
- Living area:1,295 sq. ft.
Heating and cooling
- Cooling:Ceiling Fans, Central Air, Electric
- Heating:Central, Electric
- Central air:Yes
Structure and exterior
- Year built:2012
- Building area:1,295 sq. ft.
- Lot area:3.93 Acres
- Construction Materials:Brick
- Foundation Description:Concrete Perimeter, Slab
- Levels:1 Story
Schools
- High school:Creekview
- Middle school:Blalack
- Elementary school:Kent
Finances and disclosures
- Price:$314,990
- Price per sq. ft.:$243.24
- Tax amount:$6,586
Features and amenities
- Appliances:Dishwasher, Disposal, Dryer, Electric Cooktop, Electric Water Heater, Microwave, Refrigerator, Washer
- Laundry features:Dryer, Washer
- Amenities:Fire Alarm, Gated Community, Key Card Entry, Security System
Parking
- Carport spaces:2
 Information provided, in part, by North Texas Real Estate Information Systems, Inc. Last Updated October 5, 2026 Listings with the NTREIS logo are listed by brokerages other than ERA Newlin & Company.
New listings near 1100 W Trinity Mills Road #1015
- New
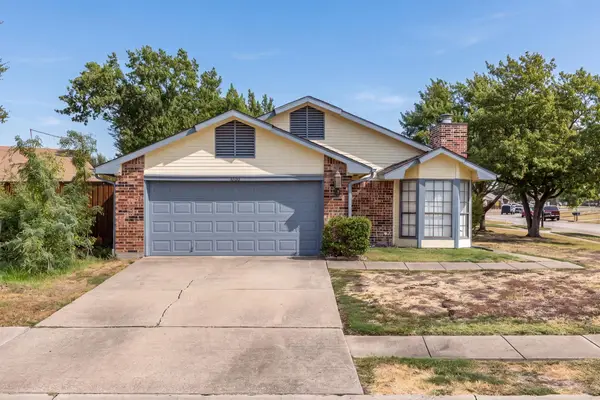 $335,000Active3 beds 2 baths1,477 sq. ft.
3700 Verlaine Drive, Carrollton, TX 75007
MLS# 21403315Listed by: RE/MAX TRINITY - New
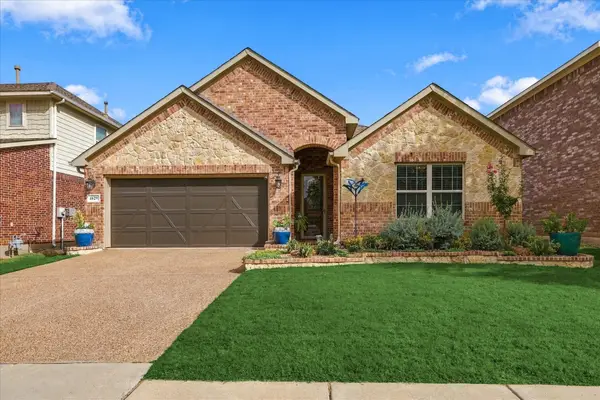 $529,900Active3 beds 2 baths2,086 sq. ft.
1629 Falconet Court, Carrollton, TX 75010
MLS# 21398031Listed by: KELLER WILLIAMS REALTY-FM - New
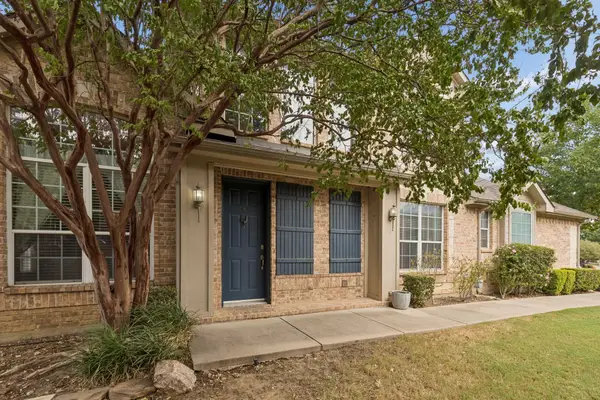 $385,000Active3 beds 3 baths1,996 sq. ft.
4145 Cobblestone Drive, Carrollton, TX 75007
MLS# 21393341Listed by: LPT REALTY, LLC - New
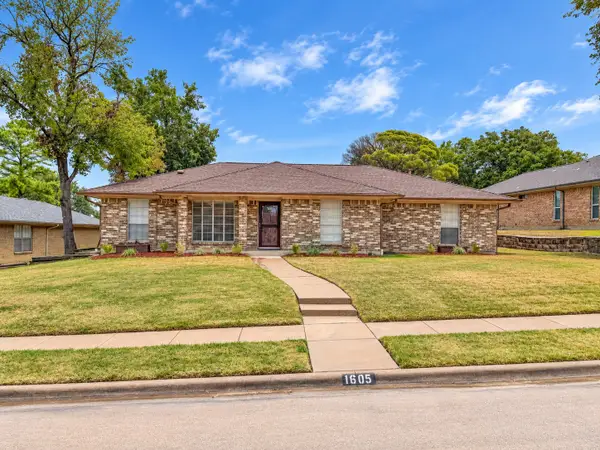 $399,900Active3 beds 2 baths1,726 sq. ft.
1605 Brighton Drive, Carrollton, TX 75007
MLS# 21401564Listed by: KELLER WILLIAMS REALTY - New
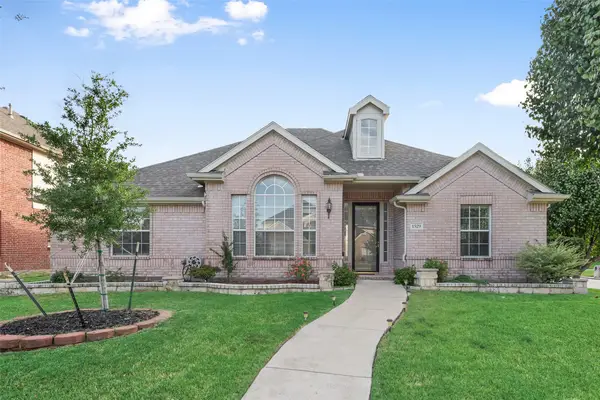 $449,900Active4 beds 2 baths2,114 sq. ft.
1529 Dimmit Drive, Carrollton, TX 75010
MLS# 21385092Listed by: BEYOND HOMES, LLC - New
 $319,000Active2 beds 2 baths1,250 sq. ft.
2700 Old Denton Road #3317, Carrollton, TX 75007
MLS# 21402243Listed by: UNITED SHINRYU BROKERAGE LLC - New
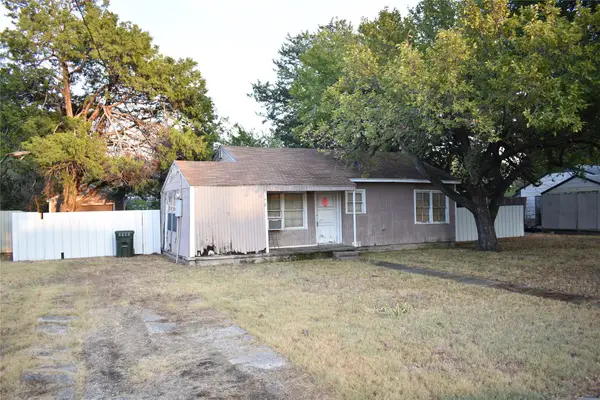 $195,000Active2 beds 1 baths908 sq. ft.
1802 Cottonwood Road, Carrollton, TX 75006
MLS# 21402366Listed by: RE/MAX DFW ASSOCIATES - New
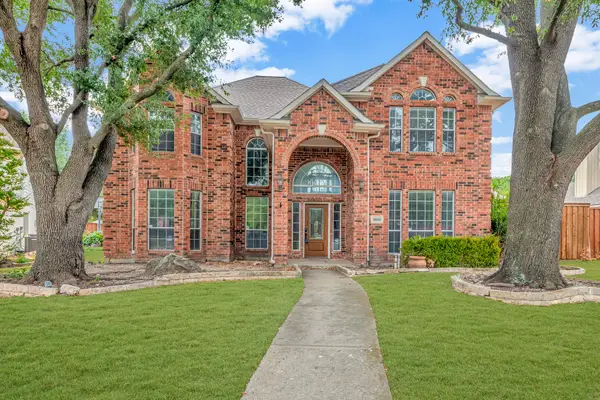 $690,000Active4 beds 4 baths3,376 sq. ft.
2632 Newcastle Drive, Carrollton, TX 75007
MLS# 21397684Listed by: COLDWELL BANKER REALTY FRISCO - New
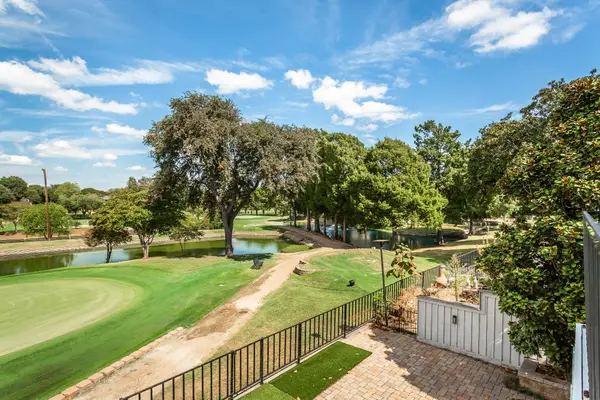 $435,000Active3 beds 3 baths1,772 sq. ft.
2925 Country Place Circle, Carrollton, TX 75006
MLS# 21392192Listed by: MONUMENT REALTY


Protect your home and budget from life's surprises with an Assurant Home Warranty, backed by a partner that supports you through every step of homeownership. Explore Plans.
© 2023 - 2026 ERA Franchise Systems LLC. All rights reserved. ERA Franchise Systems LLC fully supports the principles of the Fair Housing Act and the Equal Opportunity Act. ERA, ERA Real Estate powered, and their respective logos are registered service marks of ERA Franchise Systems LLC. Each office is independently owned and operated.