
1529 Dimmit Drive, Carrollton, TX 75010
Local realty services provided by:ERA Empower
Listed by: prakash abraham
Office: beyond homes, llc.
MLS#:21385092
Source:GDAR
Price summary
- Price:$449,900
- Price per sq. ft.:$212.82
- Monthly HOA dues:$33.33
About this home
Welcome to this beautifully maintained 4-bedroom, 2-bathroom single-story home on an attractive corner lot in an established Carrollton neighborhood within LISD and serving Hebron High School. The 4th bedroom is currently used as a home office, offering flexible space for work, guests, or family needs. Perfect for a growing family, this inviting home combines comfortable living spaces, mature landscaping, and an exceptional location.Inside, abundant natural light, high ceilings, generous windows, and an inviting open floor plan create a bright and comfortable atmosphere. The well-appointed kitchen offers ample cabinetry and counter space with an adjoining breakfast area. Spacious living and dining areas are ideal for everyday living, entertaining, working from home, or relaxing with family and friends. The private primary suite features an ensuite bath, while the split bedrooms layout offer versatile space for family members, guests, or a home office. The backyard is a standout feature and a true garden oasis. Mature fruit-bearing apple, grape, persimmon, and pomegranate plants, along with other established landscaping, beautiful outdoor setting for gardeners. Defined garden areas, established borders, and sprinkler irrigation help simplify maintenance, while plenty of room remains to expand, create outdoor entertaining spaces, or design a private retreat. The corner-lot location and mature landscaping provide an inviting combination of space, privacy, and tranquility. Enjoy convenient access to DFW Airport, Sam Rayburn Tollway (121), I-35E, and the Dallas North Tollway, with easy connections to Frisco, Lewisville, Plano, and The Colony. Shopping, dining, and entertainment are nearby.
Neighborhood amenities include a community pool, tennis courts, and clubhouse.
A wonderful combination of flexible living space, mature landscaping, a desirable corner lot, and a convenient location. Come see this beautiful Carrollton home!
All room measurements are approximate....
Contact an agent
Home facts
- Year built:1999
- Subdivision & Development:Elm Wood Trail PH II
- Listing ID #:21385092
- Added:1 day(s) ago
- Updated:October 03, 2026 at 02:24 PM
Rooms and interior
- Bedrooms:4
- Total bathrooms:2
- Full bathrooms:2
- Flooring:Carpet, Laminate, Tile
- Kitchen Description:Dishwasher, Disposal, Gas Range, Ice Maker, Microwave, Refrigerator
- Living area:2,114 sq. ft.
Heating and cooling
- Cooling:Ceiling Fans, Central Air, Electric
- Heating:Central, Fireplaces, Heat Pump, Natural Gas
- Central air:Yes
Structure and exterior
- Year built:1999
- Building area:2,114 sq. ft.
- Lot area:0.18 Acres
- Lot Features:Corner Lot
- Construction Materials:Brick, Fiber Cement
- Levels:1 Story
Schools
- High school:Hebron
- Middle school:Creek Valley
- Elementary school:Hebron Valley
Finances and disclosures
- Price:$449,900
- Price per sq. ft.:$212.82
Features and amenities
- Appliances:Dishwasher, Disposal, Gas Range, Gas Water Heater, Ice Maker, Microwave, Refrigerator
- Amenities:Smoke Detectors
Parking
- Garage:Yes
- Garage spaces:2
 Information provided, in part, by North Texas Real Estate Information Systems, Inc. Last Updated October 3, 2026 Listings with the NTREIS logo are listed by brokerages other than ERA Empower.
New listings near 1529 Dimmit Drive
- New
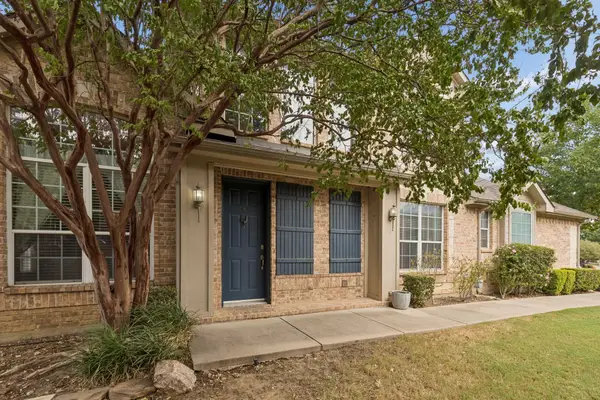 $385,000Active3 beds 3 baths1,996 sq. ft.
4145 Cobblestone Drive, Carrollton, TX 75007
MLS# 21393341Listed by: LPT REALTY, LLC - New
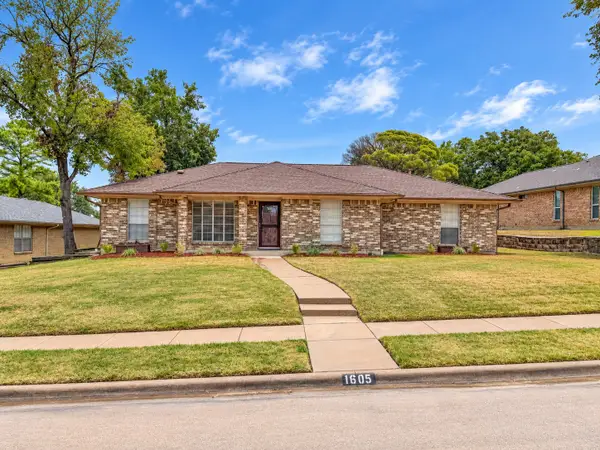 $399,900Active3 beds 2 baths1,726 sq. ft.
1605 Brighton Drive, Carrollton, TX 75007
MLS# 21401564Listed by: KELLER WILLIAMS REALTY - New
 $319,000Active2 beds 2 baths1,250 sq. ft.
2700 Old Denton Road #3317, Carrollton, TX 75007
MLS# 21402243Listed by: UNITED SHINRYU BROKERAGE LLC - New
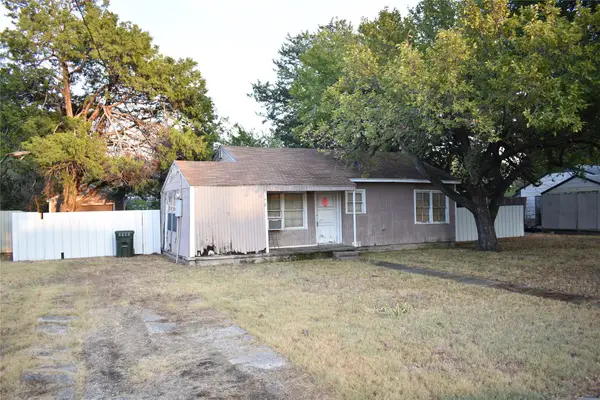 $195,000Active2 beds 1 baths908 sq. ft.
1802 Cottonwood Road, Carrollton, TX 75006
MLS# 21402366Listed by: RE/MAX DFW ASSOCIATES - New
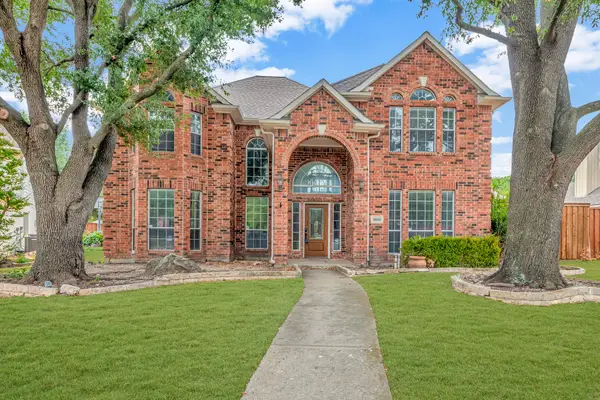 $690,000Active4 beds 4 baths3,376 sq. ft.
2632 Newcastle Drive, Carrollton, TX 75007
MLS# 21397684Listed by: COLDWELL BANKER REALTY FRISCO - New
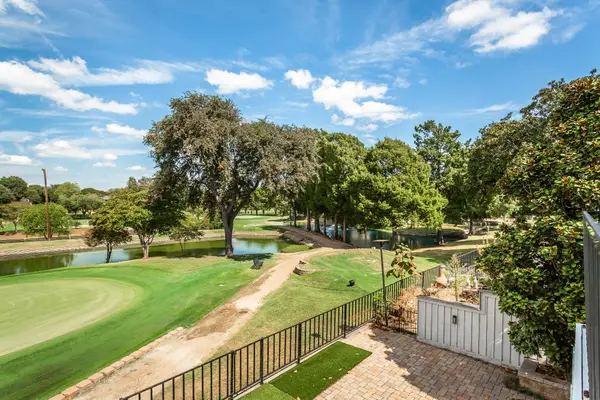 $435,000Active3 beds 3 baths1,772 sq. ft.
2925 Country Place Circle, Carrollton, TX 75006
MLS# 21392192Listed by: MONUMENT REALTY - New
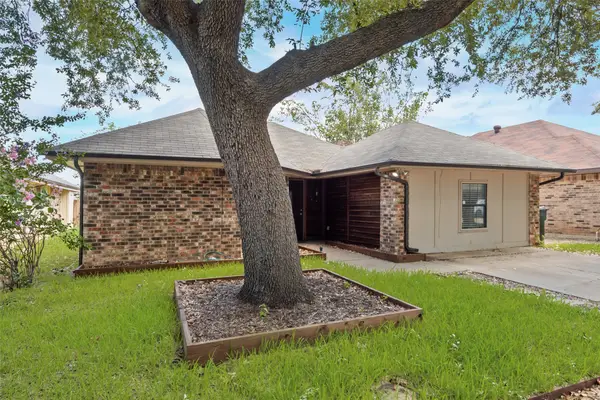 $324,500Active3 beds 2 baths1,620 sq. ft.
2203 Placid Drive, Carrollton, TX 75007
MLS# 21401928Listed by: REAL PROPERTY MANAGEMENT FOCUS - New
 $631,000Active4 beds 3 baths3,096 sq. ft.
1009 Chickasaw Drive, Carrollton, TX 75010
MLS# 21401761Listed by: BEAM REAL ESTATE, LLC - New
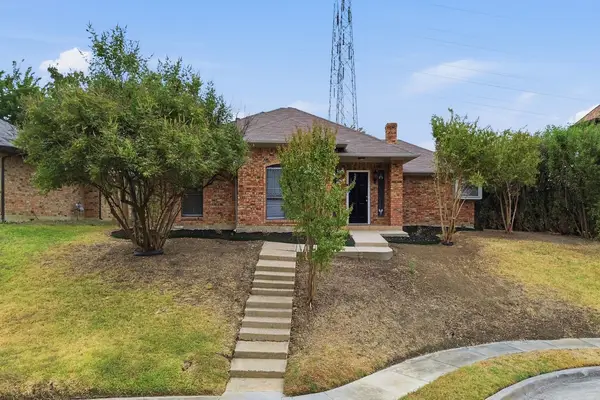 $365,000Active3 beds 2 baths1,611 sq. ft.
1300 Tierra Calle, Carrollton, TX 75006
MLS# 21400655Listed by: EXP REALTY, LLC


Protect your home and budget from life's surprises with an Assurant Home Warranty, backed by a partner that supports you through every step of homeownership. Explore Plans.
© 2023 - 2026 ERA Franchise Systems LLC. All rights reserved. ERA Franchise Systems LLC fully supports the principles of the Fair Housing Act and the Equal Opportunity Act. ERA, ERA Real Estate powered, and their respective logos are registered service marks of ERA Franchise Systems LLC. Each office is independently owned and operated.