
3700 Verlaine Drive, Carrollton, TX 75007
Local realty services provided by:ERA Courtyard Real Estate
Listed by: jason hewitt
Office: re/max trinity
MLS#:21403315
Source:GDAR
Price summary
- Price:$335,000
- Price per sq. ft.:$226.81
About this home
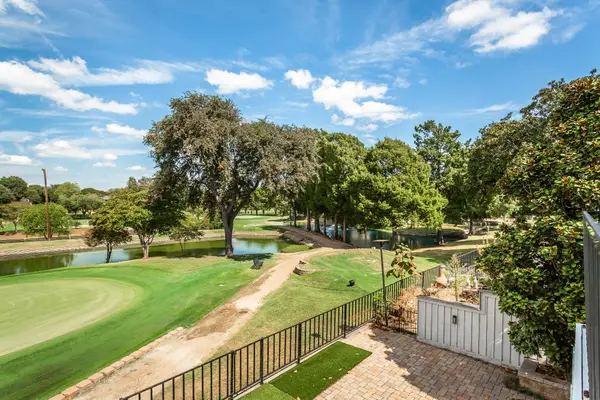
This property is ready for a new owner intending to start their homeownership dreams, downsize, or purchase an investment property. 3700 Verlaine is close to north Carrollton amenities, but you don't hear them from the spacious corner lot! You don't notice neighbors either! The property has no carpet and has been painted neutral in the past year. The kitchen is open to the dining and living areas, has lots of counter space, a pantry, and island, and gas range. There is an attached 2 car garage. The hall bath has a jetted tup, and the primary bath had double sinks and a large custom tiled shower. The third bedroom currently functions as a home office, but without any conversion, will function as a bedroom, classroom, music room...you name it. The roof is new, AC isa 2 years old, and the solar panels will be paid off at closing meaning instant savings for you on your electricity bill!
Contact an agent
Home facts
- Year built:1983
- Subdivision & Development:Carillon Hills Courtyard Homes
- Listing ID #:21403315
- Added:1 day(s) ago
- Updated:October 05, 2026 at 03:47 PM
Rooms and interior
- Bedrooms:3
- Total bathrooms:2
- Full bathrooms:2
- Flooring:Ceramic Tile, Luxury Vinyl Plank, Wood
- Kitchen Description:Dishwasher, Disposal, Gas Range, Microwave
- Living area:1,477 sq. ft.
Heating and cooling
- Cooling:Central Air, Electric
- Heating:Central, Natural Gas
- Central air:Yes
Structure and exterior
- Roof:Composition
- Year built:1983
- Building area:1,477 sq. ft.
- Lot area:0.13 Acres
- Lot Features:Corner Lot, Interior Lot, Irregular Lot, Level, Subdivision
- Architectural Style:Traditional
- Construction Materials:Brick
- Foundation Description:Slab
- Levels:1 Story
Schools
- High school:Creekview
- Middle school:Blalack
- Elementary school:Kent
Finances and disclosures
- Price:$335,000
- Price per sq. ft.:$226.81
- Tax amount:$5,604
Features and amenities
- Appliances:Dishwasher, Disposal, Gas Range, Microwave
- Amenities:Smoke Detectors, Window Coverings
Parking
- Garage:Yes
- Garage spaces:2
 Information provided, in part, by North Texas Real Estate Information Systems, Inc. Last Updated October 5, 2026 Listings with the NTREIS logo are listed by brokerages other than ERA Courtyard Real Estate.
New listings near 3700 Verlaine Drive
- New
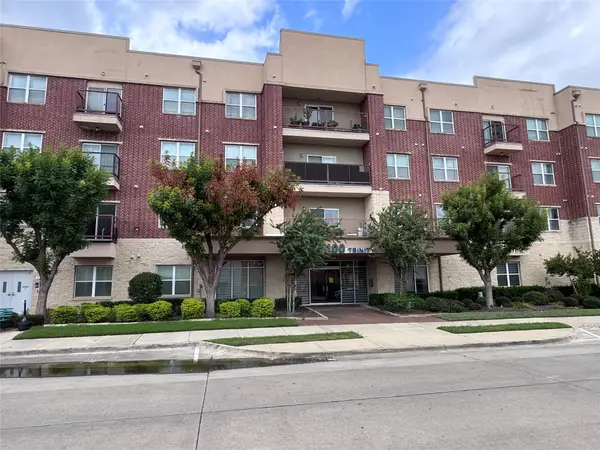 $314,990Active2 beds 2 baths1,295 sq. ft.
1100 W Trinity Mills Road #1015, Carrollton, TX 75006
MLS# 21402672Listed by: MRG REALTY - New
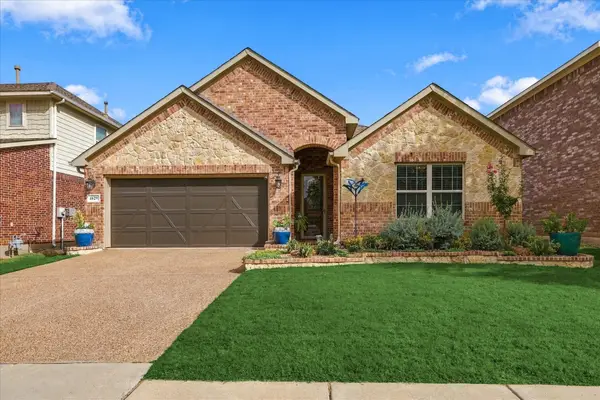 $529,900Active3 beds 2 baths2,086 sq. ft.
1629 Falconet Court, Carrollton, TX 75010
MLS# 21398031Listed by: KELLER WILLIAMS REALTY-FM - New
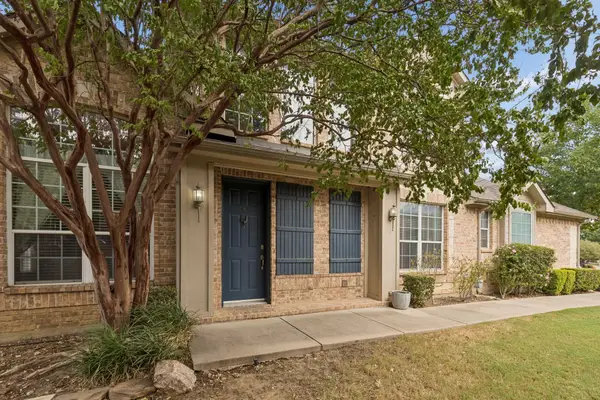 $385,000Active3 beds 3 baths1,996 sq. ft.
4145 Cobblestone Drive, Carrollton, TX 75007
MLS# 21393341Listed by: LPT REALTY, LLC - New
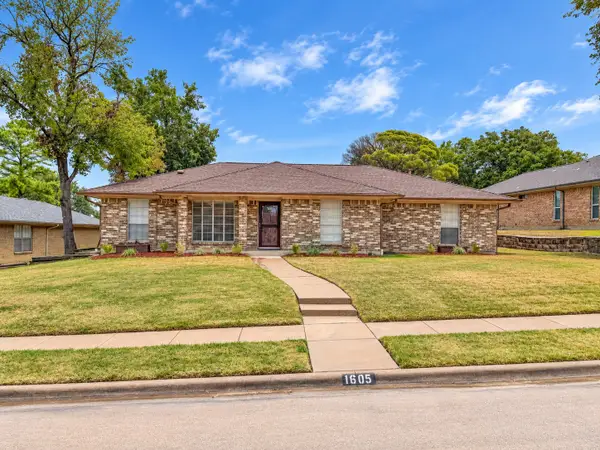 $399,900Active3 beds 2 baths1,726 sq. ft.
1605 Brighton Drive, Carrollton, TX 75007
MLS# 21401564Listed by: KELLER WILLIAMS REALTY - New
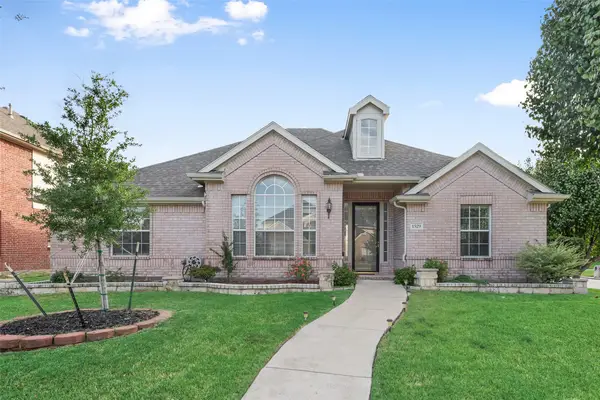 $449,900Active4 beds 2 baths2,114 sq. ft.
1529 Dimmit Drive, Carrollton, TX 75010
MLS# 21385092Listed by: BEYOND HOMES, LLC - New
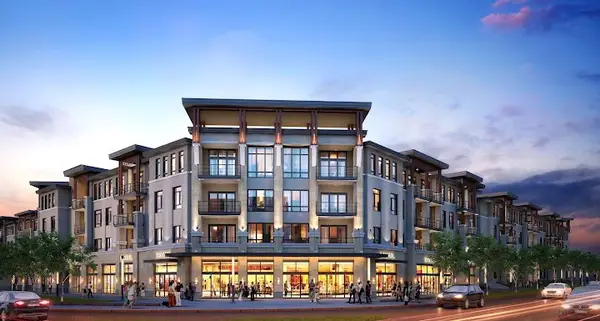 $319,000Active2 beds 2 baths1,250 sq. ft.
2700 Old Denton Road #3317, Carrollton, TX 75007
MLS# 21402243Listed by: UNITED SHINRYU BROKERAGE LLC - New
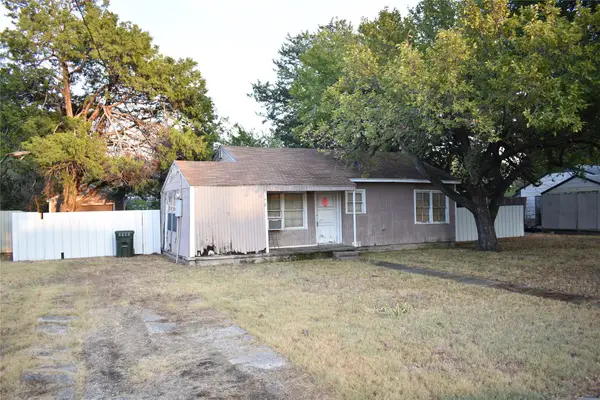 $195,000Active2 beds 1 baths908 sq. ft.
1802 Cottonwood Road, Carrollton, TX 75006
MLS# 21402366Listed by: RE/MAX DFW ASSOCIATES - New
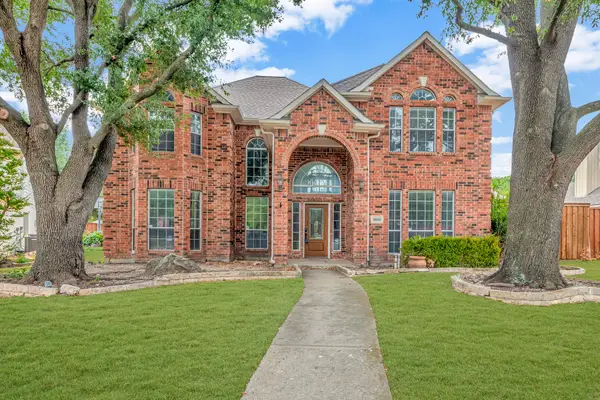 $690,000Active4 beds 4 baths3,376 sq. ft.
2632 Newcastle Drive, Carrollton, TX 75007
MLS# 21397684Listed by: COLDWELL BANKER REALTY FRISCO - New
 $435,000Active3 beds 3 baths1,772 sq. ft.
2925 Country Place Circle, Carrollton, TX 75006
MLS# 21392192Listed by: MONUMENT REALTY


Protect your home and budget from life's surprises with an Assurant Home Warranty, backed by a partner that supports you through every step of homeownership. Explore Plans.
© 2023 - 2026 ERA Franchise Systems LLC. All rights reserved. ERA Franchise Systems LLC fully supports the principles of the Fair Housing Act and the Equal Opportunity Act. ERA, ERA Real Estate powered, and their respective logos are registered service marks of ERA Franchise Systems LLC. Each office is independently owned and operated.