
1112 Noble Avenue, Carrollton, TX 75006
Local realty services provided by:ERA Courtyard Real Estate
Listed by: darby merriman
Office: mission to close
MLS#:21403622
Source:GDAR
Price summary
- Price:$324,999
- Price per sq. ft.:$187.32
About this home
Beautifully renovated and move-in ready, this 3-bedroom, 2-bath Carrollton home combines stylish updates, flexible living space, and an incredibly convenient location. Inside, the bright, open layout features abundant natural light, warm wood flooring, and a spacious living area anchored by a painted brick fireplace with built-in storage. The updated kitchen offers quartz countertops, stainless steel appliances, generous cabinetry, modern finishes, and an adjoining dining area with built-in shelving and direct access to the backyard. The private primary suite includes an updated ensuite bath with a walk-in shower, while two additional bedrooms and a second renovated full bath provide flexibility for guests, family, or a home office. Outside, the oversized backyard offers plenty of room to entertain, play, garden, or create your own outdoor retreat. Ideally located near Josey Ranch Sports Complex and Josey Ranch Lake Park, with easy access to walking trails, recreation, shopping, dining, President George Bush Turnpike, and I-35E, this home puts Carrollton and the greater DFW Metroplex within easy reach. With fresh updates, a functional floor plan, generous outdoor space, and a central Carrollton location, this is a fantastic opportunity to enjoy an established neighborhood with modern style and everyday convenience....
Contact an agent
Home facts
- Year built:1959
- Subdivision & Development:Whitlock 03 2nd Inst
- Listing ID #:21403622
- Added:1 day(s) ago
- Updated:October 06, 2026 at 08:50 PM
Rooms and interior
- Bedrooms:3
- Total bathrooms:2
- Full bathrooms:2
- Flooring:Tile, Wood
- Kitchen Description:Disposal, Gas Range
- Living area:1,735 sq. ft.
Heating and cooling
- Cooling:Ceiling Fans, Central Air
- Heating:Central, Fireplaces
- Central air:Yes
Structure and exterior
- Roof:Composition
- Year built:1959
- Building area:1,735 sq. ft.
- Lot area:0.22 Acres
- Lot Features:Interior Lot, Lawn
- Architectural Style:Traditional
- Construction Materials:Brick
- Levels:1 Story
Schools
- High school:Smith
- Middle school:Perry
- Elementary school:Good
Finances and disclosures
- Price:$324,999
- Price per sq. ft.:$187.32
Features and amenities
- Appliances:Disposal, Gas Range
 Information provided, in part, by North Texas Real Estate Information Systems, Inc. Last Updated October 6, 2026 Listings with the NTREIS logo are listed by brokerages other than ERA Courtyard Real Estate.
New listings near 1112 Noble Avenue
- Open Sat, 1 to 3pmNew
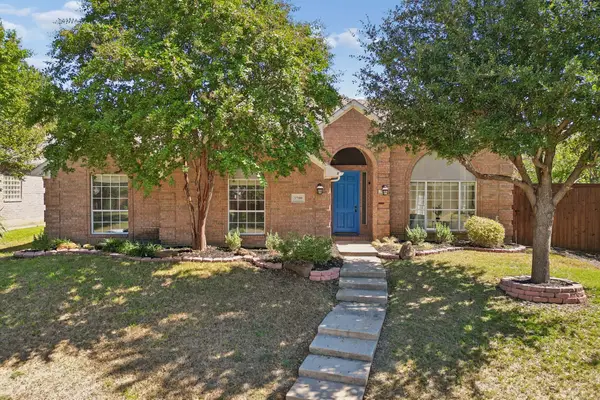 $535,000Active4 beds 3 baths2,567 sq. ft.
3700 Maywood Court, Carrollton, TX 75007
MLS# 21384540Listed by: REGAL, REALTORS - New
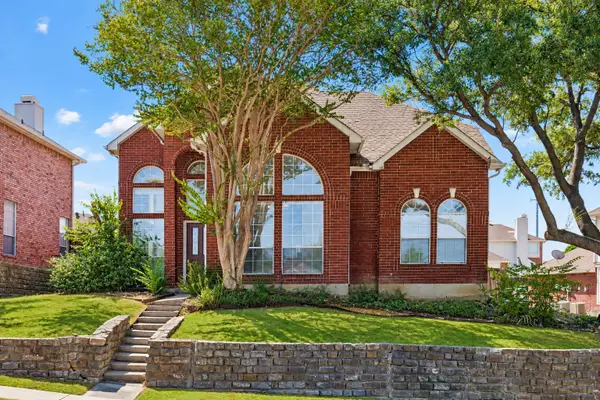 $400,000Active3 beds 3 baths2,002 sq. ft.
1604 Bennington Drive, Carrollton, TX 75007
MLS# 21404412Listed by: KELLER WILLIAMS REALTY DPR - New
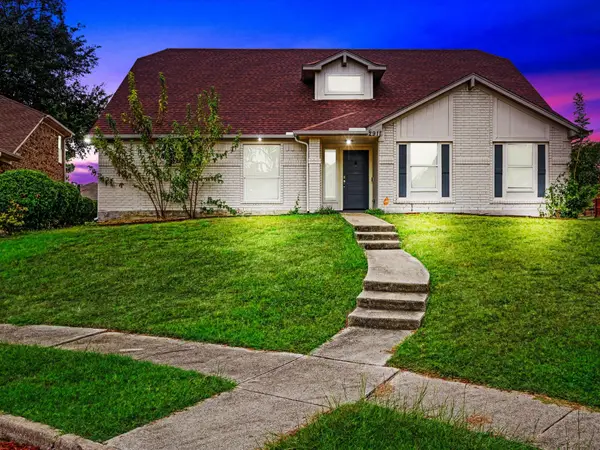 $535,000Active4 beds 3 baths2,426 sq. ft.
2911 Creekside Court, Carrollton, TX 75007
MLS# 21402967Listed by: BEARY NICE HOMES - New
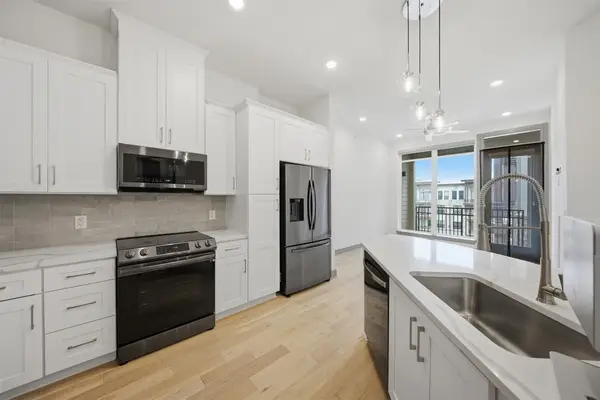 $240,000Active1 beds 1 baths835 sq. ft.
2700 Old Denton Road #4409, Carrollton, TX 75007
MLS# 21404025Listed by: TEXAS LEGACY REALTY - New
 $435,000Active3 beds 2 baths1,859 sq. ft.
2242 Nob Hill, Carrollton, TX 75006
MLS# 21401674Listed by: KELLER WILLIAMS FRISCO STARS - New
 $365,000Active3 beds 3 baths1,566 sq. ft.
1031 Park Avenue, Carrollton, TX 75006
MLS# 21403806Listed by: FDEZ REALTY - New
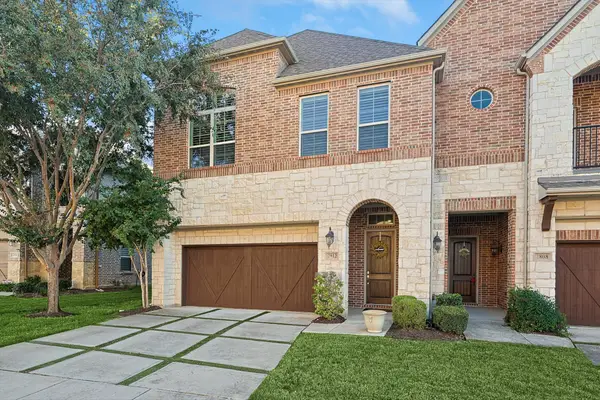 $699,000Active3 beds 3 baths3,234 sq. ft.
2812 Cedar Elm Drive, Carrollton, TX 75010
MLS# 21403710Listed by: GRAND DFW REALTY - New
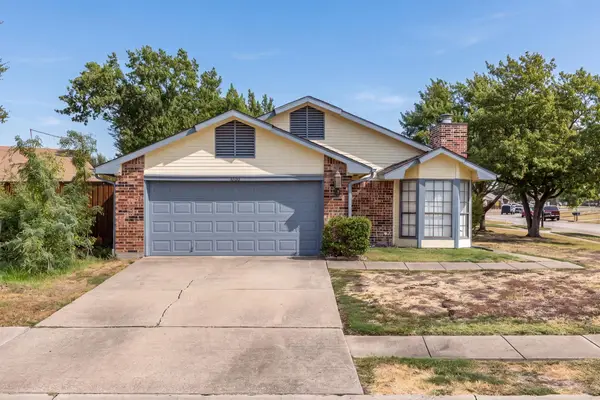 $335,000Active3 beds 2 baths1,477 sq. ft.
3700 Verlaine Drive, Carrollton, TX 75007
MLS# 21403315Listed by: RE/MAX TRINITY - New
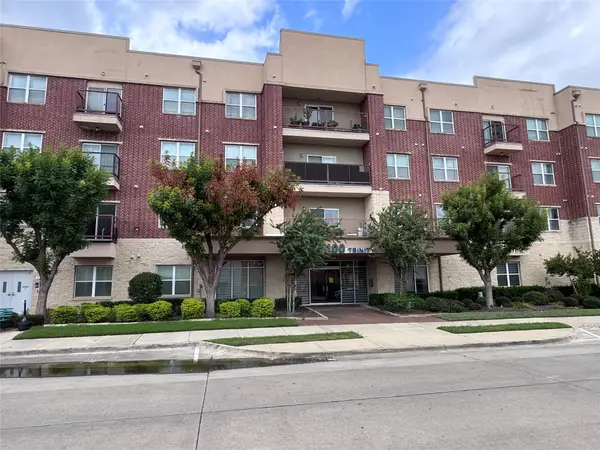 $314,990Active2 beds 2 baths1,295 sq. ft.
1100 W Trinity Mills Road #1015, Carrollton, TX 75006
MLS# 21402672Listed by: MRG REALTY


Protect your home and budget from life's surprises with an Assurant Home Warranty, backed by a partner that supports you through every step of homeownership. Explore Plans.
© 2023 - 2026 ERA Franchise Systems LLC. All rights reserved. ERA Franchise Systems LLC fully supports the principles of the Fair Housing Act and the Equal Opportunity Act. ERA, ERA Real Estate powered, and their respective logos are registered service marks of ERA Franchise Systems LLC. Each office is independently owned and operated.