
1117 Apache Lake Drive, Carrollton, TX 75010
Local realty services provided by:ERA Myers & Myers Realty
Listed by: john prell
Office: creekview realty
MLS#:21284922
Source:GDAR
Price summary
- Price:$759,000
- Price per sq. ft.:$174.6
- Monthly HOA dues:$45.67
About this home
Beautifully Updated Home with RV Parking, Two Living Areas & Two Primary Suites!
Welcome to this spacious and beautifully updated 5-bedroom, 5-bath home offering approximately 4,347 sq. ft. of living space in a desirable Carrollton location.
One of the home's standout features is RV PARKING, providing valuable additional space for an RV, boat, trailer, or extra vehicles.
Inside, the home features TWO SEPARATE LIVING AREAS and TWO PRIMARY BEDROOM SUITES, offering exceptional flexibility for multi-generational living, extended family, guests, or anyone who appreciates additional space and privacy.
Recent updates include fresh interior paint, newly painted fencing, new carpet, and quartz countertops. The spacious outdoor area also features mature trees and landscaping, a covered patio, and an 8-foot privacy fence.
With its generous floor plan, RV parking, two living areas, and two primary suites, this home offers a combination of space and flexibility that is difficult to find.
Contact an agent
Home facts
- Year built:2002
- Subdivision & Development:Estates Of Indian Creek Ph Ia
- Listing ID #:21284922
- Added:124 day(s) ago
- Updated:September 30, 2026 at 12:46 PM
Rooms and interior
- Bedrooms:5
- Total bathrooms:5
- Full bathrooms:3
- Half bathrooms:2
- Flooring:Carpet, Hardwood, Laminate, Tile
- Kitchen Description:Built In Gas Range, Dishwasher, Disposal, Gas Cooktop, Gas Oven, Microwave
- Living area:4,347 sq. ft.
Heating and cooling
- Cooling:Attic Fan, Ceiling Fans, Central Air, Electric
- Heating:Central, Natural Gas
- Central air:Yes
Structure and exterior
- Roof:Composition
- Year built:2002
- Building area:4,347 sq. ft.
- Lot area:0.24 Acres
- Lot Features:Landscaped, Many Trees, Sprinkler System, Subdivision
- Architectural Style:Traditional
- Construction Materials:Brick
- Foundation Description:Slab
- Levels:2 Story
Schools
- High school:Hebron
- Middle school:Creek Valley
- Elementary school:Coyote Ridge
Finances and disclosures
- Price:$759,000
- Price per sq. ft.:$174.6
- Tax amount:$11,034
Features and amenities
- Appliances:Built In Gas Range, Dishwasher, Disposal, Gas Cooktop, Gas Oven, Microwave, Plumbed For Gas, Some Gas Appliances
- Amenities:Prewired, Smoke Detectors
Parking
- Garage:Yes
- Garage spaces:3
 Information provided, in part, by North Texas Real Estate Information Systems, Inc. Last Updated September 30, 2026 Listings with the NTREIS logo are listed by brokerages other than ERA Myers & Myers Realty.
New listings near 1117 Apache Lake Drive
- New
 $440,000Active3 beds 4 baths2,238 sq. ft.
4412 Fisk Lane, Carrollton, TX 75010
MLS# 21396168Listed by: EBBY HALLIDAY, REALTORS - New
 $399,000Active3 beds 3 baths2,200 sq. ft.
4268 Comanche Drive, Carrollton, TX 75010
MLS# 21395635Listed by: MRG REALTY - New
 $400,000Active3 beds 2 baths1,726 sq. ft.
1012 Bellflower Drive, Carrollton, TX 75007
MLS# 21396780Listed by: KELLER WILLIAMS REALTY - New
 $525,000Active3 beds 2 baths2,288 sq. ft.
3708 Bishop Hill Drive, Carrollton, TX 75007
MLS# 21397317Listed by: PURLIEU REALTY - Open Sun, 2 to 4pmNew
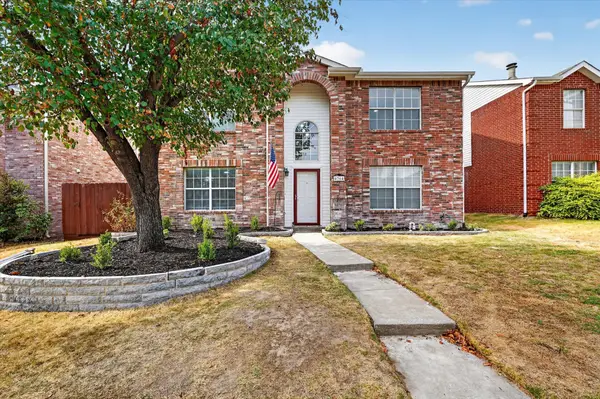 $625,000Active5 beds 4 baths2,792 sq. ft.
4364 Onyx Drive, Carrollton, TX 75010
MLS# 21396304Listed by: HOMESMART STARS - New
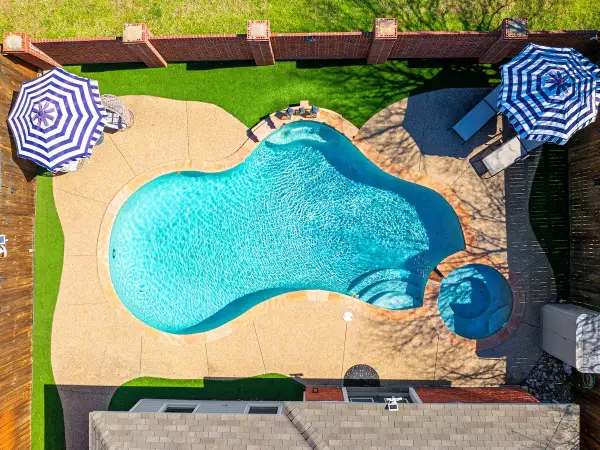 $418,000Active3 beds 2 baths1,495 sq. ft.
2202 Ashwood Court, Carrollton, TX 75006
MLS# 21393551Listed by: INTEGRITY PLUS REALTY LLC - New
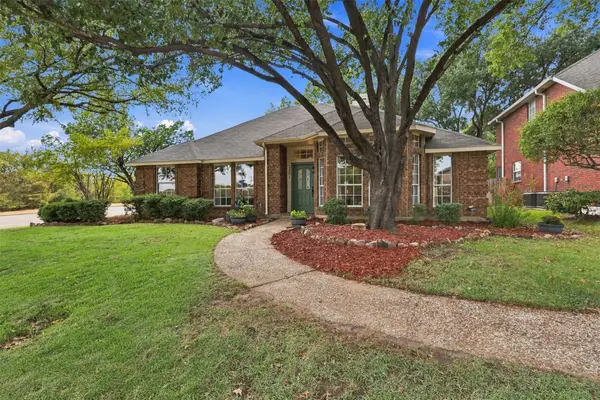 $424,999Active3 beds 2 baths1,933 sq. ft.
2801 Buena Vista Court, Carrollton, TX 75007
MLS# 21395217Listed by: MISSION TO CLOSE - Open Sat, 2 to 4pmNew
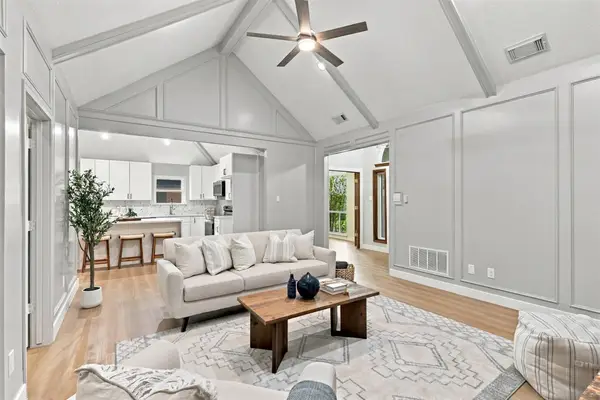 $500,000Active4 beds 2 baths2,046 sq. ft.
1316 Royal Palm Lane, Carrollton, TX 75007
MLS# 21392628Listed by: KELLER WILLIAMS LEGACY - New
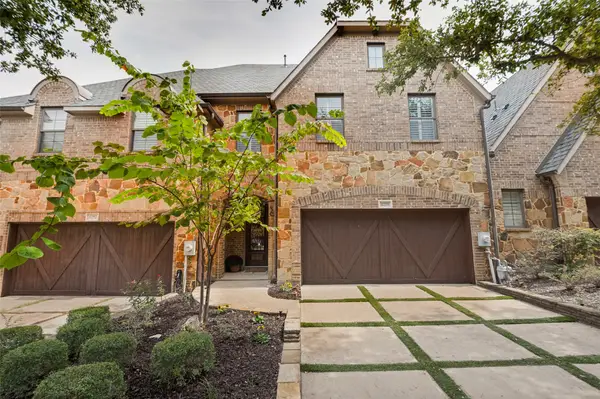 $529,999Active3 beds 3 baths2,257 sq. ft.
4288 Haskell Drive, Carrollton, TX 75010
MLS# 21382530Listed by: MONUMENT REALTY - New
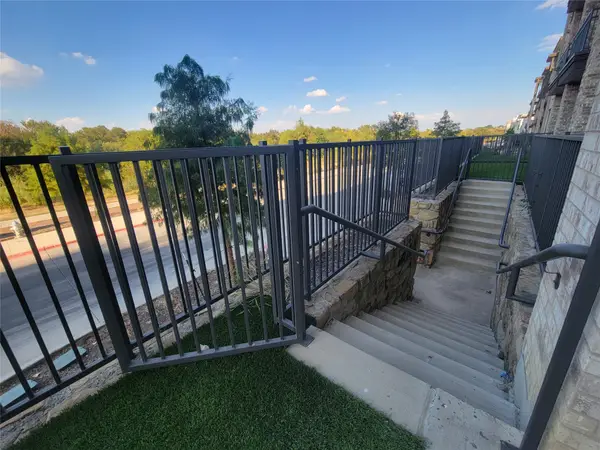 $300,000Active2 beds 2 baths1,172 sq. ft.
2700 Old Denton Road #1032, Carrollton, TX 75007
MLS# 21390761Listed by: MRG REALTY


Protect your home and budget from life's surprises with an Assurant Home Warranty, backed by a partner that supports you through every step of homeownership. Explore Plans.
© 2023 - 2026 ERA Franchise Systems LLC. All rights reserved. ERA Franchise Systems LLC fully supports the principles of the Fair Housing Act and the Equal Opportunity Act. ERA, ERA Real Estate powered, and their respective logos are registered service marks of ERA Franchise Systems LLC. Each office is independently owned and operated.