
1117 Apache Lake Drive, Carrollton, TX 75010
Local realty services provided by:ERA Empower
1117 Apache Lake Drive,Carrollton, TX 75010
$749,000
- 5 Beds
- 5 Baths
- 4,347 sq. ft.
- Single family
- Active
Upcoming open houses
- Sat, Nov 2103:30 pm - 05:30 pm
- Sun, Nov 2203:00 pm - 05:30 pm
Listed by: christine lee, hanna o
Office: o realty group llc.
MLS#:21436380
Source:GDAR
Price summary
- Price:$749,000
- Price per sq. ft.:$172.3
- Monthly HOA dues:$45.67
About this home
**Beautifully Updated Carrollton Home with Dual Primary Suites, RV Parking & Exceptional Features**
Discover a spacious and versatile home in Carrollton, thoughtfully updated with quality finishes and features designed for comfortable everyday living. Recent improvements include upgraded quartz countertops throughout the kitchen and upstairs bathroom vanities, new flooring throughout the first floor, new carpeting, fresh interior paint, remodeled bathrooms and showers, and newly installed sod throughout the lawn.
The flexible floor plan features two primary suites, a dedicated home office, a spacious upstairs game room, three living areas, and two dining areas. Four fireplaces add warmth and character, while the separate office and game room provide ideal spaces for working from home and family entertainment.
Outside, enjoy a spacious backyard with mature trees, established landscaping, a covered patio, and an 8-foot privacy fence. Additional highlights include a three-car garage, an EV charging station, and dedicated RV parking with room for a boat, trailer, or additional vehicles.
Conveniently located near Old Denton Road and Hebron Parkway, with easy access to Sam Rayburn Tollway (SH 121) and President George Bush Turnpike (PGBT), the home is also close to shopping, dining, grocery stores, and the popular H Mart shopping area.
With extensive recent upgrades, multiple living and entertainment spaces, dual primary suites, and hard-to-find features, this home offers a unique combination of comfort, flexibility, and convenience in Carrollton....
Contact an agent
Home facts
- Year built:2002
- Subdivision & Development:Estates Of Indian Creek Ph Ia
- Listing ID #:21436380
- Added:1 day(s) ago
- Updated:November 19, 2026 at 02:51 AM
Rooms and interior
- Bedrooms:5
- Total bathrooms:5
- Full bathrooms:3
- Half bathrooms:2
- Flooring:Carpet, Hardwood, Luxury Vinyl Plank
- Kitchen Description:Built In Gas Range, Dishwasher, Disposal, Gas Oven, Microwave
- Living area:4,347 sq. ft.
Heating and cooling
- Cooling:Ceiling Fans, Central Air, Electric
- Heating:Central, Fireplaces, Natural Gas
- Central air:Yes
Structure and exterior
- Year built:2002
- Building area:4,347 sq. ft.
- Lot area:0.24 Acres
- Lot Features:Few Trees, Sprinkler System
- Architectural Style:Traditional
- Construction Materials:Brick
- Foundation Description:Slab
- Levels:2 Story
Schools
- High school:Hebron
- Middle school:Creek Valley
- Elementary school:Coyote Ridge
Finances and disclosures
- Price:$749,000
- Price per sq. ft.:$172.3
- Tax amount:$11,034
Features and amenities
- Appliances:Built In Gas Range, Dishwasher, Disposal, Gas Oven, Microwave
- Amenities:Smoke Detectors
Parking
- Garage:Yes
- Garage spaces:3
 Information provided, in part, by North Texas Real Estate Information Systems, Inc. Last Updated November 19, 2026 Listings with the NTREIS logo are listed by brokerages other than ERA Empower.
New listings near 1117 Apache Lake Drive
- New
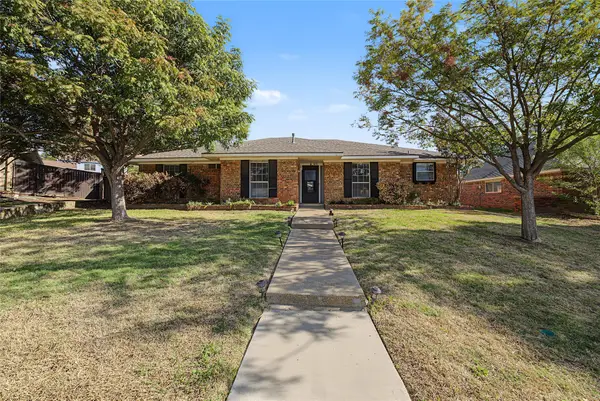 $429,000Active3 beds 2 baths1,929 sq. ft.
1745 Conrad Circle, Carrollton, TX 75007
MLS# 21396678Listed by: LPT REALTY LLC - New
 $389,000Active3 beds 2 baths1,868 sq. ft.
1830 Post Oak Lane, Carrollton, TX 75007
MLS# 21434953Listed by: ORCHARD BROKERAGE - Open Sat, 1 to 3pmNew
 $400,000Active3 beds 4 baths2,177 sq. ft.
4237 Riverview Drive, Carrollton, TX 75010
MLS# 21437302Listed by: KELLER WILLIAMS REALTY DPR - New
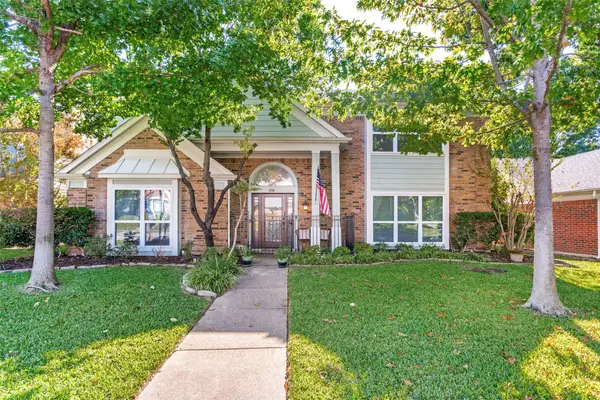 $520,000Active4 beds 3 baths2,584 sq. ft.
2116 Lansdown Drive, Carrollton, TX 75010
MLS# 21438748Listed by: WORLEY AND ASSOCIATES REALTORS - New
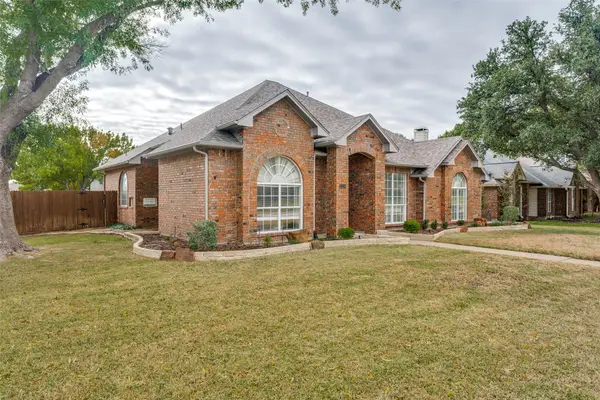 $479,900Active4 beds 2 baths2,254 sq. ft.
2130 Larkspur Drive, Carrollton, TX 75010
MLS# 21423412Listed by: EBBY HALLIDAY REALTORS - New
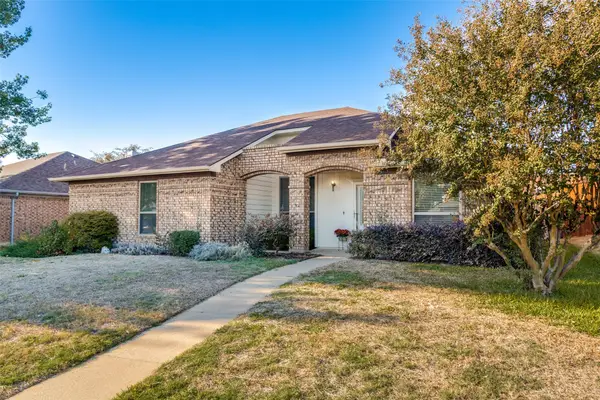 $369,000Active3 beds 2 baths1,644 sq. ft.
1517 Mission Ridge Trail, Carrollton, TX 75007
MLS# 21404836Listed by: EBBY HALLIDAY, REALTORS - New
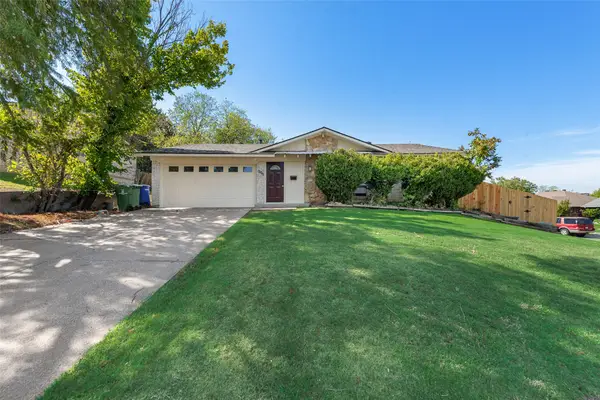 $330,000Active3 beds 2 baths1,323 sq. ft.
1800 Westwood Circle, Carrollton, TX 75006
MLS# 21438252Listed by: MARIE & MARCUS GROUP - New
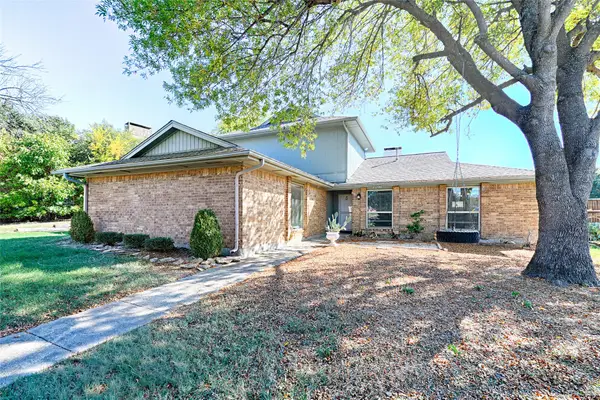 $479,000Active6 beds 4 baths2,649 sq. ft.
3700 Tarrytown Place, Carrollton, TX 75007
MLS# 21438269Listed by: SUNLAND INTERNATIONAL INC. - Open Sat, 12 to 2pmNew
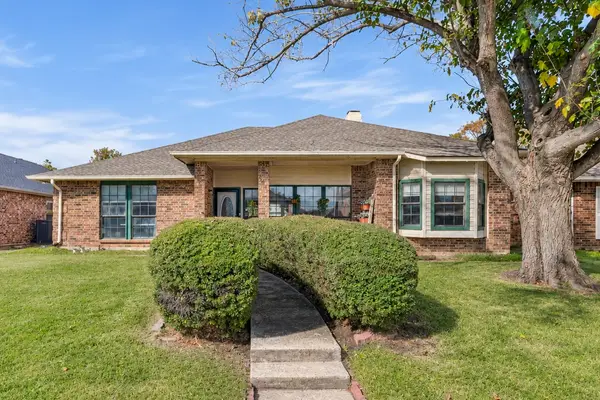 $425,000Active4 beds 3 baths2,336 sq. ft.
4213 Arbor Creek Drive, Carrollton, TX 75010
MLS# 21436854Listed by: DEWBREW REALTY, INC


Protect your home and budget from life's surprises with an Assurant Home Warranty, backed by a partner that supports you through every step of homeownership. Explore Plans.
© 2023 - 2026 ERA Franchise Systems LLC. All rights reserved. ERA Franchise Systems LLC fully supports the principles of the Fair Housing Act and the Equal Opportunity Act. ERA, ERA Real Estate powered, and their respective logos are registered service marks of ERA Franchise Systems LLC. Each office is independently owned and operated.