
4237 Riverview Drive, Carrollton, TX 75010
Local realty services provided by:ERA Myers & Myers Realty
Upcoming open houses
- Sat, Nov 2101:00 pm - 03:00 pm
Listed by: daniel harker, andrew burns
Office: keller williams realty dpr
MLS#:21437302
Source:GDAR
Price summary
- Price:$400,000
- Price per sq. ft.:$183.74
- Monthly HOA dues:$305
About this home
SAVE APPROXIMATELY $262.62 PER MONTH ON YOUR MORTGAGE FOR THE FIRST YEAR! Take advantage of an exclusive 1% temporary interest rate buydown, paid for by preferred lender! That’s approximately $3,151.39 in first-year savings! No cost to the buyer or seller for the buydown. PLUS, ask about our complimentary refinance opportunity! Available to qualified buyers financing through preferred lender. Terms and conditions apply. Buyers are free to use any lender.
Discover a fresh take on townhome living in The Shops at Prestonwood, where three thoughtfully designed levels offer the perfect balance of gathering spaces, personal retreats, and everyday convenience! The main level welcomes you with warm hardwood floors, an eye-catching fireplace, and an open living and dining area that flows into the updated kitchen. A convenient breakfast bar makes everything from quick mornings to relaxed entertaining feel effortless. Enjoy generously sized rooms, abundant storage, and flexible spaces ready for your home office, favorite hobbies, or quiet downtime. Upstairs, the expansive primary suite offers room for a sitting area, a spacious private bath, and a walk-in closet. Every additional bedroom features its own ensuite bath and walk-in closet, creating comfortable, private spaces throughout. Second-floor laundry adds everyday ease, while the rear-entry garage offers additional storage for keeping essentials organized. The third level brings something special: a covered patio ready for outdoor meals, game-day gatherings, movie nights, or a peaceful evening outdoors. Community walking trails and beautifully maintained surroundings add to the appeal. Plus, convenient access to the Dallas North Tollway and President George Bush Turnpike connects you to North Dallas shopping, dining, and entertainment. More room to spread out, more places to come together, and more ways to enjoy every day. Come experience it for yourself!...
Contact an agent
Home facts
- Year built:2011
- Subdivision & Development:The Shops At Prestonwood Ph 1
- Listing ID #:21437302
- Added:1 day(s) ago
- Updated:November 19, 2026 at 01:50 AM
Rooms and interior
- Bedrooms:3
- Total bathrooms:4
- Full bathrooms:3
- Half bathrooms:1
- Flooring:Carpet, Ceramic Tile, Wood
- Kitchen Description:Dishwasher, Disposal, Gas Cooktop, Microwave
- Living area:2,177 sq. ft.
Heating and cooling
- Cooling:Central Air, Electric
- Heating:Central
- Central air:Yes
Structure and exterior
- Roof:Composition
- Year built:2011
- Building area:2,177 sq. ft.
- Lot area:0.03 Acres
- Construction Materials:Brick
- Foundation Description:Slab
Schools
- High school:Hebron
- Middle school:Arbor Creek
- Elementary school:Independence
Finances and disclosures
- Price:$400,000
- Price per sq. ft.:$183.74
- Tax amount:$8,458
Features and amenities
- Appliances:Dishwasher, Disposal, Gas Cooktop, Microwave
- Amenities:Carbon Monoxide Detectors, Fire Alarm, Fire Sprinkler System, Security System
Parking
- Garage:Yes
- Garage spaces:2
 Information provided, in part, by North Texas Real Estate Information Systems, Inc. Last Updated November 19, 2026 Listings with the NTREIS logo are listed by brokerages other than ERA Myers & Myers Realty.
New listings near 4237 Riverview Drive
- Open Sat, 3:30 to 5:30pmNew
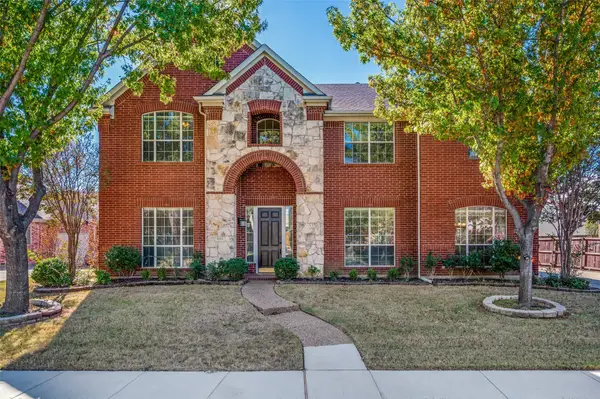 $749,000Active5 beds 5 baths4,347 sq. ft.
1117 Apache Lake Drive, Carrollton, TX 75010
MLS# 21436380Listed by: O REALTY GROUP LLC - New
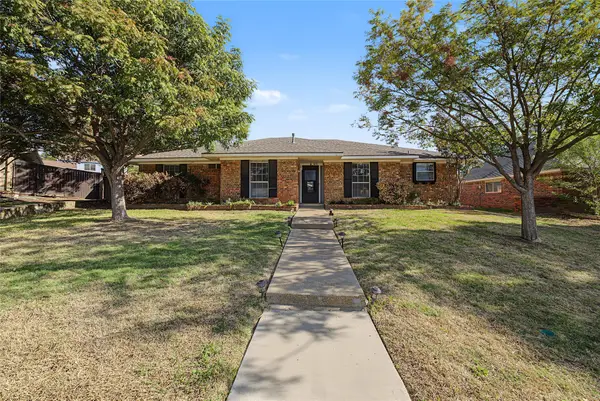 $429,000Active3 beds 2 baths1,929 sq. ft.
1745 Conrad Circle, Carrollton, TX 75007
MLS# 21396678Listed by: LPT REALTY LLC - New
 $389,000Active3 beds 2 baths1,868 sq. ft.
1830 Post Oak Lane, Carrollton, TX 75007
MLS# 21434953Listed by: ORCHARD BROKERAGE - New
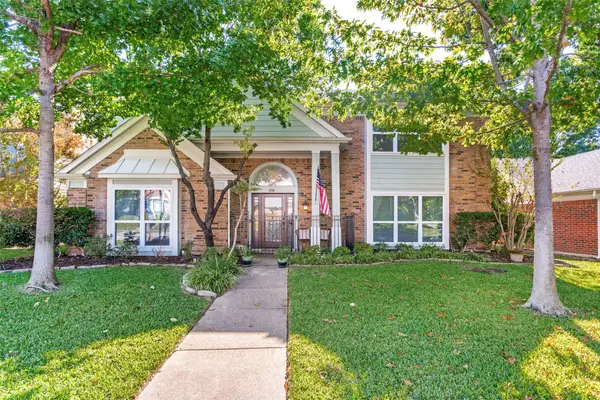 $520,000Active4 beds 3 baths2,584 sq. ft.
2116 Lansdown Drive, Carrollton, TX 75010
MLS# 21438748Listed by: WORLEY AND ASSOCIATES REALTORS - New
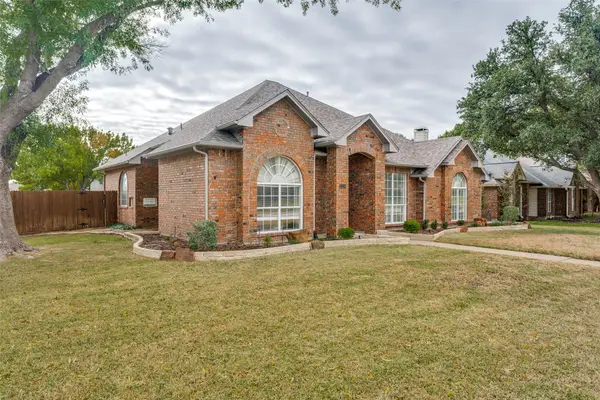 $479,900Active4 beds 2 baths2,254 sq. ft.
2130 Larkspur Drive, Carrollton, TX 75010
MLS# 21423412Listed by: EBBY HALLIDAY REALTORS - New
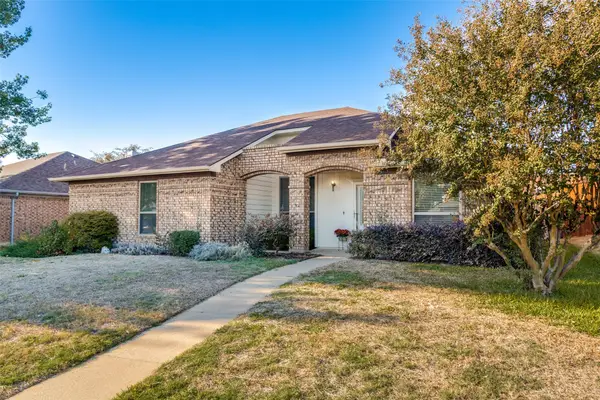 $369,000Active3 beds 2 baths1,644 sq. ft.
1517 Mission Ridge Trail, Carrollton, TX 75007
MLS# 21404836Listed by: EBBY HALLIDAY, REALTORS - New
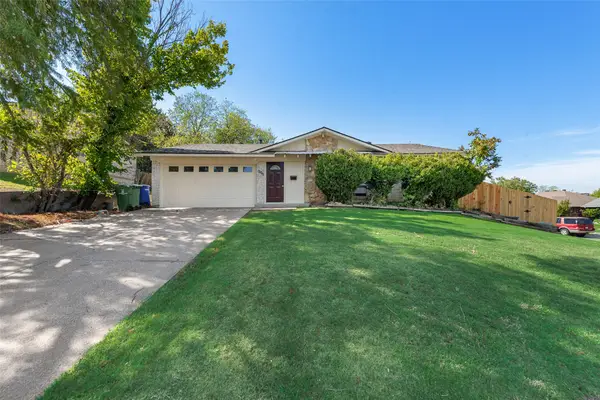 $330,000Active3 beds 2 baths1,323 sq. ft.
1800 Westwood Circle, Carrollton, TX 75006
MLS# 21438252Listed by: MARIE & MARCUS GROUP - New
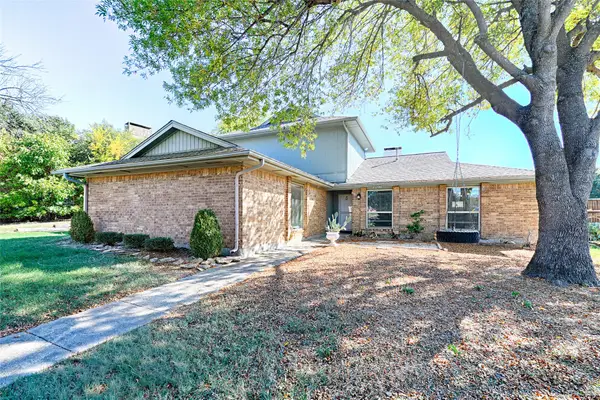 $479,000Active6 beds 4 baths2,649 sq. ft.
3700 Tarrytown Place, Carrollton, TX 75007
MLS# 21438269Listed by: SUNLAND INTERNATIONAL INC. - Open Sat, 12 to 2pmNew
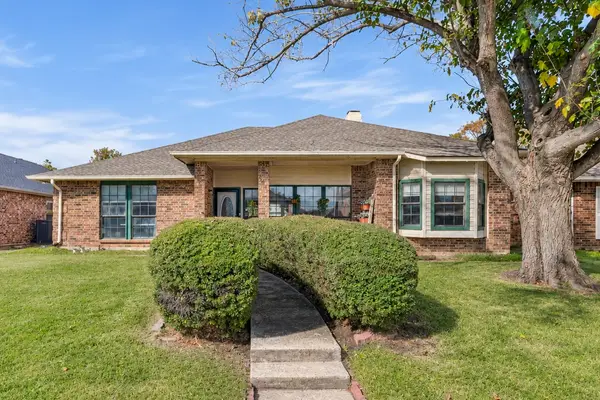 $425,000Active4 beds 3 baths2,336 sq. ft.
4213 Arbor Creek Drive, Carrollton, TX 75010
MLS# 21436854Listed by: DEWBREW REALTY, INC


Protect your home and budget from life's surprises with an Assurant Home Warranty, backed by a partner that supports you through every step of homeownership. Explore Plans.
© 2023 - 2026 ERA Franchise Systems LLC. All rights reserved. ERA Franchise Systems LLC fully supports the principles of the Fair Housing Act and the Equal Opportunity Act. ERA, ERA Real Estate powered, and their respective logos are registered service marks of ERA Franchise Systems LLC. Each office is independently owned and operated.