
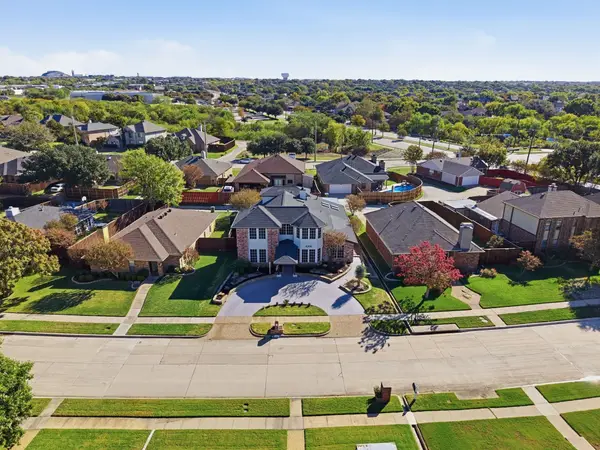
1816 Andress Drive, Carrollton, TX 75010
Local realty services provided by:ERA Courtyard Real Estate
Listed by: vanessa gordon
Office: mark spain real estate
MLS#:21437052
Source:GDAR
Price summary
- Price:$550,000
- Price per sq. ft.:$206.3
- Monthly HOA dues:$33.33
About this home
Beautifully appointed Carrollton home that elevates living to a new level of comfort and convenience! Perfectly nestled near a
clubhouse and golf course, this inviting residence blends spacious interiors, thoughtful design, and effortless access to an
abundance of nearby attractions, shopping, dining, and entertainment.
From the moment you step inside, soaring ceilings, radiant natural light, and an open-concept layout welcome you into a
warm and inviting space. The carefully crafted kitchen boasts elegant quartz countertops, generous
cabinetry, and plenty of workspace, flowing seamlessly into the living area with a cozy
fireplace—ideal for both everyday moments and memorable gatherings.
The private first-floor primary suite offers a serene sanctuary, while a separate downstairs office
creates the perfect retreat for inspired work-from-home days. Upstairs, roomy secondary bedrooms
encircle an oversized game room brimming with endless possibilities—a media room, playroom,
home gym, or extra living space.
Step outside to your own private, fenced backyard, featuring a stunning marble patio—a perfect
backdrop for relaxing evenings, lively outdoor entertaining, and cherished weekend get-togethers.
Luxury engineered vinyl plank flooring throughout the main level brings both style and lasting
durability. Additional highlights include a rear-facing two-car garage and effortless access to golf,
walking trails, pools, shopping, dining, entertainment, and major highways.
Experience the very best of Carrollton living with generous space to unwind, plenty of room to
entertain, and convenience at every turn. Move-in ready and brimming with promise! The seller will
select the title company for this transaction and welcomes reasonable buyer requests. Don’t miss
the chance to make this exceptional home yours!...
Contact an agent
Home facts
- Year built:1997
- Subdivision & Development:Oakwood Spgs Add Ph 2
- Listing ID #:21437052
- Added:1 day(s) ago
- Updated:November 20, 2026 at 02:38 PM
Rooms and interior
- Bedrooms:4
- Total bathrooms:3
- Full bathrooms:2
- Half bathrooms:1
- Kitchen Description:Dishwasher, Electric Oven, Microwave, Refrigerator
- Living area:2,666 sq. ft.
Heating and cooling
- Cooling:Ceiling Fans, Central Air
- Heating:Central, Fireplaces, Natural Gas
- Central air:Yes
Structure and exterior
- Year built:1997
- Building area:2,666 sq. ft.
- Lot area:0.17 Acres
- Foundation Description:Slab
- Levels:2 Story
Schools
- High school:Hebron
- Middle school:Killian
- Elementary school:Coyote Ridge
Finances and disclosures
- Price:$550,000
- Price per sq. ft.:$206.3
- Tax amount:$8,953
Features and amenities
- Appliances:Dishwasher, Dryer, Electric Oven, Gas Water Heater, Microwave, Refrigerator, Washer
- Laundry features:Dryer, Washer
- Amenities:Home Theater
Parking
- Garage:Yes
- Garage spaces:2
 Information provided, in part, by North Texas Real Estate Information Systems, Inc. Last Updated November 20, 2026 Listings with the NTREIS logo are listed by brokerages other than ERA Courtyard Real Estate.
New listings near 1816 Andress Drive
- New
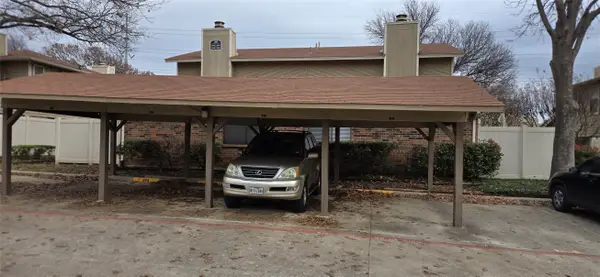 $220,000Active3 beds 2 baths1,083 sq. ft.
2240 Tarpley Road #393, Carrollton, TX 75006
MLS# 21437059Listed by: EXP REALTY LLC - New
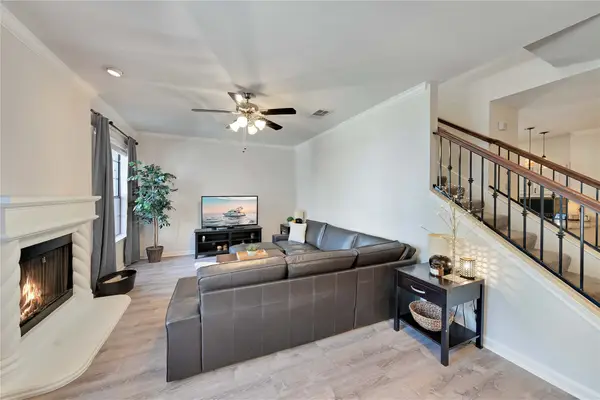 $325,000Active2 beds 3 baths1,557 sq. ft.
2800 Keller Springs Road #12D, Carrollton, TX 75006
MLS# 21438330Listed by: LPT REALTY LLC - Open Sat, 11am to 1pmNew
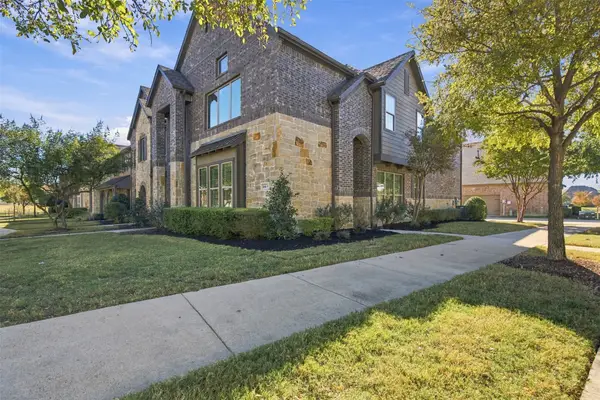 $415,000Active3 beds 3 baths1,673 sq. ft.
4646 Rhett Lane #A, Carrollton, TX 75010
MLS# 21434250Listed by: BRIGGS FREEMAN SOTHEBY'S INT'L - New
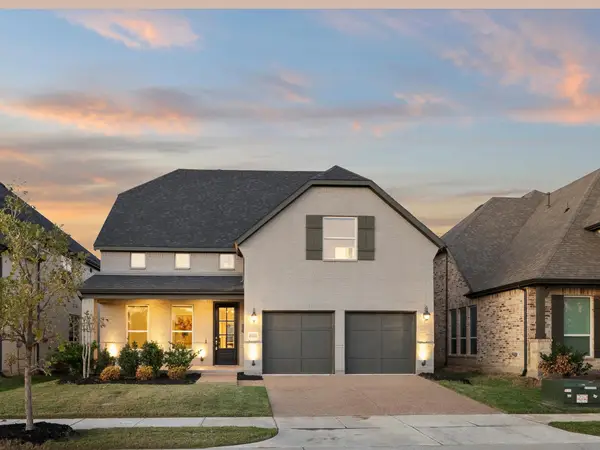 $899,900Active4 beds 5 baths3,474 sq. ft.
1717 Lady Bettye Drive, Carrollton, TX 75010
MLS# 21435284Listed by: DOUGLAS ELLIMAN REAL ESTATE - Open Sun, 9 to 11amNew
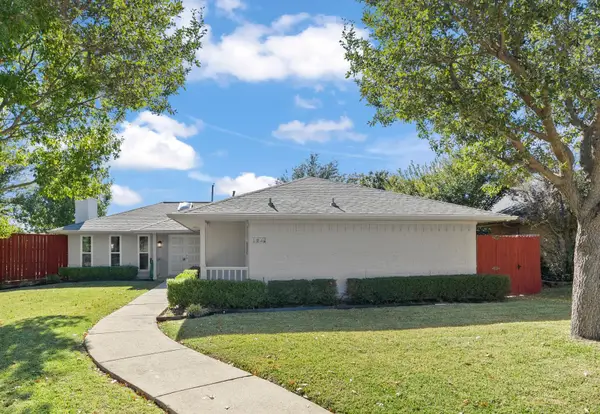 $350,000Active3 beds 2 baths1,923 sq. ft.
1032 Cherrywood Lane, Carrollton, TX 75006
MLS# 21439076Listed by: KELLER WILLIAMS REALTY - New
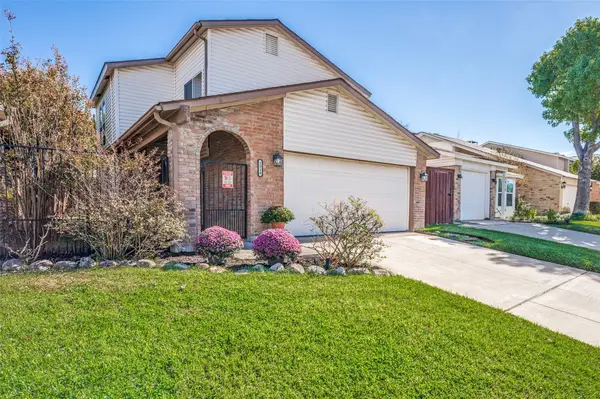 $329,900Active3 beds 3 baths1,420 sq. ft.
2018 Via Corona, Carrollton, TX 75006
MLS# 21404384Listed by: MAKIN' MOVES REALTY LLC - Open Sat, 11am to 1pmNew
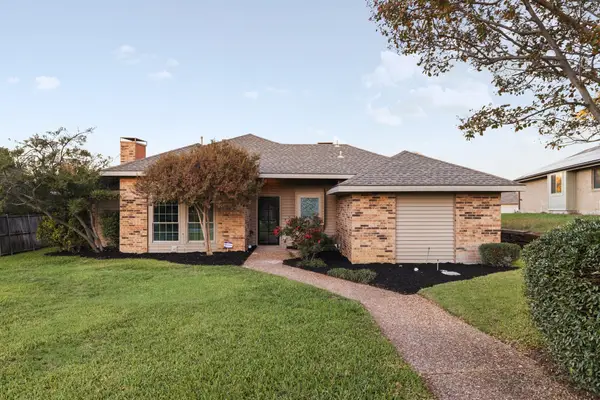 $584,999Active3 beds 3 baths1,950 sq. ft.
2758 Spyglass Drive, Carrollton, TX 75007
MLS# 21439762Listed by: AGENCY DALLAS PARK CITIES, LLC - New
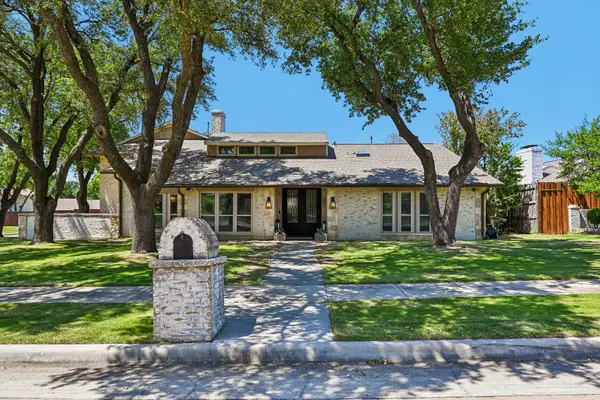 $699,000Active4 beds 4 baths4,457 sq. ft.
1501 Northland Street, Carrollton, TX 75006
MLS# 21439668Listed by: JESSICA HARGIS REALTY, LLC - Open Sat, 11am to 3pmNew
 $650,000Active4 beds 4 baths3,805 sq. ft.
4206 Harvest Hill Road, Carrollton, TX 75010
MLS# 21428490Listed by: ONDEMAND REALTY


Protect your home and budget from life's surprises with an Assurant Home Warranty, backed by a partner that supports you through every step of homeownership. Explore Plans.
© 2023 - 2026 ERA Franchise Systems LLC. All rights reserved. ERA Franchise Systems LLC fully supports the principles of the Fair Housing Act and the Equal Opportunity Act. ERA, ERA Real Estate powered, and their respective logos are registered service marks of ERA Franchise Systems LLC. Each office is independently owned and operated.