
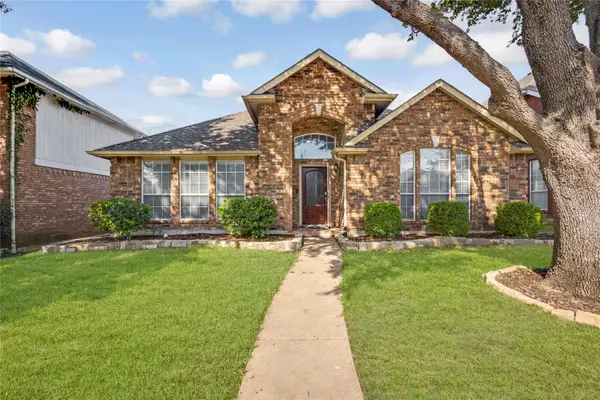
4206 Harvest Hill Road, Carrollton, TX 75010
Local realty services provided by:ERA Courtyard Real Estate
Upcoming open houses
- Sat, Nov 2111:00 am - 03:00 pm
Listed by: janine alexander
Office: ondemand realty
MLS#:21428490
Source:GDAR
Price summary
- Price:$650,000
- Price per sq. ft.:$170.83
About this home
There are homes with a little something extra… and then there's Harvest Hill.
With more than 3,800 square feet of beautifully renovated living space, four bedrooms, and three-and-a-half bathrooms, 4206 Harvest Hill has plenty to offer before you even discover what makes it different.
The kitchen opens into the main living area, creating a natural gathering place for everyday life and entertaining. A butler's pantry adds a touch of luxury and valuable storage, while the renovated primary suite offers a retreat of its own.
And then there are the extras.
A dedicated office with its own exterior entrance makes working from home convenient, whether you need a quiet place to focus or a professional space to welcome clients. The media room has its own dedicated access, too, making it an ideal destination for movie nights, game days, or entertaining without interrupting the rest of the house.
And just when you think you've seen it all, there's a hidden playroom behind a secret little door! Nearby, another flexible space is currently styled as a yoga retreat, but could just as easily become a hobby room, creative studio, or quiet escape.
With a layout that lends itself to multigenerational living, extended guests, and changing household needs, this home offers flexibility that's hard to find.
Even the outdoor living comes with a little extra. The covered patio features electric shades, creating a comfortable space to relax or entertain.
Beautifully renovated, thoughtfully laid out, and full of unexpected possibilities. Harvest Hill isn't your average four-bedroom home.
Come see what else you discover.
Come experience Harvest Hill for yourself. And ask about the before photos...They're top notch!...
Contact an agent
Home facts
- Year built:1985
- Subdivision & Development:Harvest Run Ph 1
- Listing ID #:21428490
- Added:1 day(s) ago
- Updated:November 20, 2026 at 02:38 PM
Rooms and interior
- Bedrooms:4
- Total bathrooms:4
- Full bathrooms:3
- Half bathrooms:1
- Kitchen Description:Dishwasher, Gas Oven, Gas Range
- Living area:3,805 sq. ft.
Heating and cooling
- Cooling:Ceiling Fans, Central Air
- Heating:Central, Fireplaces
- Central air:Yes
Structure and exterior
- Year built:1985
- Building area:3,805 sq. ft.
- Lot area:0.17 Acres
- Lot Features:Interior Lot, Level, No Backyard Grass, Subdivision
- Architectural Style:Traditional
- Construction Materials:Brick
- Levels:2 Story
Schools
- High school:Hebron
- Middle school:Arbor Creek
- Elementary school:Homestead
Finances and disclosures
- Price:$650,000
- Price per sq. ft.:$170.83
- Tax amount:$7,769
Features and amenities
- Appliances:Dishwasher, Electric Water Heater, Gas Oven, Gas Range
- Amenities:Bay Windows, Home Theater
Parking
- Garage:Yes
- Garage spaces:2
 Information provided, in part, by North Texas Real Estate Information Systems, Inc. Last Updated November 20, 2026 Listings with the NTREIS logo are listed by brokerages other than ERA Courtyard Real Estate.
New listings near 4206 Harvest Hill Road
- New
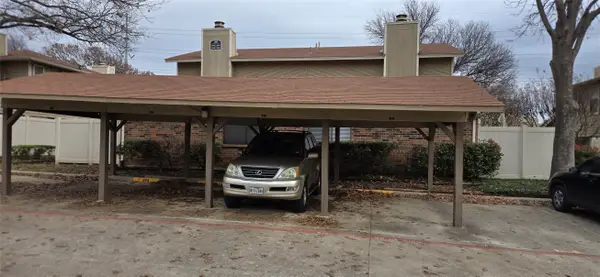 $220,000Active3 beds 2 baths1,083 sq. ft.
2240 Tarpley Road #393, Carrollton, TX 75006
MLS# 21437059Listed by: EXP REALTY LLC - New
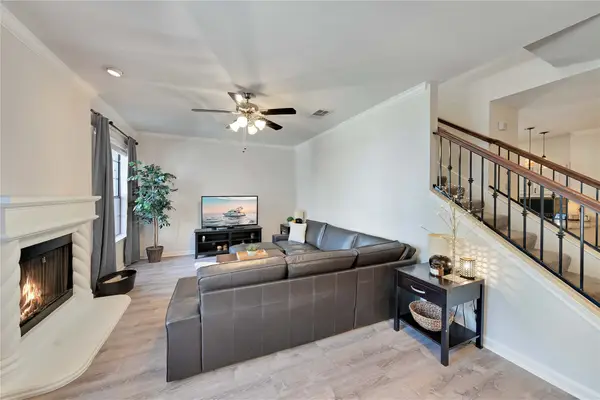 $325,000Active2 beds 3 baths1,557 sq. ft.
2800 Keller Springs Road #12D, Carrollton, TX 75006
MLS# 21438330Listed by: LPT REALTY LLC - Open Sat, 11am to 1pmNew
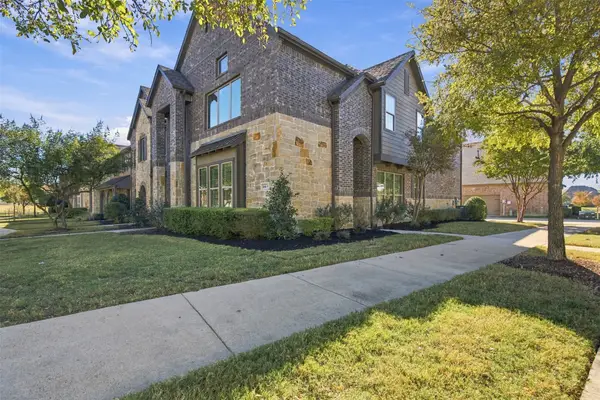 $415,000Active3 beds 3 baths1,673 sq. ft.
4646 Rhett Lane #A, Carrollton, TX 75010
MLS# 21434250Listed by: BRIGGS FREEMAN SOTHEBY'S INT'L - Open Sun, 9 to 11amNew
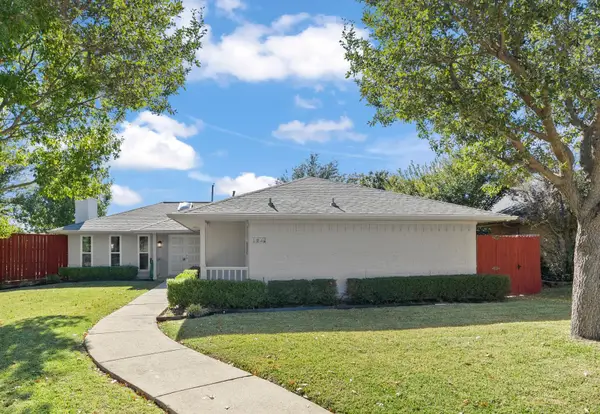 $350,000Active3 beds 2 baths1,923 sq. ft.
1032 Cherrywood Lane, Carrollton, TX 75006
MLS# 21439076Listed by: KELLER WILLIAMS REALTY - New
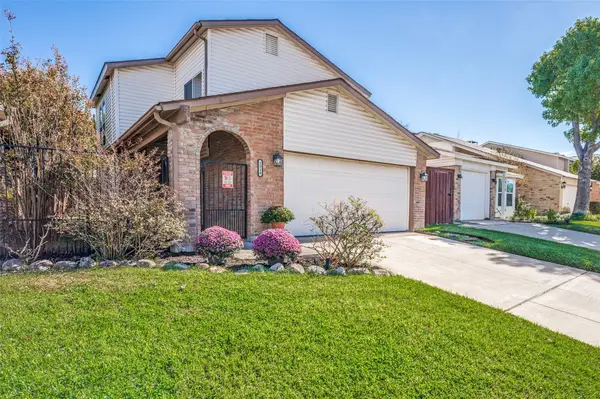 $329,900Active3 beds 3 baths1,420 sq. ft.
2018 Via Corona, Carrollton, TX 75006
MLS# 21404384Listed by: MAKIN' MOVES REALTY LLC - New
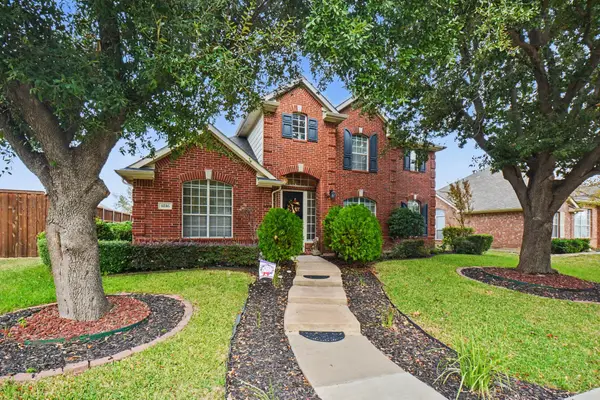 $550,000Active4 beds 3 baths2,666 sq. ft.
1816 Andress Drive, Carrollton, TX 75010
MLS# 21437052Listed by: MARK SPAIN REAL ESTATE - Open Sat, 11am to 1pmNew
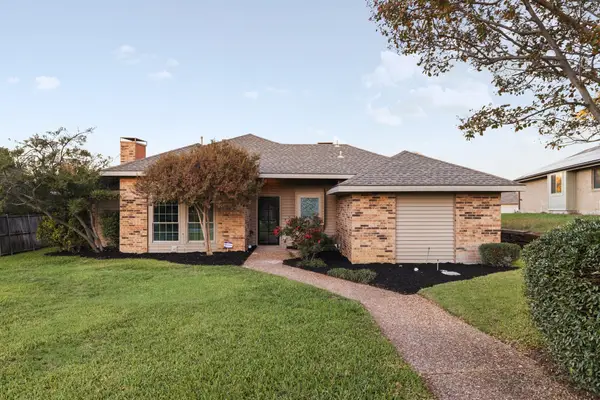 $584,999Active3 beds 3 baths1,950 sq. ft.
2758 Spyglass Drive, Carrollton, TX 75007
MLS# 21439762Listed by: AGENCY DALLAS PARK CITIES, LLC - New
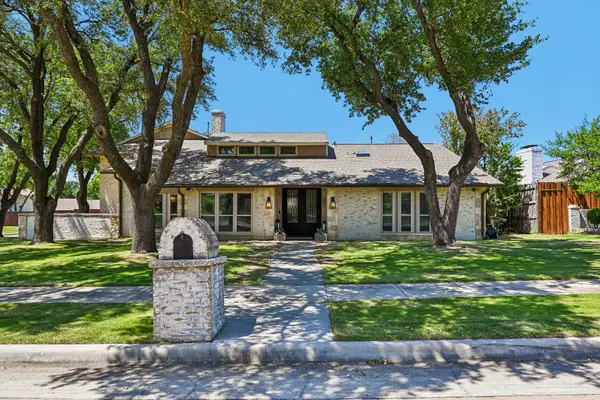 $699,000Active4 beds 4 baths4,457 sq. ft.
1501 Northland Street, Carrollton, TX 75006
MLS# 21439668Listed by: JESSICA HARGIS REALTY, LLC - Open Sun, 2 to 4pmNew
 $455,000Active3 beds 2 baths2,091 sq. ft.
1629 Bennington Drive, Carrollton, TX 75007
MLS# 21438430Listed by: LEGACY REAL ESTATE OF TEXAS


Protect your home and budget from life's surprises with an Assurant Home Warranty, backed by a partner that supports you through every step of homeownership. Explore Plans.
© 2023 - 2026 ERA Franchise Systems LLC. All rights reserved. ERA Franchise Systems LLC fully supports the principles of the Fair Housing Act and the Equal Opportunity Act. ERA, ERA Real Estate powered, and their respective logos are registered service marks of ERA Franchise Systems LLC. Each office is independently owned and operated.