
4646 Rhett Lane #A, Carrollton, TX 75010
Local realty services provided by:ERA Courtyard Real Estate
Upcoming open houses
- Sat, Nov 2111:00 am - 01:00 pm
Listed by: stefany nau
Office: briggs freeman sotheby's int'l
MLS#:21434250
Source:GDAR
Price summary
- Price:$415,000
- Price per sq. ft.:$248.06
- Monthly HOA dues:$275
About this home
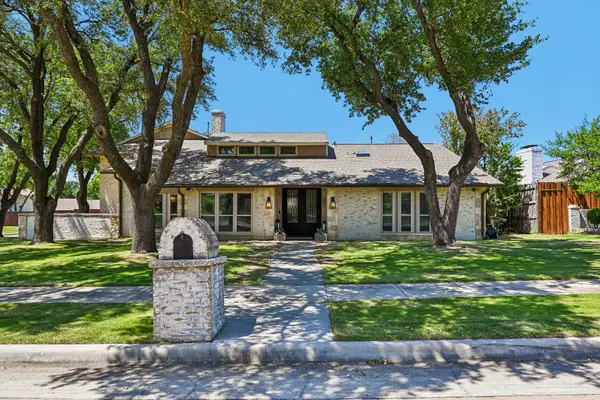
Beautifully reimagined and thoughtfully refreshed, this exceptional corner-unit townhome blends timeless architecture, modern updates, and effortless living in the heart of Carrollton. From its striking brick-and-stone exterior to the dramatic soaring ceilings and abundance of natural light, every detail invites you to feel right at home.
Step inside to discover an impressive transformation featuring brand-new waterproof hybrid plank flooring throughout the main level, offering the warmth and elegance of hardwood with exceptional durability and scratch resistance. Fresh interior paint throughout, updated baseboards, doors, refreshed closets, and plush new carpeting further enhance the home's beautifully renewed interiors. The light-filled living room makes an unforgettable first impression with its soaring ceilings, expansive windows, and inviting open layout.
The beautifully appointed kitchen features crisp white cabinetry, granite countertops, a center island, stainless steel appliances, including a brand-new dishwasher, and a charming dining area framed by gorgeous plantation shutters. Whether entertaining guests or enjoying a quiet evening at home, the thoughtful layout delivers both comfort and functionality.
The spacious primary retreat offers vaulted ceilings, generous proportions, and an ensuite bath with dual vanities, while two additional bedrooms provide flexibility for guests, a home office, or everyday living.
Surrounded by mature trees and complemented by a picturesque neighborhood setting with a nearby pond, this home offers a welcoming retreat while keeping the conveniences of Carrollton close at hand.
Freshly updated, beautifully presented, and truly move-in ready, 4646A Rhett Lane offers an exceptional opportunity to enjoy the ease of townhome living without compromising on space, style, or character. **A fresh beginning in a home that feels anything but ordinary.**...
Contact an agent
Home facts
- Year built:2014
- Subdivision & Development:Mustang Park Phase Seven
- Listing ID #:21434250
- Added:1 day(s) ago
- Updated:November 20, 2026 at 03:11 PM
Rooms and interior
- Bedrooms:3
- Total bathrooms:3
- Full bathrooms:2
- Half bathrooms:1
- Flooring:Carpet, Ceramic Tile, Luxury Vinyl Plank, Tile
- Kitchen Description:Dishwasher, Disposal, Gas Cooktop, Gas Oven, Microwave, Refrigerator
- Living area:1,673 sq. ft.
Heating and cooling
- Cooling:Ceiling Fans, Central Air, Electric, Gas
- Heating:Central, Natural Gas
- Central air:Yes
Structure and exterior
- Roof:Composition
- Year built:2014
- Building area:1,673 sq. ft.
- Lot area:0.06 Acres
- Lot Features:Corner Lot, Few Trees, Interior Lot, Landscaped, Level, Sprinkler System, Subdivision
- Architectural Style:Traditional
- Construction Materials:Brick, Stone, Stone Veneer
- Foundation Description:Slab
- Levels:2 Story
Schools
- High school:Hebron
- Middle school:Arbor Creek
- Elementary school:Indian Creek
Finances and disclosures
- Price:$415,000
- Price per sq. ft.:$248.06
Features and amenities
- Appliances:Dishwasher, Disposal, Gas Cooktop, Gas Oven, Gas Water Heater, Microwave, Refrigerator
- Amenities:Bay Windows, Carbon Monoxide Detectors, Fire Sprinkler System, Firewalls, Smoke Detectors
Parking
- Garage:Yes
- Garage spaces:2
 Information provided, in part, by North Texas Real Estate Information Systems, Inc. Last Updated November 20, 2026 Listings with the NTREIS logo are listed by brokerages other than ERA Courtyard Real Estate.
New listings near 4646 Rhett Lane #A
- New
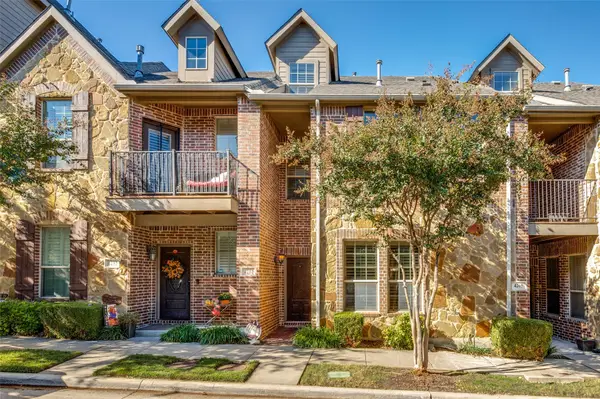 $409,900Active3 beds 4 baths2,038 sq. ft.
4261 Riverview Drive, Carrollton, TX 75010
MLS# 21438108Listed by: COMPASS RE TEXAS, LLC - New
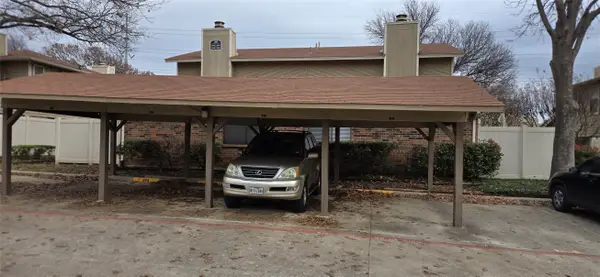 $220,000Active3 beds 2 baths1,083 sq. ft.
2240 Tarpley Road #393, Carrollton, TX 75006
MLS# 21437059Listed by: EXP REALTY LLC - New
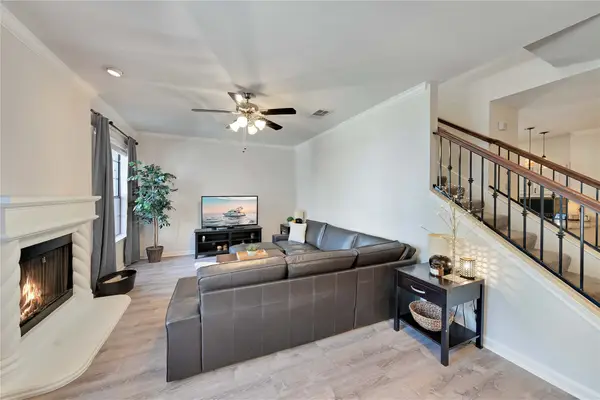 $325,000Active2 beds 3 baths1,557 sq. ft.
2800 Keller Springs Road #12D, Carrollton, TX 75006
MLS# 21438330Listed by: LPT REALTY LLC - New
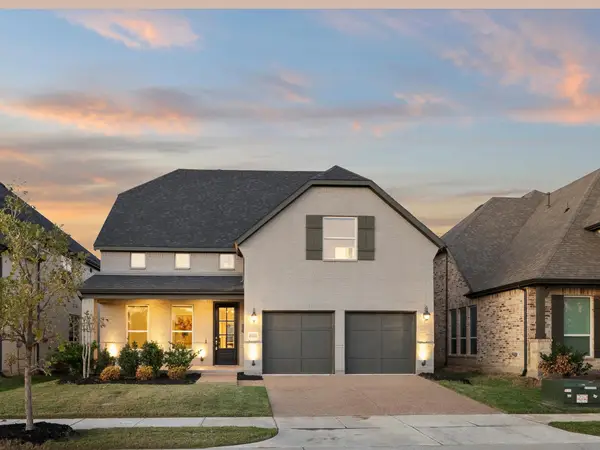 $899,900Active4 beds 5 baths3,474 sq. ft.
1717 Lady Bettye Drive, Carrollton, TX 75010
MLS# 21435284Listed by: DOUGLAS ELLIMAN REAL ESTATE - Open Sun, 9 to 11amNew
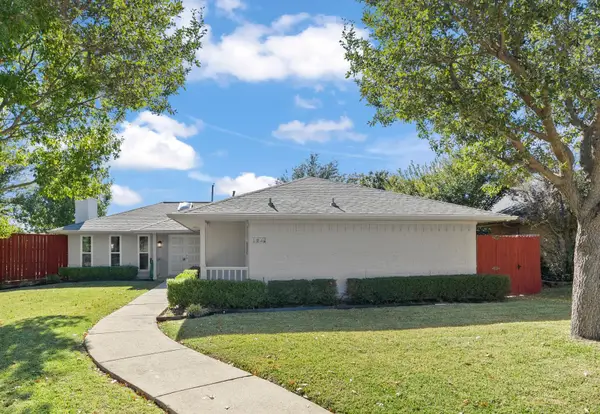 $350,000Active3 beds 2 baths1,923 sq. ft.
1032 Cherrywood Lane, Carrollton, TX 75006
MLS# 21439076Listed by: KELLER WILLIAMS REALTY - New
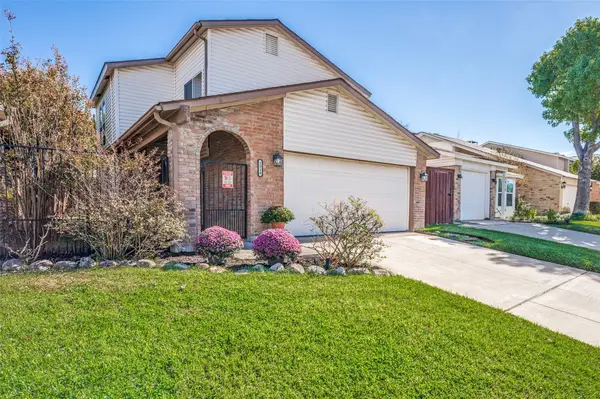 $329,900Active3 beds 3 baths1,420 sq. ft.
2018 Via Corona, Carrollton, TX 75006
MLS# 21404384Listed by: MAKIN' MOVES REALTY LLC - New
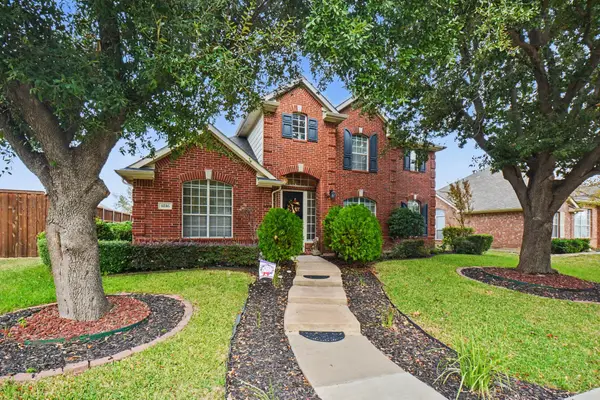 $550,000Active4 beds 3 baths2,666 sq. ft.
1816 Andress Drive, Carrollton, TX 75010
MLS# 21437052Listed by: MARK SPAIN REAL ESTATE - Open Sat, 11am to 1pmNew
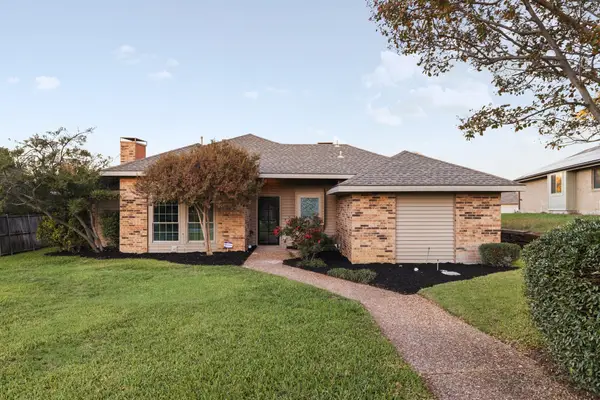 $584,999Active3 beds 3 baths1,950 sq. ft.
2758 Spyglass Drive, Carrollton, TX 75007
MLS# 21439762Listed by: AGENCY DALLAS PARK CITIES, LLC - New
 $699,000Active4 beds 4 baths4,457 sq. ft.
1501 Northland Street, Carrollton, TX 75006
MLS# 21439668Listed by: JESSICA HARGIS REALTY, LLC


Protect your home and budget from life's surprises with an Assurant Home Warranty, backed by a partner that supports you through every step of homeownership. Explore Plans.
© 2023 - 2026 ERA Franchise Systems LLC. All rights reserved. ERA Franchise Systems LLC fully supports the principles of the Fair Housing Act and the Equal Opportunity Act. ERA, ERA Real Estate powered, and their respective logos are registered service marks of ERA Franchise Systems LLC. Each office is independently owned and operated.