
1946 Sussex Drive, Carrollton, TX 75007
Local realty services provided by:ERA Empower
Listed by: jay carter
Office: competitive edge realty llc.
MLS#:21333610
Source:GDAR
Price summary
- Price:$650,000
- Price per sq. ft.:$182.17
About this home
This exceptional Carrollton home offers four bedrooms and four full bathrooms, including two primary suites, with every bedroom enjoying its own private bath. It’s a rare and incredibly versatile layout, perfect for family, guests, multigenerational living, or simply having room for everyone to spread out.
Inside, rich engineered hardwood floors connect two spacious living areas, a private office, game room and an expansive kitchen with abundant counter space and double ovens. Custom built-ins, generous walk-in closets and exceptional storage add function everywhere you turn.
Outside is where this home becomes something truly special.
The oversized corner lot has been transformed into an extension of the home itself, with a sparkling pool and expansive patio surrounded by an 8-foot privacy fence. Multiple outdoor areas give you endless possibilities to gather, entertain, relax, or simply escape. Create your own private oasis and make every day feel a little more like a getaway.
Two oversized storage sheds and two poolside storage rooms provide even more flexibility, with one already plumbed for a future pool bath.
And there’s more: no HOA, abundant parking, two new HVAC units installed in 2025 and a lifetime foundation warranty. All tucked into a quiet neighborhood just minutes from Legacy West, Grandscape, Koreatown, The Galleria, Addison Airport and major highways.
There are houses you can understand from the photos.
This is one you need to experience in person....
Contact an agent
Home facts
- Year built:1978
- Subdivision & Development:High Country #2 Ph 3
- Listing ID #:21333610
- Added:52 day(s) ago
- Updated:September 07, 2026 at 11:51 AM
Rooms and interior
- Bedrooms:4
- Total bathrooms:4
- Full bathrooms:4
- Kitchen Description:Built In Gas Range, Dishwasher, Disposal, Double Oven, Gas Range, Microwave, Wine Cooler
- Living area:3,568 sq. ft.
Structure and exterior
- Year built:1978
- Building area:3,568 sq. ft.
- Lot area:0.28 Acres
- Lot Features:Corner Lot, Few Trees, Landscaped, Lawn
- Construction Materials:Brick
- Levels:2 Story
Schools
- High school:Hebron
- Middle school:Arbor Creek
- Elementary school:Homestead
Finances and disclosures
- Price:$650,000
- Price per sq. ft.:$182.17
- Tax amount:$8,746
Features and amenities
- Appliances:Built In Gas Range, Dishwasher, Disposal, Double Oven, Gas Range, Gas Water Heater, Microwave, Plumbed For Gas, Some Gas Appliances, Wine Cooler
Parking
- Carport spaces:2
 Information provided, in part, by North Texas Real Estate Information Systems, Inc. Last Updated September 7, 2026 Listings with the NTREIS logo are listed by brokerages other than ERA Empower.
New listings near 1946 Sussex Drive
- New
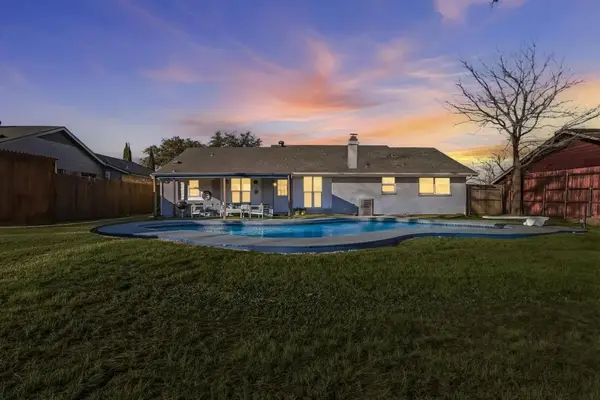 $399,990Active4 beds 2 baths1,448 sq. ft.
2828 Elk Grove Road, Carrollton, TX 75007
MLS# 43495861Listed by: HAPPEN HOUSTON - New
 $425,000Active3 beds 3 baths1,828 sq. ft.
4429 Grady Lane, Carrollton, TX 75010
MLS# 21373353Listed by: EXP REALTY LLC - New
 $425,000Active3 beds 2 baths2,102 sq. ft.
1324 Red Maple Drive, Carrollton, TX 75007
MLS# 21379314Listed by: SCOUT RE TEXAS - New
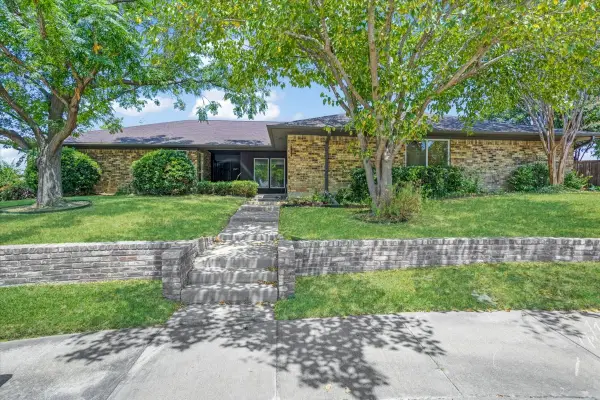 $625,000Active3 beds 2 baths3,123 sq. ft.
2149 Willow Place #A & B, Carrollton, TX 75006
MLS# 21379569Listed by: REAL BROKER, LLC - New
 $519,000Active3 beds 3 baths2,309 sq. ft.
1072 Cornell Drive, Carrollton, TX 75007
MLS# 21372076Listed by: RE/MAX PREMIER - Open Sun, 1 to 2pmNew
 $465,000Active4 beds 2 baths2,193 sq. ft.
2126 Greenstone Trail, Carrollton, TX 75010
MLS# 21379017Listed by: COMPASS RE TEXAS, LLC - New
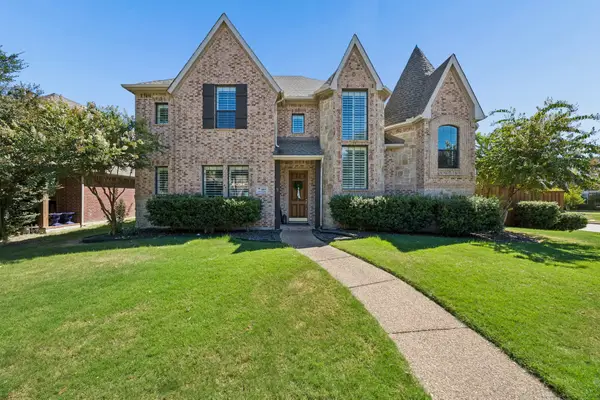 $759,900Active4 beds 4 baths4,218 sq. ft.
1400 Prairie Drive, Carrollton, TX 75007
MLS# 21374397Listed by: EBBY HALLIDAY REALTORS - New
 $415,000Active3 beds 3 baths1,996 sq. ft.
1012 Foxglove Drive, Carrollton, TX 75007
MLS# 21375884Listed by: LPT REALTY LLC - New
 $575,000Active3 beds 3 baths2,160 sq. ft.
2257 Lexington Way, Carrollton, TX 75010
MLS# 21375506Listed by: EXP REALTY LLC - New
 $1,230,000Active4 beds 5 baths3,827 sq. ft.
1737 Clem Castle Drive, Carrollton, TX 75010
MLS# 21361280Listed by: COLDWELL BANKER REALTY FRISCO


Protect your home and budget from life's surprises with an Assurant Home Warranty, backed by a partner that supports you through every step of homeownership. Explore Plans.
© 2023 - 2026 ERA Franchise Systems LLC. All rights reserved. ERA Franchise Systems LLC fully supports the principles of the Fair Housing Act and the Equal Opportunity Act. ERA, ERA Real Estate powered, and their respective logos are registered service marks of ERA Franchise Systems LLC. Each office is independently owned and operated.