
2039 Chestnut Road, Carrollton, TX 75007
Local realty services provided by:ERA Courtyard Real Estate
2039 Chestnut Road,Carrollton, TX 75007
$428,800Last list price
- 4 Beds
- 2 Baths
- - sq. ft.
- Single family
- Sold
Listed by: lukas barry
Office: fairway realty
MLS#:21272588
Source:GDAR
Sorry, we are unable to map this address
Price summary
- Price:$428,800
About this home
Brand new roof installed on property, priced ready to sell
Welcome to 2039 Chestnut Rd, a beautifully reimagined home tucked into the established Woodlake neighborhood of Carrollton. Sitting on a generous 0.30-acre lot with mature trees and a sprawling privacy-fenced backyard, this 1,856 square foot brick ranch blends classic bones with a complete top-to-bottom modern refresh.
Step inside to discover a wide-open floor plan flooded with natural light from the home's signature arched front window. The chef-inspired kitchen is the showstopper, featuring light oak shaker cabinetry with brass hardware, gleaming quartz waterfall countertops, designer subway tile backsplash, under-cabinet lighting, brand-new stainless steel appliances, and a center island built for entertaining. Luxury vinyl plank flooring flows seamlessly through the great room, where a striking oversized ceiling fan crowns the soaring vaulted ceiling.
The primary suite offers a walk-in closet and ample natural light, while two additional bedrooms provide flexible space for family, guests, or a home office. Out back, enjoy a covered patio overlooking one of the largest yards on the block, perfect for weekend gatherings, a future pool, or a pets dream playground. The garage is a standout in its own right, finished with sleek epoxy flooring and statement hexagon LED lighting, ready for the car enthusiast, home gym, or workshop of your dreams.
Walking distance to Furneaux Elementary, neighborhood greenbelts, and a community pond. Zoned to Furneaux Elementary, Long Middle, and Creekview High in Carrollton-Farmers Branch ISD. Quick access to I-35E, the President George Bush Turnpike, and DFW Airport. Move-in ready and turn-key, this is the one you have been waiting for....
Contact an agent
Home facts
- Year built:1973
- Subdivision & Development:Woodlake 3
- Listing ID #:21272588
- Added:111 day(s) ago
- Updated:September 07, 2026 at 06:04 AM
Rooms and interior
- Bedrooms:4
- Total bathrooms:2
- Full bathrooms:2
- Kitchen Description:Gas Oven, Microwave, Refrigerator
Structure and exterior
- Year built:1973
- Levels:1 Story
Schools
- High school:Creekview
- Middle school:Long
- Elementary school:Furneaux
Finances and disclosures
- Price:$428,800
- Tax amount:$5,566
Features and amenities
- Appliances:Gas Oven, Gas Water Heater, Microwave, Refrigerator, Washer
- Laundry features:Washer
Parking
- Garage:Yes
- Garage spaces:2
 Information provided, in part, by North Texas Real Estate Information Systems, Inc. Last Updated September 7, 2026 Listings with the NTREIS logo are listed by brokerages other than ERA Courtyard Real Estate.
New listings near 2039 Chestnut Road
- New
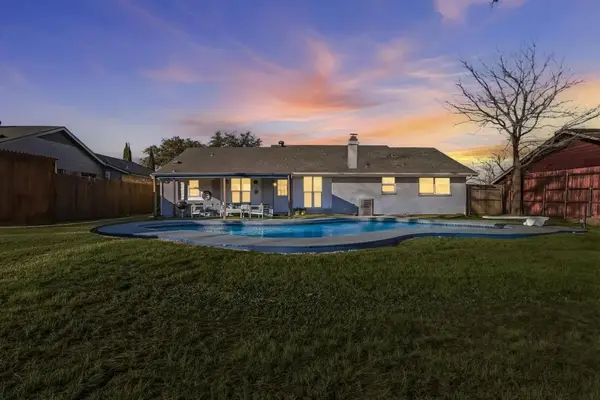 $399,990Active4 beds 2 baths1,448 sq. ft.
2828 Elk Grove Road, Carrollton, TX 75007
MLS# 43495861Listed by: HAPPEN HOUSTON - New
 $425,000Active3 beds 3 baths1,828 sq. ft.
4429 Grady Lane, Carrollton, TX 75010
MLS# 21373353Listed by: EXP REALTY LLC - New
 $425,000Active3 beds 2 baths2,102 sq. ft.
1324 Red Maple Drive, Carrollton, TX 75007
MLS# 21379314Listed by: SCOUT RE TEXAS - New
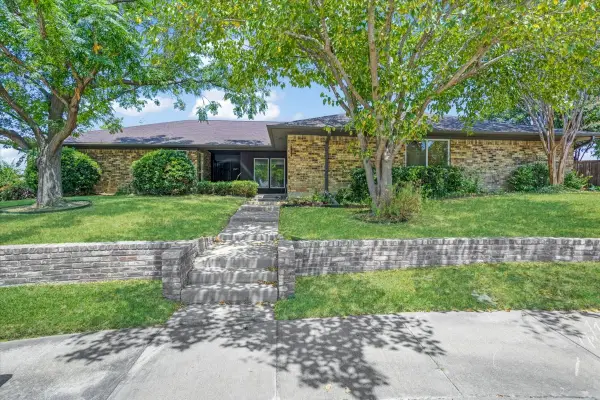 $625,000Active3 beds 2 baths3,123 sq. ft.
2149 Willow Place #A & B, Carrollton, TX 75006
MLS# 21379569Listed by: REAL BROKER, LLC - New
 $519,000Active3 beds 3 baths2,309 sq. ft.
1072 Cornell Drive, Carrollton, TX 75007
MLS# 21372076Listed by: RE/MAX PREMIER - Open Sun, 1 to 2pmNew
 $465,000Active4 beds 2 baths2,193 sq. ft.
2126 Greenstone Trail, Carrollton, TX 75010
MLS# 21379017Listed by: COMPASS RE TEXAS, LLC - New
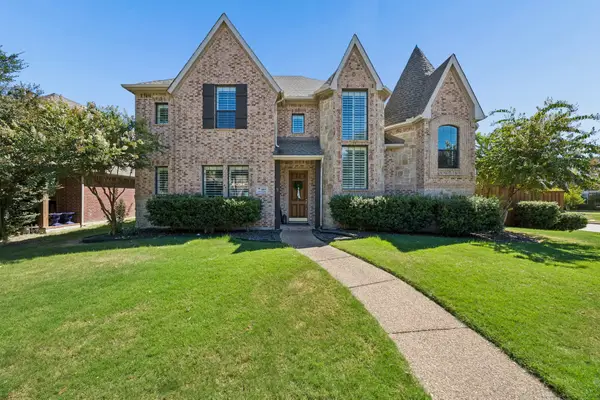 $759,900Active4 beds 4 baths4,218 sq. ft.
1400 Prairie Drive, Carrollton, TX 75007
MLS# 21374397Listed by: EBBY HALLIDAY REALTORS - New
 $415,000Active3 beds 3 baths1,996 sq. ft.
1012 Foxglove Drive, Carrollton, TX 75007
MLS# 21375884Listed by: LPT REALTY LLC - New
 $575,000Active3 beds 3 baths2,160 sq. ft.
2257 Lexington Way, Carrollton, TX 75010
MLS# 21375506Listed by: EXP REALTY LLC - New
 $1,230,000Active4 beds 5 baths3,827 sq. ft.
1737 Clem Castle Drive, Carrollton, TX 75010
MLS# 21361280Listed by: COLDWELL BANKER REALTY FRISCO


Protect your home and budget from life's surprises with an Assurant Home Warranty, backed by a partner that supports you through every step of homeownership. Explore Plans.
© 2023 - 2026 ERA Franchise Systems LLC. All rights reserved. ERA Franchise Systems LLC fully supports the principles of the Fair Housing Act and the Equal Opportunity Act. ERA, ERA Real Estate powered, and their respective logos are registered service marks of ERA Franchise Systems LLC. Each office is independently owned and operated.