
2526 Fallview Lane, Carrollton, TX 75007
Local realty services provided by:ERA Newlin & Company
2526 Fallview Lane,Carrollton, TX 75007
$589,900Last list price
- 4 Beds
- 3 Baths
- - sq. ft.
- Single family
- Sold
Listed by: lesa stuart
Office: ebby halliday realtors
MLS#:21330716
Source:GDAR
Sorry, we are unable to map this address
Price summary
- Price:$589,900
- Monthly HOA dues:$25
About this home
Beautifully Appointed Huntington Custom in Oak Creek Estates*Soaring Ceilings, Extensive Crown Moldings and True Sand & Finished Hardwood Floors. Elegant Formal Living with Huge Picture Windows*Formal Dining Outfitted into a Home Office w* Full Wall of Built Ins and Amazing Storage* Updated Kitchen with Soft Stained Cabinets, Granite Countertops, Tumbled Tile Backsplash, Double Convection Ovens, Black Stainless Appliances,5 Burner Gas Cooktop, Samsung Flex French Door Refrigerator and a HUGE Walk In Pantry*Comfortable Family Room with Slate Surround WBFP, Dual Bookcases, Plantation Shutters and Designer Lighting*Private Master Suite with Sitting Area*Master Bath Features Frameless Shower, Granite Countertops, Deep Soaking Tub and Walk In Closet*Versatile Game Room Upstairs with Ceiling Fan and Mounted TV & Sound Bar*Generous Secondary Bedrooms with Large Closets*Enjoy your Backyard Oasis with Cedar Pergola, Stamped Concrete Decking and 8 Ft Board on Board Fence* Lagoon Style Pool with Tanning Ledge, 3 Water Features, Stone Accents and Sparkling Spa. Sliding Gate Across the Back Opens Up the View*Mature Landscaping with Lovely Magnolias*Walk to Neighboring Oak Creek Tennis Center which is a Recreational Park Featuring Tennis, Pickleball, Basketball and Playground. One of Carrollton's Premier Neighborhoods....
Contact an agent
Home facts
- Year built:1992
- Subdivision & Development:Oak Creek Estates Ph I Carrol
- Listing ID #:21330716
- Added:51 day(s) ago
- Updated:September 06, 2026 at 06:00 AM
Rooms and interior
- Bedrooms:4
- Total bathrooms:3
- Full bathrooms:2
- Half bathrooms:1
- Flooring:Carpet, Ceramic Tile, Hardwood
- Kitchen Description:Convection Oven, Dishwasher, Disposal, Double Oven, Electric Oven, Gas Cooktop, Ice Maker, Refrigerator
Heating and cooling
- Cooling:Ceiling Fans, Central Air, Electric, Zoned
- Heating:Central, Natural Gas, Zoned
- Central air:Yes
Structure and exterior
- Roof:Composition
- Year built:1992
- Lot Features:Few Trees, Interior Lot, Landscaped, Lawn, Sprinkler System, Subdivision
- Architectural Style:Traditional
- Construction Materials:Brick
- Foundation Description:Slab
- Levels:2 Story
Schools
- High school:Hebron
- Middle school:Arbor Creek
- Elementary school:Homestead
Finances and disclosures
- Price:$589,900
- Tax amount:$10,213
Features and amenities
- Appliances:Convection Oven, Dishwasher, Disposal, Double Oven, Electric Oven, Gas Cooktop, Ice Maker, Plumbed For Gas, Refrigerator, Some Gas Appliances
- Amenities:Carbon Monoxide Detectors, Security System, Security System Owned, Smoke Detectors, Window Coverings
- Pool features:Fenced
Parking
- Garage:Yes
- Garage spaces:2
 Information provided, in part, by North Texas Real Estate Information Systems, Inc. Last Updated September 6, 2026 Listings with the NTREIS logo are listed by brokerages other than ERA Newlin & Company.
New listings near 2526 Fallview Lane
- New
 $425,000Active3 beds 4 baths1,828 sq. ft.
4429 Grady Lane, Carrollton, TX 75010
MLS# 21373353Listed by: EXP REALTY LLC - New
 $425,000Active3 beds 2 baths2,102 sq. ft.
1324 Red Maple Drive, Carrollton, TX 75007
MLS# 21379314Listed by: SCOUT RE TEXAS - New
 $519,000Active3 beds 3 baths2,309 sq. ft.
1072 Cornell Drive, Carrollton, TX 75007
MLS# 21372076Listed by: RE/MAX PREMIER - Open Sun, 2 to 3pmNew
 $465,000Active4 beds 2 baths2,193 sq. ft.
2126 Greenstone Trail, Carrollton, TX 75010
MLS# 21379017Listed by: COMPASS RE TEXAS, LLC - New
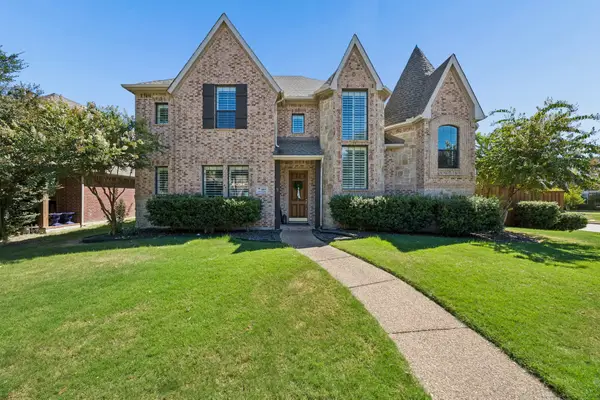 $759,900Active4 beds 4 baths4,218 sq. ft.
1400 Prairie Drive, Carrollton, TX 75007
MLS# 21374397Listed by: EBBY HALLIDAY REALTORS - New
 $415,000Active3 beds 3 baths1,996 sq. ft.
1012 Foxglove Drive, Carrollton, TX 75007
MLS# 21375884Listed by: LPT REALTY LLC - Open Sun, 1 to 3pmNew
 $575,000Active3 beds 3 baths2,160 sq. ft.
2257 Lexington Way, Carrollton, TX 75010
MLS# 21375506Listed by: EXP REALTY LLC - Open Sun, 2 to 4pmNew
 $1,230,000Active4 beds 5 baths3,827 sq. ft.
1737 Clem Castle Drive, Carrollton, TX 75010
MLS# 21361280Listed by: COLDWELL BANKER REALTY FRISCO - New
 $689,000Active3 beds 3 baths2,320 sq. ft.
2304 Westlake Court, Carrollton, TX 75010
MLS# 21355075Listed by: O REALTY GROUP LLC - New
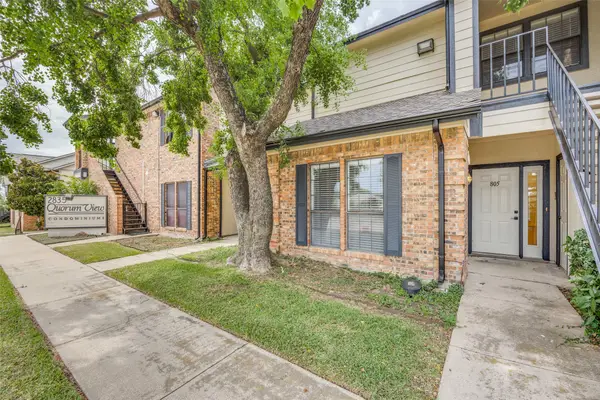 $212,000Active2 beds 3 baths1,225 sq. ft.
2835 Keller Springs Road #805, Carrollton, TX 75006
MLS# 21378057Listed by: MTG REALTY, LLC


Protect your home and budget from life's surprises with an Assurant Home Warranty, backed by a partner that supports you through every step of homeownership. Explore Plans.
© 2023 - 2026 ERA Franchise Systems LLC. All rights reserved. ERA Franchise Systems LLC fully supports the principles of the Fair Housing Act and the Equal Opportunity Act. ERA, ERA Real Estate powered, and their respective logos are registered service marks of ERA Franchise Systems LLC. Each office is independently owned and operated.