
3814 Woodside Road, Carrollton, TX 75007
Local realty services provided by:ERA Myers & Myers Realty
Upcoming open houses
- Sat, Oct 0311:00 am - 01:00 pm
- Sat, Oct 0303:00 pm - 05:00 pm
Listed by: laura barragan
Office: monument realty
MLS#:21392402
Source:GDAR
Price summary
- Price:$489,999
- Price per sq. ft.:$270.57
About this home
Behind refreshed landscaping and striking curb appeal, 3814 Woodside Rd reveals a comprehensive renovation where sophisticated finishes meet meaningful system upgrades. This single-story Carrollton home offers 3 bedrooms, 2 full-baths, 1,811 square feet, and two-car garage.
Every surface feels curated. Luxury vinyl plank flooring, baseboards and door casings, recessed LED lighting, modern switches, and smooth ceilings create a cohesive backdrop. New energy-efficient windows and insulation accompany a new Lennox HVAC system with a transferable warranty, while an updated electrical panel and GFCI-protected outlets add confidence and piece of mind.
Designed to command attention, the modern kitchen centers on a large waterfall-edge island topped in quartz. New cabinetry, a touch-activated faucet, and Wi-Fi-enabled Whirlpool range, microwave, and dishwasher blend beauty with connected convenience. Both baths have been completely renewed with dramatic 24-by-48-inch porcelain tile, quartz-topped vanities, Delta fixtures, and adjustable LED-lighted mirrors.
Ceiling fans enhance every bedroom and the main living area. Fresh interior and exterior paint, new entry, alley garage-access, back doors, and a new garage door and opener system with an integrated camera complete the extensive update list.
For fresh air close by, Branch Hollow Park is just down the street, offering nearby green space for outdoor activities and recreation. This meticulously reimagined home delivers polished design, efficient improvements, and everyday functionality in one beautifully reworked address. Schedule a visit and experience the transformation firsthand! Schedule your showing today!......
Contact an agent
Home facts
- Year built:1984
- Subdivision & Development:High Country #2 Ph 5
- Listing ID #:21392402
- Added:6 day(s) ago
- Updated:September 30, 2026 at 12:46 PM
Rooms and interior
- Bedrooms:3
- Total bathrooms:2
- Full bathrooms:2
- Flooring:Ceramic Tile, Luxury Vinyl Plank
- Kitchen Description:Dishwasher, Disposal, Electric Range, Microwave
- Living area:1,811 sq. ft.
Heating and cooling
- Cooling:Central Air, Electric
- Heating:Central
- Central air:Yes
Structure and exterior
- Roof:Composition
- Year built:1984
- Building area:1,811 sq. ft.
- Lot area:0.19 Acres
- Lot Features:Few Trees, Lawn, Subdivision
- Architectural Style:Traditional
- Construction Materials:Brick
- Foundation Description:Slab
- Levels:1 Story
Schools
- High school:Hebron
- Middle school:Arbor Creek
- Elementary school:Homestead
Finances and disclosures
- Price:$489,999
- Price per sq. ft.:$270.57
- Tax amount:$7,317
Features and amenities
- Appliances:Dishwasher, Disposal, Electric Range, Electric Water Heater, Microwave
- Amenities:Smoke Detectors
Parking
- Garage:Yes
- Garage spaces:2
 Information provided, in part, by North Texas Real Estate Information Systems, Inc. Last Updated September 30, 2026 Listings with the NTREIS logo are listed by brokerages other than ERA Myers & Myers Realty.
New listings near 3814 Woodside Road
- New
 $440,000Active3 beds 4 baths2,238 sq. ft.
4412 Fisk Lane, Carrollton, TX 75010
MLS# 21396168Listed by: EBBY HALLIDAY, REALTORS - New
 $399,000Active3 beds 3 baths2,200 sq. ft.
4268 Comanche Drive, Carrollton, TX 75010
MLS# 21395635Listed by: MRG REALTY - New
 $400,000Active3 beds 2 baths1,726 sq. ft.
1012 Bellflower Drive, Carrollton, TX 75007
MLS# 21396780Listed by: KELLER WILLIAMS REALTY - New
 $525,000Active3 beds 2 baths2,288 sq. ft.
3708 Bishop Hill Drive, Carrollton, TX 75007
MLS# 21397317Listed by: PURLIEU REALTY - New
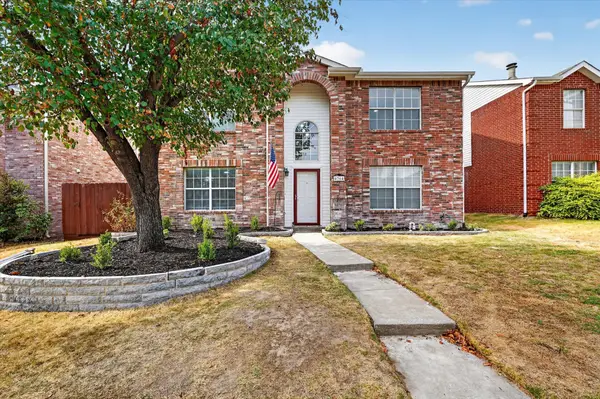 $625,000Active5 beds 4 baths2,792 sq. ft.
4364 Onyx Drive, Carrollton, TX 75010
MLS# 21396304Listed by: HOMESMART STARS - New
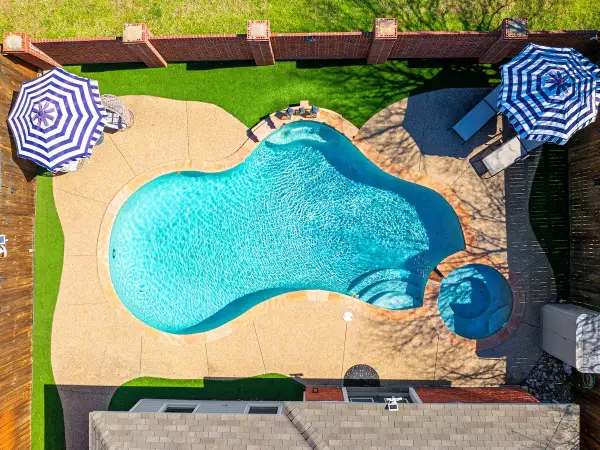 $418,000Active3 beds 2 baths1,495 sq. ft.
2202 Ashwood Court, Carrollton, TX 75006
MLS# 21393551Listed by: INTEGRITY PLUS REALTY LLC - New
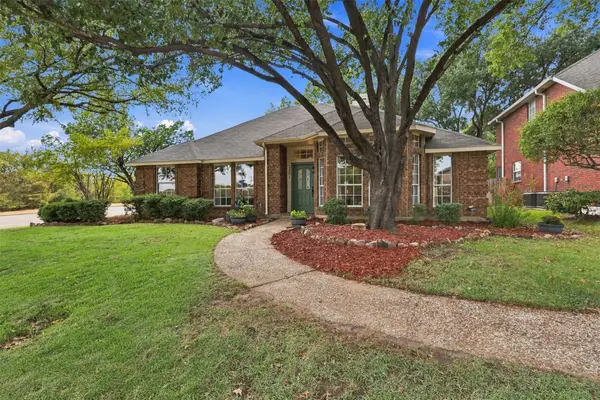 $424,999Active3 beds 2 baths1,933 sq. ft.
2801 Buena Vista Court, Carrollton, TX 75007
MLS# 21395217Listed by: MISSION TO CLOSE - Open Sat, 2 to 4pmNew
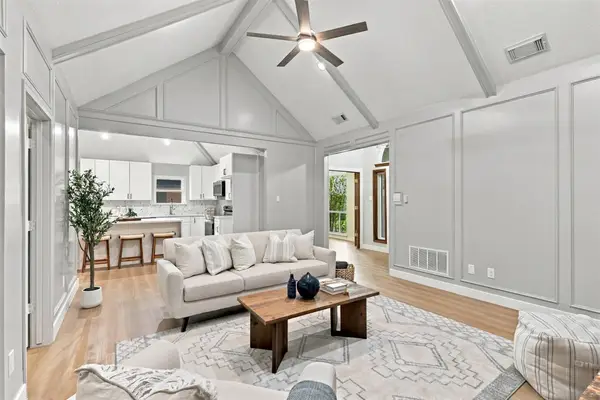 $500,000Active4 beds 2 baths2,046 sq. ft.
1316 Royal Palm Lane, Carrollton, TX 75007
MLS# 21392628Listed by: KELLER WILLIAMS LEGACY - New
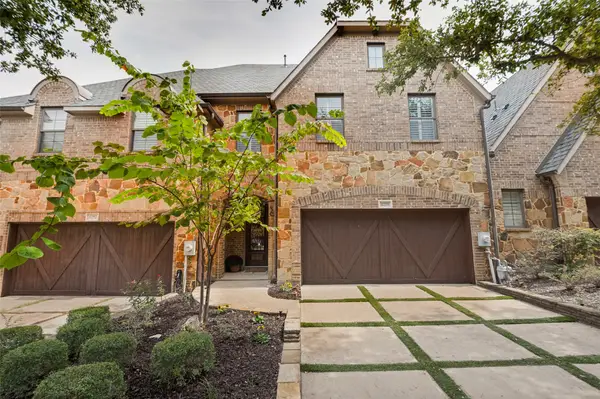 $529,999Active3 beds 3 baths2,257 sq. ft.
4288 Haskell Drive, Carrollton, TX 75010
MLS# 21382530Listed by: MONUMENT REALTY - New
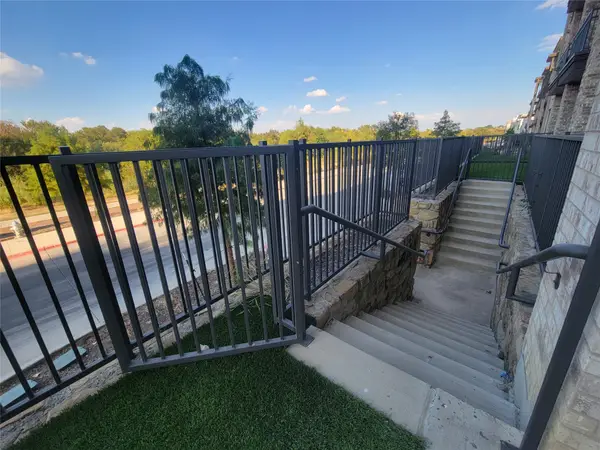 $300,000Active2 beds 2 baths1,172 sq. ft.
2700 Old Denton Road #1032, Carrollton, TX 75007
MLS# 21390761Listed by: MRG REALTY


Protect your home and budget from life's surprises with an Assurant Home Warranty, backed by a partner that supports you through every step of homeownership. Explore Plans.
© 2023 - 2026 ERA Franchise Systems LLC. All rights reserved. ERA Franchise Systems LLC fully supports the principles of the Fair Housing Act and the Equal Opportunity Act. ERA, ERA Real Estate powered, and their respective logos are registered service marks of ERA Franchise Systems LLC. Each office is independently owned and operated.