
4237 Riverview Drive, Carrollton, TX 75010
Local realty services provided by:ERA Courtyard Real Estate
Listed by: daniel harker, andrew burns
Office: keller williams realty dpr
MLS#:21369006
Source:GDAR
Price summary
- Price:$435,000
- Price per sq. ft.:$199.82
- Monthly HOA dues:$305
About this home
Three levels of spacious, flexible living meet incredible North Dallas convenience in The Shops at Prestonwood! From the moment you enter, the open layout creates an inviting sense of connection, bringing the living room, dining area, and updated kitchen together for effortless everyday living and entertaining. Hardwood floors add warmth, while the fireplace creates a striking focal point between the living and dining spaces. The kitchen keeps everyone connected with breakfast bar seating for casual meals, morning coffee, or conversation. Generously sized rooms and abundant storage continue throughout the home. Retreat upstairs to an expansive primary suite with plenty of space for a separate lounge or sitting area, a spacious ensuite bath, and a walk-in closet. Each additional bedroom offers its own ensuite bath and walk-in closet, giving every room added privacy and functionality. Second-floor laundry makes daily routines easier, while garage storage and a rear-entry garage add even more convenience. The third level opens to a covered patio that expands the living experience outdoors, offering an exciting setting for dining, plants, relaxing, or streaming movies and game days. Community walking trails and well-maintained surroundings add to the experience. Enjoy convenient access to the Dallas North Tollway and President George Bush Turnpike, with Legacy West, The Shops at Legacy, Grandscape, Addison, dining, shopping, medical services, and both major Dallas-area airports accessible from this central North Texas location. Come experience the space, versatility, and connectivity for yourself. Schedule your private showing today!...
Contact an agent
Home facts
- Year built:2011
- Subdivision & Development:The Shops At Prestonwood Ph 1
- Listing ID #:21369006
- Added:4 day(s) ago
- Updated:September 07, 2026 at 11:51 AM
Rooms and interior
- Bedrooms:3
- Total bathrooms:4
- Full bathrooms:3
- Half bathrooms:1
- Flooring:Carpet, Ceramic Tile, Wood
- Kitchen Description:Dishwasher, Disposal, Gas Cooktop, Microwave
- Living area:2,177 sq. ft.
Heating and cooling
- Cooling:Central Air, Electric
- Heating:Central
- Central air:Yes
Structure and exterior
- Roof:Composition
- Year built:2011
- Building area:2,177 sq. ft.
- Lot area:0.03 Acres
- Construction Materials:Brick
- Foundation Description:Slab
Schools
- High school:Hebron
- Middle school:Arbor Creek
- Elementary school:Independence
Finances and disclosures
- Price:$435,000
- Price per sq. ft.:$199.82
- Tax amount:$8,458
Features and amenities
- Appliances:Dishwasher, Disposal, Gas Cooktop, Microwave
- Amenities:Carbon Monoxide Detectors, Fire Alarm, Fire Sprinkler System, Security System, Window Coverings
Parking
- Garage:Yes
- Garage spaces:2
 Information provided, in part, by North Texas Real Estate Information Systems, Inc. Last Updated September 7, 2026 Listings with the NTREIS logo are listed by brokerages other than ERA Courtyard Real Estate.
New listings near 4237 Riverview Drive
- New
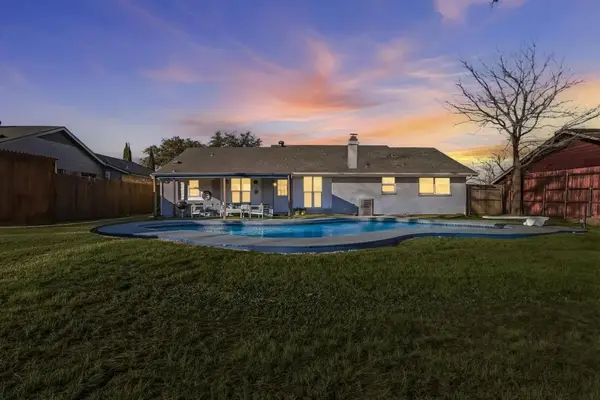 $399,990Active4 beds 2 baths1,448 sq. ft.
2828 Elk Grove Road, Carrollton, TX 75007
MLS# 43495861Listed by: HAPPEN HOUSTON - New
 $425,000Active3 beds 3 baths1,828 sq. ft.
4429 Grady Lane, Carrollton, TX 75010
MLS# 21373353Listed by: EXP REALTY LLC - New
 $425,000Active3 beds 2 baths2,102 sq. ft.
1324 Red Maple Drive, Carrollton, TX 75007
MLS# 21379314Listed by: SCOUT RE TEXAS - New
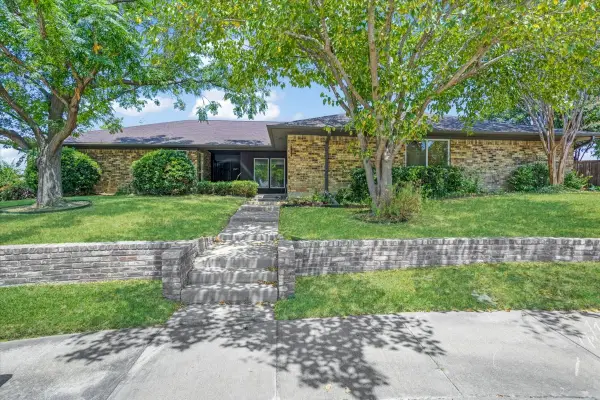 $625,000Active3 beds 2 baths3,123 sq. ft.
2149 Willow Place #A & B, Carrollton, TX 75006
MLS# 21379569Listed by: REAL BROKER, LLC - New
 $519,000Active3 beds 3 baths2,309 sq. ft.
1072 Cornell Drive, Carrollton, TX 75007
MLS# 21372076Listed by: RE/MAX PREMIER - Open Sun, 1 to 2pmNew
 $465,000Active4 beds 2 baths2,193 sq. ft.
2126 Greenstone Trail, Carrollton, TX 75010
MLS# 21379017Listed by: COMPASS RE TEXAS, LLC - New
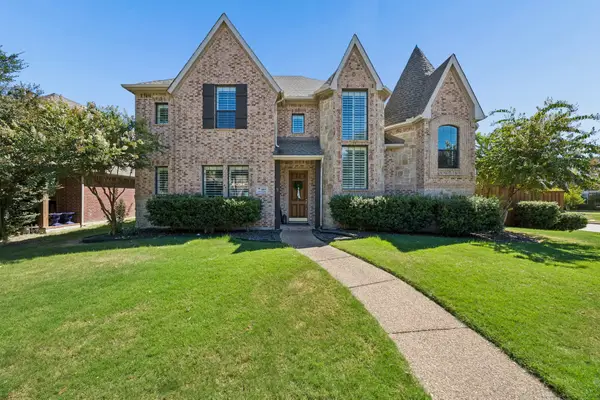 $759,900Active4 beds 4 baths4,218 sq. ft.
1400 Prairie Drive, Carrollton, TX 75007
MLS# 21374397Listed by: EBBY HALLIDAY REALTORS - New
 $415,000Active3 beds 3 baths1,996 sq. ft.
1012 Foxglove Drive, Carrollton, TX 75007
MLS# 21375884Listed by: LPT REALTY LLC - New
 $575,000Active3 beds 3 baths2,160 sq. ft.
2257 Lexington Way, Carrollton, TX 75010
MLS# 21375506Listed by: EXP REALTY LLC - New
 $1,230,000Active4 beds 5 baths3,827 sq. ft.
1737 Clem Castle Drive, Carrollton, TX 75010
MLS# 21361280Listed by: COLDWELL BANKER REALTY FRISCO


Protect your home and budget from life's surprises with an Assurant Home Warranty, backed by a partner that supports you through every step of homeownership. Explore Plans.
© 2023 - 2026 ERA Franchise Systems LLC. All rights reserved. ERA Franchise Systems LLC fully supports the principles of the Fair Housing Act and the Equal Opportunity Act. ERA, ERA Real Estate powered, and their respective logos are registered service marks of ERA Franchise Systems LLC. Each office is independently owned and operated.