
4257 Harvest Hill Road, Carrollton, TX 75010
Local realty services provided by:ERA Courtyard Real Estate
4257 Harvest Hill Road,Carrollton, TX 75010
$449,990Last list price
- 3 Beds
- 2 Baths
- - sq. ft.
- Single family
- Sold
Listed by: darby merriman
Office: mission to close
MLS#:21313778
Source:GDAR
Sorry, we are unable to map this address
Price summary
- Price:$449,990
About this home
Located on a corner lot in the desirable Harvest Run neighborhood, this inviting 3 bedroom, 2 bathroom home offers a comfortable layout and an exceptional location. Step inside to a bright, open floor plan designed for both everyday living and entertaining. At the front of the home, the living room features a charming brick fireplace, creating a warm and welcoming gathering space. Adjacent to the living area, the formal dining room includes a wet bar, making it ideal for hosting dinner parties or holiday celebrations. The home flows effortlessly into the kitchen, where you'll find abundant cabinet storage, stainless steel appliances, and a cozy breakfast nook for casual meals. The thoughtful layout keeps the kitchen connected to the main living spaces, making entertaining simple and enjoyable. Tucked away at the back of the home, the expansive primary suite offers a peaceful retreat from the day. The ensuite bathroom features dual sinks, a separate tub and shower, and a spacious walk-in closet. Two generously sized secondary bedrooms share a full bathroom, providing flexibility for family, guests, or a home office. Step outside to a large backyard complete with a patio and privacy fence, creating the perfect setting for outdoor dining, relaxing, or entertaining. An expansive driveway provides ample parking for multiple vehicles, guests, or recreational equipment, while the spacious yard offers plenty of room for pets, play, or gardening. Residents enjoy easy access to the neighborhood park and Carrollton's Blue Trail, offering scenic paths for walking, biking, and outdoor recreation. Families will appreciate the convenient location near Indian Creek Elementary, Arbor Creek Middle School, and Hebron High School. With quick access to the Dallas North Tollway and Sam Rayburn Tollway, plus shopping, dining, and everyday conveniences just minutes away, this Harvest Run home offers the perfect combination of comfort, location, and lifestyle....
Contact an agent
Home facts
- Year built:1985
- Subdivision & Development:Harvest Run Ph 1
- Listing ID #:21313778
- Added:59 day(s) ago
- Updated:September 07, 2026 at 06:04 AM
Rooms and interior
- Bedrooms:3
- Total bathrooms:2
- Full bathrooms:2
- Flooring:Carpet, Tile, Wood
- Kitchen Description:Dishwasher, Disposal, Electric Range, Microwave
Heating and cooling
- Cooling:Ceiling Fans, Central Air
- Heating:Central, Fireplaces
- Central air:Yes
Structure and exterior
- Roof:Composition
- Year built:1985
- Lot Features:Cul De Sac, Few Trees, Interior Lot, Landscaped, Sprinkler System
- Architectural Style:Traditional
- Construction Materials:Brick
- Foundation Description:Slab
- Levels:1 Story
Schools
- High school:Hebron
- Middle school:Arbor Creek
- Elementary school:Indian Creek
Finances and disclosures
- Price:$449,990
- Tax amount:$7,707
Features and amenities
- Appliances:Dishwasher, Disposal, Electric Range, Microwave
- Amenities:Window Coverings
Parking
- Garage:Yes
- Garage spaces:2
 Information provided, in part, by North Texas Real Estate Information Systems, Inc. Last Updated September 7, 2026 Listings with the NTREIS logo are listed by brokerages other than ERA Courtyard Real Estate.
New listings near 4257 Harvest Hill Road
- New
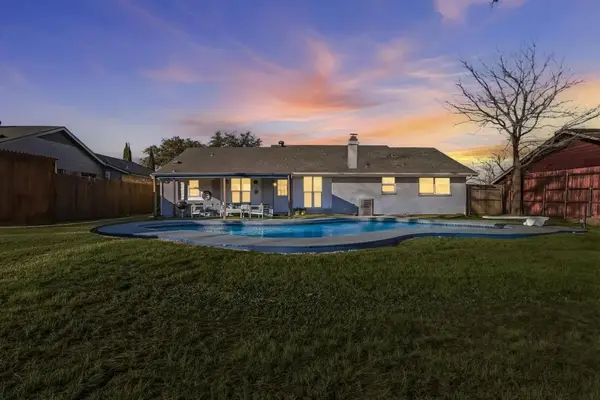 $399,990Active4 beds 2 baths1,448 sq. ft.
2828 Elk Grove Road, Carrollton, TX 75007
MLS# 43495861Listed by: HAPPEN HOUSTON - New
 $425,000Active3 beds 3 baths1,828 sq. ft.
4429 Grady Lane, Carrollton, TX 75010
MLS# 21373353Listed by: EXP REALTY LLC - New
 $425,000Active3 beds 2 baths2,102 sq. ft.
1324 Red Maple Drive, Carrollton, TX 75007
MLS# 21379314Listed by: SCOUT RE TEXAS - New
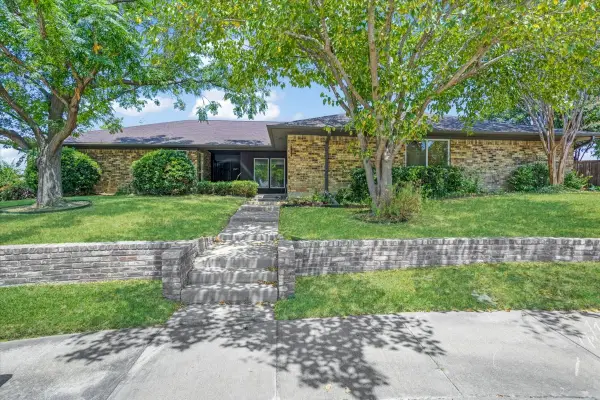 $625,000Active3 beds 2 baths3,123 sq. ft.
2149 Willow Place #A & B, Carrollton, TX 75006
MLS# 21379569Listed by: REAL BROKER, LLC - New
 $519,000Active3 beds 3 baths2,309 sq. ft.
1072 Cornell Drive, Carrollton, TX 75007
MLS# 21372076Listed by: RE/MAX PREMIER - Open Sun, 1 to 2pmNew
 $465,000Active4 beds 2 baths2,193 sq. ft.
2126 Greenstone Trail, Carrollton, TX 75010
MLS# 21379017Listed by: COMPASS RE TEXAS, LLC - New
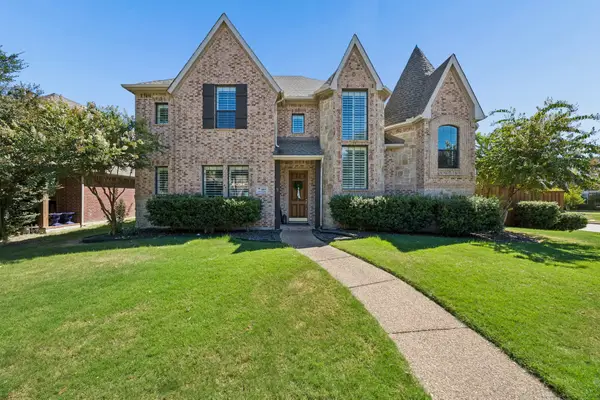 $759,900Active4 beds 4 baths4,218 sq. ft.
1400 Prairie Drive, Carrollton, TX 75007
MLS# 21374397Listed by: EBBY HALLIDAY REALTORS - New
 $415,000Active3 beds 3 baths1,996 sq. ft.
1012 Foxglove Drive, Carrollton, TX 75007
MLS# 21375884Listed by: LPT REALTY LLC - New
 $575,000Active3 beds 3 baths2,160 sq. ft.
2257 Lexington Way, Carrollton, TX 75010
MLS# 21375506Listed by: EXP REALTY LLC - New
 $1,230,000Active4 beds 5 baths3,827 sq. ft.
1737 Clem Castle Drive, Carrollton, TX 75010
MLS# 21361280Listed by: COLDWELL BANKER REALTY FRISCO


Protect your home and budget from life's surprises with an Assurant Home Warranty, backed by a partner that supports you through every step of homeownership. Explore Plans.
© 2023 - 2026 ERA Franchise Systems LLC. All rights reserved. ERA Franchise Systems LLC fully supports the principles of the Fair Housing Act and the Equal Opportunity Act. ERA, ERA Real Estate powered, and their respective logos are registered service marks of ERA Franchise Systems LLC. Each office is independently owned and operated.