
4261 Riverview Drive, Carrollton, TX 75010
Local realty services provided by:ERA Empower
4261 Riverview Drive,Carrollton, TX 75010
$409,900
- 3 Beds
- 4 Baths
- 2,038 sq. ft.
- Single family
- Active
Listed by: john holmes
Office: compass re texas, llc.
MLS#:21438108
Source:GDAR
Price summary
- Price:$409,900
- Price per sq. ft.:$201.13
- Monthly HOA dues:$408
About this home
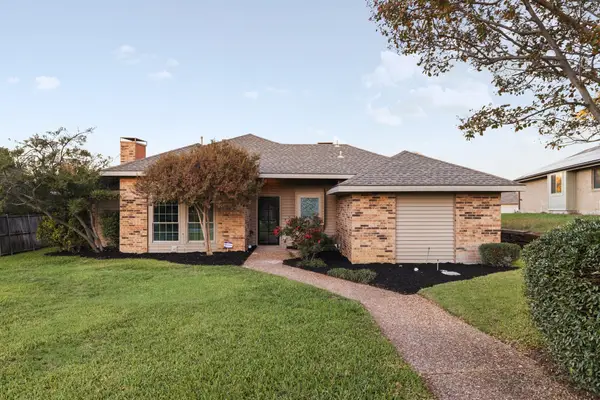
A three-story townhome with room to spread out and the convenience of a lock-and-leave lifestyle. Located in The Shops at Prestonwood, this 2,038-square-foot home offers three bedrooms, three full baths, a powder bath, and a third-floor flex space with access to a private covered balcony.
Hardwood floors run throughout the main level, where the living room features a gas fireplace, plantation shutters, and crown molding. The kitchen opens to the dining and living areas, with a granite island, breakfast bar, stainless steel appliances, and plenty of workspace. An attached two-car garage provides convenient access.
Upstairs, the primary suite is separated from the secondary bedrooms for added privacy. Its bath includes dual vanities, a garden tub, separate shower, and walk-in closet with built-in storage. A full-size laundry room is also located on this level.
The third floor adds another dimension to the home. Use the large flex room as a media room, game room, home office, or guest space, with a full bathroom nearby. Step outside to a covered balcony with stained concrete flooring, a ceiling fan, and a TV mount. Walk-in attic storage provides additional space for seasonal items.
Community amenities include a pool, fitness center, walking trails, and pond. With shopping and dining nearby, plus convenient access to the Dallas North Tollway and President George Bush Turnpike, the location makes it easy to enjoy what's nearby or head out of town....
Contact an agent
Home facts
- Year built:2011
- Subdivision & Development:The Shops At Prestonwood Ph 1
- Listing ID #:21438108
- Added:1 day(s) ago
- Updated:November 20, 2026 at 09:01 PM
Rooms and interior
- Bedrooms:3
- Total bathrooms:4
- Full bathrooms:3
- Half bathrooms:1
- Flooring:Carpet, Ceramic Tile, Wood
- Kitchen Description:Dishwasher, Disposal, Gas Cooktop, Gas Oven, Microwave
- Living area:2,038 sq. ft.
Heating and cooling
- Cooling:Ceiling Fans, Central Air, Electric, Zoned
- Heating:Fireplaces, Natural Gas, Zoned
- Central air:Yes
Structure and exterior
- Year built:2011
- Building area:2,038 sq. ft.
- Lot area:0.03 Acres
- Lot Features:Interior Lot
- Construction Materials:Brick
- Foundation Description:Slab
Schools
- High school:Hebron
- Middle school:Arbor Creek
- Elementary school:Indian Creek
Finances and disclosures
- Price:$409,900
- Price per sq. ft.:$201.13
- Tax amount:$7,715
Features and amenities
- Appliances:Dishwasher, Disposal, Gas Cooktop, Gas Oven, Microwave
- Amenities:Security System, Security System Owned, Window Coverings
- Pool features:Fenced
Parking
- Garage:Yes
- Garage spaces:2
 Information provided, in part, by North Texas Real Estate Information Systems, Inc. Last Updated November 20, 2026 Listings with the NTREIS logo are listed by brokerages other than ERA Empower.
New listings near 4261 Riverview Drive
- New
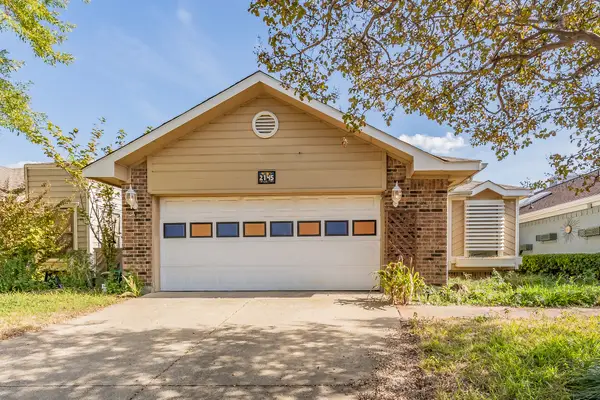 $215,000Active3 beds 2 baths1,271 sq. ft.
2145 Stradivarius Lane, Carrollton, TX 75007
MLS# 21440996Listed by: COLDWELL BANKER REALTY - New
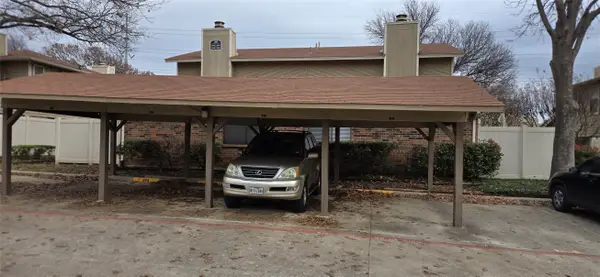 $220,000Active3 beds 2 baths1,083 sq. ft.
2240 Tarpley Road #393, Carrollton, TX 75006
MLS# 21437059Listed by: EXP REALTY LLC - New
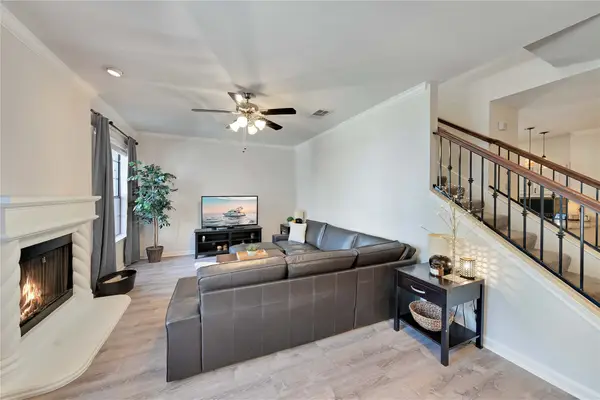 $325,000Active2 beds 3 baths1,557 sq. ft.
2800 Keller Springs Road #12D, Carrollton, TX 75006
MLS# 21438330Listed by: LPT REALTY LLC - Open Sat, 11am to 1pmNew
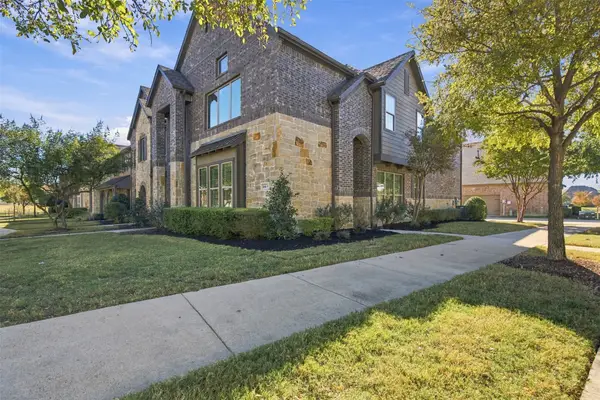 $415,000Active3 beds 3 baths1,673 sq. ft.
4646 Rhett Lane #A, Carrollton, TX 75010
MLS# 21434250Listed by: BRIGGS FREEMAN SOTHEBY'S INT'L - Open Sat, 1 to 3pmNew
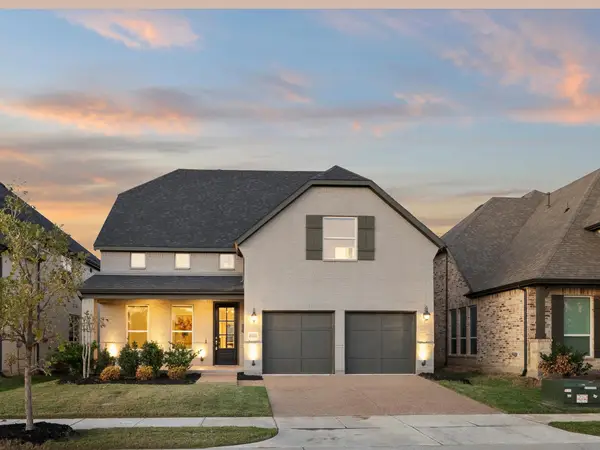 $899,900Active4 beds 5 baths3,474 sq. ft.
1717 Lady Bettye Drive, Carrollton, TX 75010
MLS# 21435284Listed by: DOUGLAS ELLIMAN REAL ESTATE - Open Sun, 9 to 11amNew
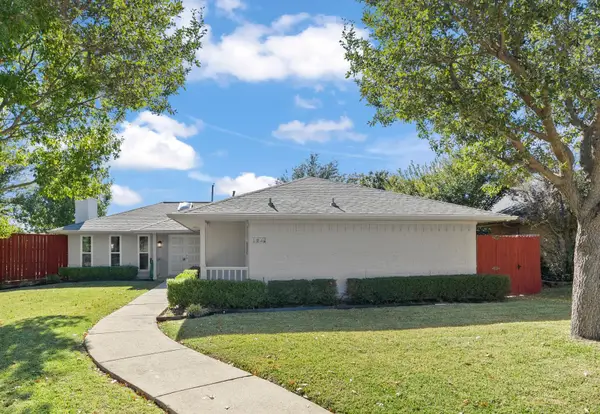 $350,000Active3 beds 2 baths1,923 sq. ft.
1032 Cherrywood Lane, Carrollton, TX 75006
MLS# 21439076Listed by: KELLER WILLIAMS REALTY - New
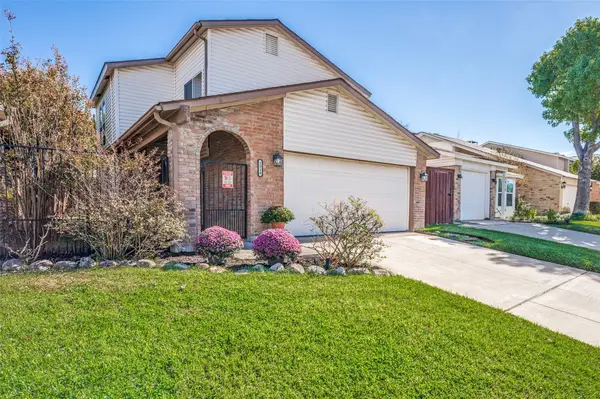 $329,900Active3 beds 3 baths1,420 sq. ft.
2018 Via Corona, Carrollton, TX 75006
MLS# 21404384Listed by: MAKIN' MOVES REALTY LLC - New
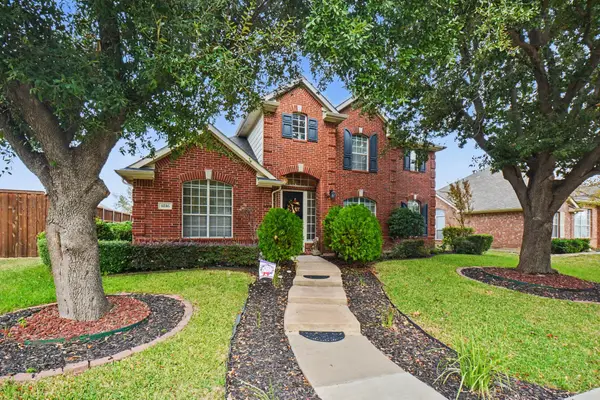 $550,000Active4 beds 3 baths2,666 sq. ft.
1816 Andress Drive, Carrollton, TX 75010
MLS# 21437052Listed by: MARK SPAIN REAL ESTATE - Open Sat, 11am to 1pmNew
 $584,999Active3 beds 3 baths1,950 sq. ft.
2758 Spyglass Drive, Carrollton, TX 75007
MLS# 21439762Listed by: AGENCY DALLAS PARK CITIES, LLC


Protect your home and budget from life's surprises with an Assurant Home Warranty, backed by a partner that supports you through every step of homeownership. Explore Plans.
© 2023 - 2026 ERA Franchise Systems LLC. All rights reserved. ERA Franchise Systems LLC fully supports the principles of the Fair Housing Act and the Equal Opportunity Act. ERA, ERA Real Estate powered, and their respective logos are registered service marks of ERA Franchise Systems LLC. Each office is independently owned and operated.