
4604 Golden Mew Drive, Carrollton, TX 75010
Local realty services provided by:ERA Courtyard Real Estate
Upcoming open houses
- Sun, Oct 0402:00 pm - 04:00 pm
Listed by: leslie garcia, hai hoang
Office: monument realty
MLS#:21362520
Source:GDAR
Price summary
- Price:$969,000
- Price per sq. ft.:$249.61
- Monthly HOA dues:$128.33
About this home
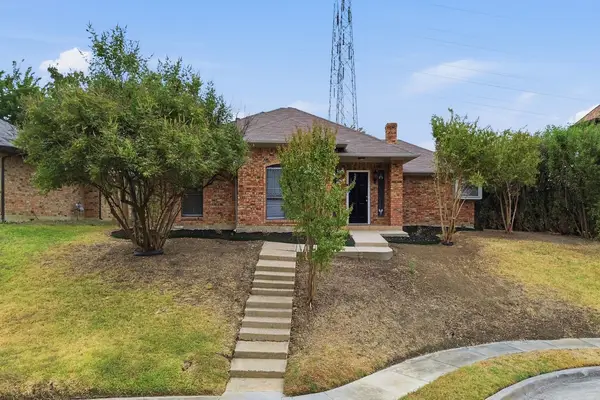
**1% lender credit toward closing costs or a rate buy down** Welcome to 4604 Golden Mew former model home for K. Hovnanian, A classic brick and stone facade with a dramatic arched entry makes a great first impression before you even step through the door. Inside, newly refinished hardwoods run through a main floor designed around everyday comfort and easy living, featuring a private primary suite, a dedicated home office, and a main-level guest bedroom, all framed by plantation shutters. At the center of the house, a floor-to-ceiling stone fireplace warms the open living space, which flows naturally into a kitchen built for actual entertaining.
Upstairs, two more bedrooms, one with its own private bath, share the space with a game room and a private media room loaded with a projector and surround sound (upgraded in 2025). The backyard is where this house truly stands apart. An automated shade system and built-in grill with granite counters make outdoor dining easy, while mature trees create total privacy. Best of all, the yard opens directly onto an HOA-maintained creek and greenbelt with walking trails right off your patio.
Every major system has been proactively maintained for the next owner, including fresh interior paint (2026), water heaters (2022), roof and gutters (2021), a whole-home water softener, and Control4 smart home automation. The three-car garage is just as well thought out, finished with five floor-to-ceiling storage cabinets and a ten-foot workbench. This home offers total peace of mind just 10 minutes from Legacy West, Grandscape, and Willow Bend....
Contact an agent
Home facts
- Year built:2010
- Subdivision & Development:Warmington Meadows
- Listing ID #:21362520
- Added:46 day(s) ago
- Updated:October 04, 2026 at 12:51 AM
Rooms and interior
- Bedrooms:4
- Total bathrooms:4
- Full bathrooms:4
- Flooring:Carpet, Ceramic Tile, Hardwood
- Kitchen Description:Dishwasher, Disposal, Electric Oven, Gas Cooktop, Microwave
- Living area:3,882 sq. ft.
Heating and cooling
- Cooling:Ceiling Fans, Central Air, Electric, Zoned
- Heating:Central, Natural Gas, Zoned
- Central air:Yes
Structure and exterior
- Roof:Composition
- Year built:2010
- Building area:3,882 sq. ft.
- Lot area:0.25 Acres
- Architectural Style:Traditional
- Construction Materials:Brick
- Foundation Description:Slab
- Levels:2 Story
Schools
- High school:Hebron
- Middle school:Arbor Creek
- Elementary school:Indian Creek
Finances and disclosures
- Price:$969,000
- Price per sq. ft.:$249.61
- Tax amount:$17,455
Features and amenities
- Appliances:Dishwasher, Disposal, Electric Oven, Gas Cooktop, Gas Water Heater, Microwave, Plumbed For Gas, Some Gas Appliances
- Smart home:Yes
Parking
- Garage:Yes
- Garage spaces:3
 Information provided, in part, by North Texas Real Estate Information Systems, Inc. Last Updated October 4, 2026 Listings with the NTREIS logo are listed by brokerages other than ERA Courtyard Real Estate.
New listings near 4604 Golden Mew Drive
- New
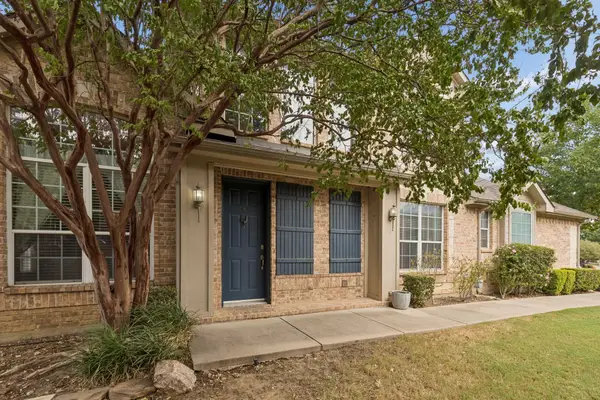 $385,000Active3 beds 3 baths1,996 sq. ft.
4145 Cobblestone Drive, Carrollton, TX 75007
MLS# 21393341Listed by: LPT REALTY, LLC - New
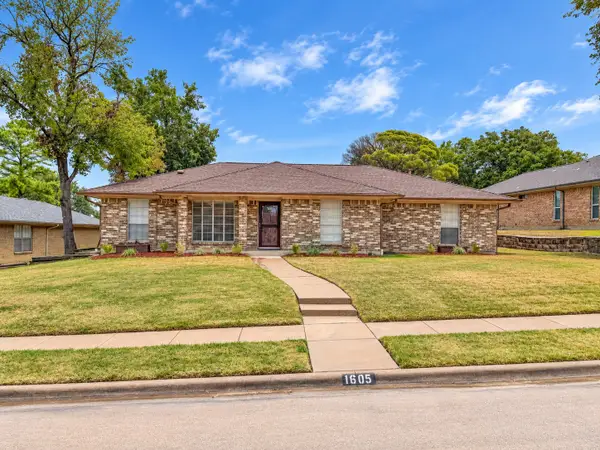 $399,900Active3 beds 2 baths1,726 sq. ft.
1605 Brighton Drive, Carrollton, TX 75007
MLS# 21401564Listed by: KELLER WILLIAMS REALTY - New
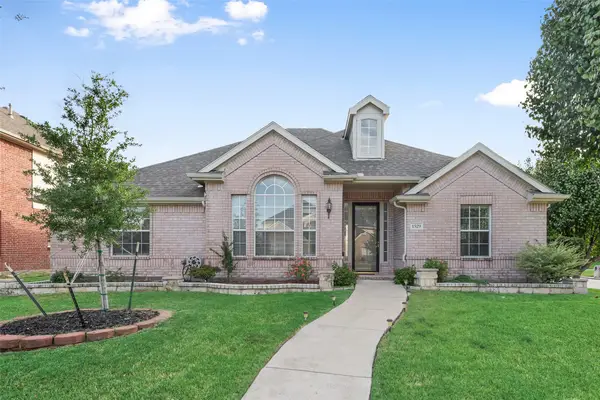 $449,900Active4 beds 2 baths2,114 sq. ft.
1529 Dimmit Drive, Carrollton, TX 75010
MLS# 21385092Listed by: BEYOND HOMES, LLC - New
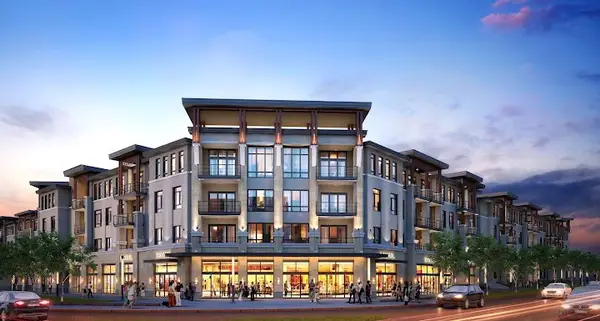 $319,000Active2 beds 2 baths1,250 sq. ft.
2700 Old Denton Road #3317, Carrollton, TX 75007
MLS# 21402243Listed by: UNITED SHINRYU BROKERAGE LLC - New
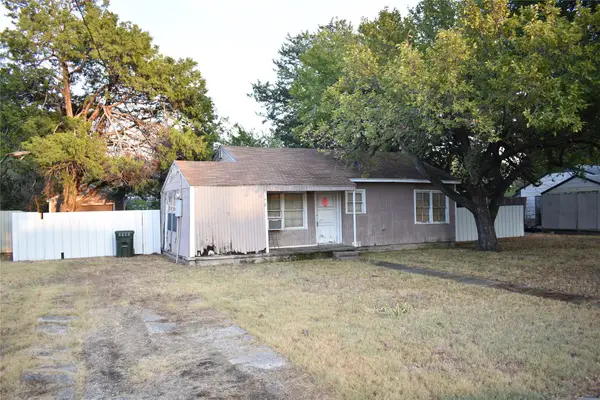 $195,000Active2 beds 1 baths908 sq. ft.
1802 Cottonwood Road, Carrollton, TX 75006
MLS# 21402366Listed by: RE/MAX DFW ASSOCIATES - New
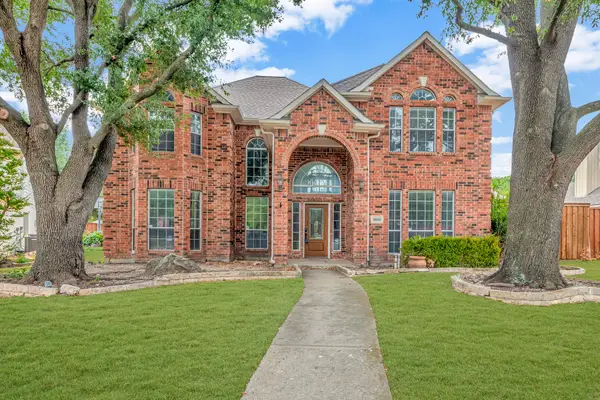 $690,000Active4 beds 4 baths3,376 sq. ft.
2632 Newcastle Drive, Carrollton, TX 75007
MLS# 21397684Listed by: COLDWELL BANKER REALTY FRISCO - New
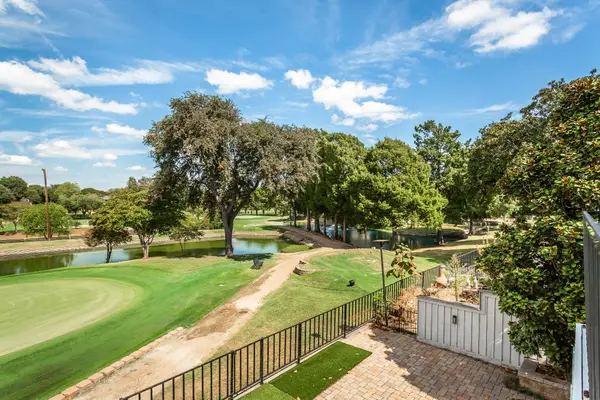 $435,000Active3 beds 3 baths1,772 sq. ft.
2925 Country Place Circle, Carrollton, TX 75006
MLS# 21392192Listed by: MONUMENT REALTY - New
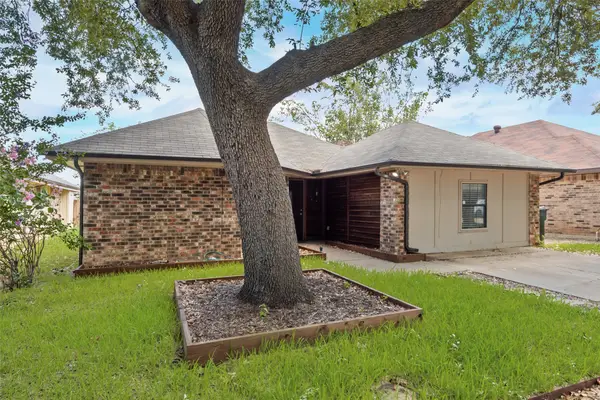 $324,500Active3 beds 2 baths1,620 sq. ft.
2203 Placid Drive, Carrollton, TX 75007
MLS# 21401928Listed by: REAL PROPERTY MANAGEMENT FOCUS - New
 $631,000Active4 beds 3 baths3,096 sq. ft.
1009 Chickasaw Drive, Carrollton, TX 75010
MLS# 21401761Listed by: BEAM REAL ESTATE, LLC - New
 $365,000Active3 beds 2 baths1,611 sq. ft.
1300 Tierra Calle, Carrollton, TX 75006
MLS# 21400655Listed by: EXP REALTY, LLC


Protect your home and budget from life's surprises with an Assurant Home Warranty, backed by a partner that supports you through every step of homeownership. Explore Plans.
© 2023 - 2026 ERA Franchise Systems LLC. All rights reserved. ERA Franchise Systems LLC fully supports the principles of the Fair Housing Act and the Equal Opportunity Act. ERA, ERA Real Estate powered, and their respective logos are registered service marks of ERA Franchise Systems LLC. Each office is independently owned and operated.