
4664 Maverick Way, Carrollton, TX 75010
Local realty services provided by:ERA Courtyard Real Estate
4664 Maverick Way,Carrollton, TX 75010
$1,399,000
- 5 Beds
- 6 Baths
- 4,947 sq. ft.
- Single family
- Active
Listed by: tonya peek
Office: coldwell banker realty frisco
MLS#:21331073
Source:GDAR
Price summary
- Price:$1,399,000
- Price per sq. ft.:$282.8
- Monthly HOA dues:$80.5
About this home
Welcome to this luxury home in the highly sought-after Mustang Park Estates with freshly painted kitchen cabinets. This gorgeous home sits on an oversized quarter-acre lot with impeccable landscaping. From the moment you enter, you'll be captivated by the dramatic curved staircase, soaring ceilings, rich HW floors throughout the main living areas & an abundance of natural light. The open-concept living room features a breathtaking view of the backyard & a spectacular floor-to-ceiling stone fireplace that serves as the centerpiece of the home. The gourmet kitchen is equally impressive, offering beautiful wood cabinets, a large island with ample seating, granite countertops, a gas cooktop, abundant prep space, & flows into the breakfast area, complete with a charming barn door. A formal dining room provides the perfect setting for hosting holiday gatherings & dinner parties. The thoughtfully designed floor plan includes an oversized primary suite on the 1st floor with soaring ceilings & peaceful backyard views. The luxurious ensuite bath offers separate vanities, a relaxing soaking tub, an oversized walk-in shower with built-in seating, & generous walk-in closet space. Also downstairs are a private office & secondary bedroom with an en-suite bath, ideal for guests or multigenerational living. Upstairs offers a spacious game room, media room featuring built-in cabinetry, sink, & fridge, plus 3 additional generously sized bedrooms. Step outside to your own private backyard oasis. The covered patio showcases a beautiful stone fireplace, creating the perfect year-round outdoor living space. Enjoy the pool with tanning ledge, spa & extensive travertine decking, while the separate covered pergola provides additional space for entertaining. As a bonus, the dry sauna conveys with the home, creating a true spa-like retreat. Convenient access to top-rated schools, this meticulously maintained home offers the perfect blend of luxury, comfort & resort living....
Contact an agent
Home facts
- Year built:2014
- Subdivision & Development:Mustang Park Ph Five
- Listing ID #:21331073
- Added:51 day(s) ago
- Updated:September 07, 2026 at 11:51 AM
Rooms and interior
- Bedrooms:5
- Total bathrooms:6
- Full bathrooms:4
- Half bathrooms:2
- Flooring:Carpet, Tile, Wood
- Kitchen Description:Dishwasher, Disposal, Microwave
- Living area:4,947 sq. ft.
Heating and cooling
- Cooling:Ceiling Fans, Central Air, Electric
- Heating:Central, Natural Gas
- Central air:Yes
Structure and exterior
- Roof:Composition
- Year built:2014
- Building area:4,947 sq. ft.
- Lot area:0.27 Acres
- Lot Features:Interior Lot, Landscaped, Sprinkler System
- Architectural Style:Traditional
- Construction Materials:Brick, Stone
- Foundation Description:Slab
- Levels:2 Story
Schools
- High school:Hebron
- Middle school:Arbor Creek
- Elementary school:Indian Creek
Finances and disclosures
- Price:$1,399,000
- Price per sq. ft.:$282.8
- Tax amount:$19,949
Features and amenities
- Appliances:Dishwasher, Disposal, Microwave
- Amenities:Smoke Detectors, Window Coverings
Parking
- Garage:Yes
- Garage spaces:3
 Information provided, in part, by North Texas Real Estate Information Systems, Inc. Last Updated September 7, 2026 Listings with the NTREIS logo are listed by brokerages other than ERA Courtyard Real Estate.
New listings near 4664 Maverick Way
- New
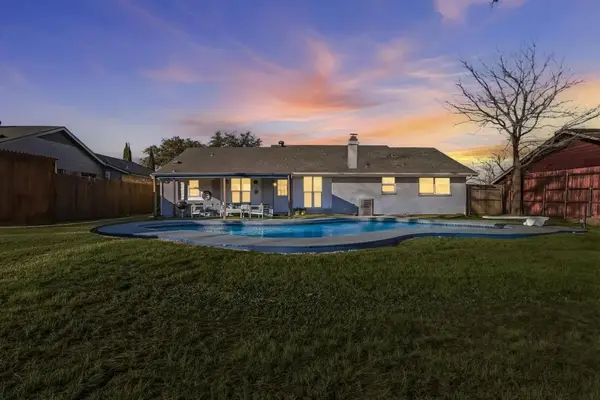 $399,990Active4 beds 2 baths1,448 sq. ft.
2828 Elk Grove Road, Carrollton, TX 75007
MLS# 43495861Listed by: HAPPEN HOUSTON - New
 $425,000Active3 beds 3 baths1,828 sq. ft.
4429 Grady Lane, Carrollton, TX 75010
MLS# 21373353Listed by: EXP REALTY LLC - New
 $425,000Active3 beds 2 baths2,102 sq. ft.
1324 Red Maple Drive, Carrollton, TX 75007
MLS# 21379314Listed by: SCOUT RE TEXAS - New
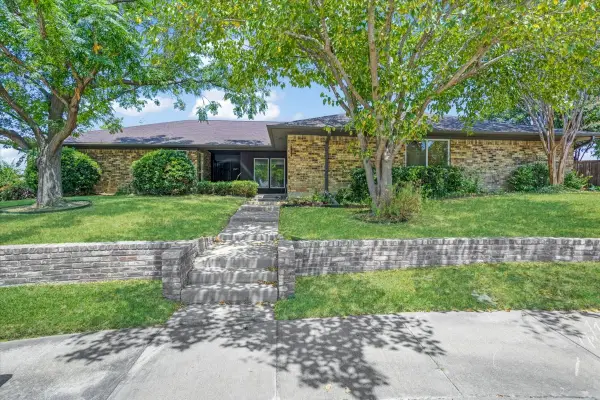 $625,000Active3 beds 2 baths3,123 sq. ft.
2149 Willow Place #A & B, Carrollton, TX 75006
MLS# 21379569Listed by: REAL BROKER, LLC - New
 $519,000Active3 beds 3 baths2,309 sq. ft.
1072 Cornell Drive, Carrollton, TX 75007
MLS# 21372076Listed by: RE/MAX PREMIER - Open Sun, 1 to 2pmNew
 $465,000Active4 beds 2 baths2,193 sq. ft.
2126 Greenstone Trail, Carrollton, TX 75010
MLS# 21379017Listed by: COMPASS RE TEXAS, LLC - New
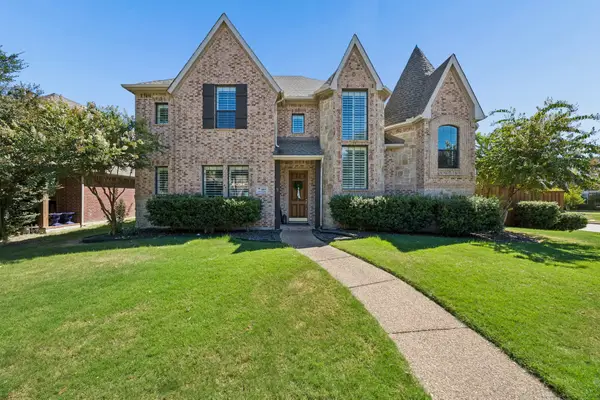 $759,900Active4 beds 4 baths4,218 sq. ft.
1400 Prairie Drive, Carrollton, TX 75007
MLS# 21374397Listed by: EBBY HALLIDAY REALTORS - New
 $415,000Active3 beds 3 baths1,996 sq. ft.
1012 Foxglove Drive, Carrollton, TX 75007
MLS# 21375884Listed by: LPT REALTY LLC - New
 $575,000Active3 beds 3 baths2,160 sq. ft.
2257 Lexington Way, Carrollton, TX 75010
MLS# 21375506Listed by: EXP REALTY LLC - New
 $1,230,000Active4 beds 5 baths3,827 sq. ft.
1737 Clem Castle Drive, Carrollton, TX 75010
MLS# 21361280Listed by: COLDWELL BANKER REALTY FRISCO


Protect your home and budget from life's surprises with an Assurant Home Warranty, backed by a partner that supports you through every step of homeownership. Explore Plans.
© 2023 - 2026 ERA Franchise Systems LLC. All rights reserved. ERA Franchise Systems LLC fully supports the principles of the Fair Housing Act and the Equal Opportunity Act. ERA, ERA Real Estate powered, and their respective logos are registered service marks of ERA Franchise Systems LLC. Each office is independently owned and operated.