
4721 Franklin Drive, Carrollton, TX 75010
Local realty services provided by:ERA Newlin & Company
4721 Franklin Drive,Carrollton, TX 75010
$722,250Last list price
- 3 Beds
- 3 Baths
- - sq. ft.
- Single family
- Sold
Listed by: beaux olaiya, sheldon cooksey
Office: roots brokerage
MLS#:21333760
Source:GDAR
Sorry, we are unable to map this address
Price summary
- Price:$722,250
- Monthly HOA dues:$75
About this home
Welcome to 4721 Franklin Drive, where thoughtful design and quality upgrades set this home apart. The kitchen is the centerpiece of the home, featuring quartzite natural stone countertops with a full height backsplash, under cabinet lighting with dimmable color options, and an upgraded designer pendant.
The open living room is warm and inviting with a floor to ceiling stone fireplace and a custom floating media console. The primary suite offers motorized shades and a beautifully updated bath with designer lighting and a fully tiled walk in shower.
One of the standout spaces is the custom bar and lounge, complete with white oak engineered hardwood floors, marble countertops, custom built ins, stained wood accents, grass wallpaper, and soft close cabinetry. The adjacent media room is finished in Sherwin Williams “Dark Room,” creating the perfect setting for movie nights.
The backyard was designed to be enjoyed year round with low maintenance synthetic turf, a five hole putting green, fresh landscaping, and a newly stained fence. Designer touches continue into the office and powder bath, giving the home a consistent feel from room to room.
Located in Hamilton Park, you’re just minutes from Grandscape, Legacy West, The Shops at Legacy, Arbor Hills Nature Preserve, The Star, and Historic Downtown Carrollton, with easy access to SH 121, the Dallas North Tollway, PGBT, and I-35E.
If you’ve been looking for a home that’s been thoughtfully upgraded without feeling overdone, this is one you won’t want to miss....
Contact an agent
Home facts
- Year built:2018
- Subdivision & Development:Hamilton Park
- Listing ID #:21333760
- Added:51 day(s) ago
- Updated:September 07, 2026 at 06:04 AM
Rooms and interior
- Bedrooms:3
- Total bathrooms:3
- Full bathrooms:2
- Half bathrooms:1
- Kitchen Description:Dishwasher, Disposal, Gas Range, Microwave
Heating and cooling
- Cooling:Ceiling Fans, Central Air, Electric
- Heating:Central
- Central air:Yes
Structure and exterior
- Year built:2018
- Levels:2 Story
Schools
- High school:Hebron
- Middle school:Arbor Creek
- Elementary school:Indian Creek
Finances and disclosures
- Price:$722,250
- Tax amount:$13,038
Features and amenities
- Appliances:Dishwasher, Disposal, Gas Range, Microwave
Parking
- Garage:Yes
- Garage spaces:2
 Information provided, in part, by North Texas Real Estate Information Systems, Inc. Last Updated September 7, 2026 Listings with the NTREIS logo are listed by brokerages other than ERA Newlin & Company.
New listings near 4721 Franklin Drive
- New
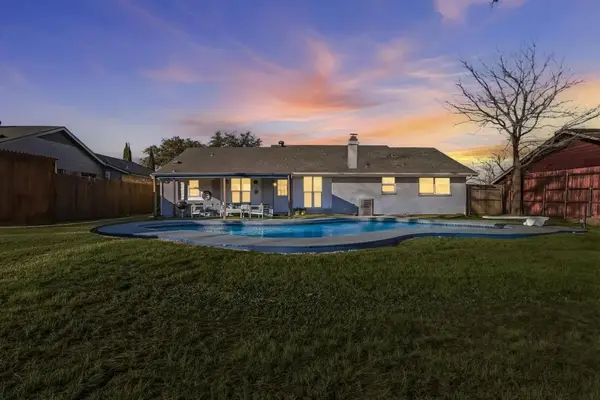 $399,990Active4 beds 2 baths1,448 sq. ft.
2828 Elk Grove Road, Carrollton, TX 75007
MLS# 43495861Listed by: HAPPEN HOUSTON - New
 $425,000Active3 beds 3 baths1,828 sq. ft.
4429 Grady Lane, Carrollton, TX 75010
MLS# 21373353Listed by: EXP REALTY LLC - New
 $425,000Active3 beds 2 baths2,102 sq. ft.
1324 Red Maple Drive, Carrollton, TX 75007
MLS# 21379314Listed by: SCOUT RE TEXAS - New
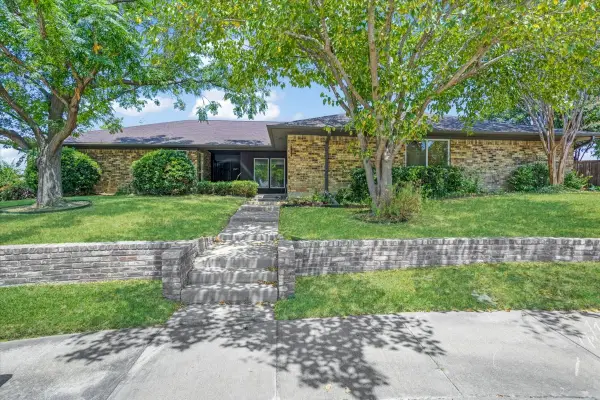 $625,000Active3 beds 2 baths3,123 sq. ft.
2149 Willow Place #A & B, Carrollton, TX 75006
MLS# 21379569Listed by: REAL BROKER, LLC - New
 $519,000Active3 beds 3 baths2,309 sq. ft.
1072 Cornell Drive, Carrollton, TX 75007
MLS# 21372076Listed by: RE/MAX PREMIER - Open Sun, 1 to 2pmNew
 $465,000Active4 beds 2 baths2,193 sq. ft.
2126 Greenstone Trail, Carrollton, TX 75010
MLS# 21379017Listed by: COMPASS RE TEXAS, LLC - New
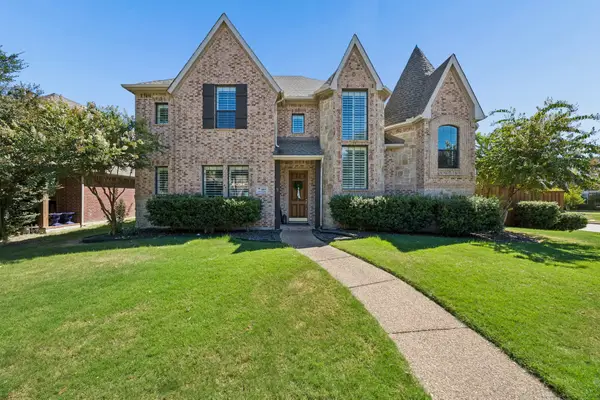 $759,900Active4 beds 4 baths4,218 sq. ft.
1400 Prairie Drive, Carrollton, TX 75007
MLS# 21374397Listed by: EBBY HALLIDAY REALTORS - New
 $415,000Active3 beds 3 baths1,996 sq. ft.
1012 Foxglove Drive, Carrollton, TX 75007
MLS# 21375884Listed by: LPT REALTY LLC - New
 $575,000Active3 beds 3 baths2,160 sq. ft.
2257 Lexington Way, Carrollton, TX 75010
MLS# 21375506Listed by: EXP REALTY LLC - New
 $1,230,000Active4 beds 5 baths3,827 sq. ft.
1737 Clem Castle Drive, Carrollton, TX 75010
MLS# 21361280Listed by: COLDWELL BANKER REALTY FRISCO


Protect your home and budget from life's surprises with an Assurant Home Warranty, backed by a partner that supports you through every step of homeownership. Explore Plans.
© 2023 - 2026 ERA Franchise Systems LLC. All rights reserved. ERA Franchise Systems LLC fully supports the principles of the Fair Housing Act and the Equal Opportunity Act. ERA, ERA Real Estate powered, and their respective logos are registered service marks of ERA Franchise Systems LLC. Each office is independently owned and operated.