
110 Walnut Creek Dr, Cedar Park, TX 78613
Local realty services provided by:ERA Experts
Listed by: jennifer lish
Office: cb&a, realtors
MLS#:5684857
Source:ACTRIS
110 Walnut Creek Dr,Cedar Park, TX 78613
$375,000Last list price
- 3 Beds
- 2 Baths
- - sq. ft.
- Single family
- Sold
Sorry, we are unable to map this address
Price summary
- Price:$375,000
- Monthly HOA dues:$50
About this home
Welcome to 1110 Walnut Creek Drive, a beautifully maintained one-story home in the established Forest Oaks community of Cedar Park. Freshly painted and truly move-in ready, this home offers an inviting open floor plan that is perfect for both everyday living and entertaining. Relax on the covered front porch or enjoy the covered back patio overlooking a beautifully shaded yard with mature trees. Built in 2004 and exceptionally well cared for, this home features a roof approximately two years old, HVAC system and water heater approximately one year old, and carpet replaced approximately three years ago, offering valuable updates for the next owner. Location is everything, and Forest Oaks offers convenient access to major roadways, shopping, dining, parks, and everything Cedar Park and the greater Austin area have to offer. Located in Leander ISD and currently zoned to Vista Ridge High School (buyer to verify). If you've been searching for a move-in ready Cedar Park home with an open floor plan, mature trees, covered outdoor living, and an exceptional location, this Forest Oaks home is one you won't want to miss....
Contact an agent
Home facts
- Year built:2004
- Subdivision & Development:Forest Oaks Sec 12
- Listing ID #:5684857
- Updated:August 26, 2026 at 06:33 AM
Rooms and interior
- Bedrooms:3
- Total bathrooms:2
- Full bathrooms:2
- Flooring:Carpet, Tile
- Kitchen Description:Dishwasher, Disposal, Exhaust Fan, Free-Standing Gas Oven, Microwave, Refrigerator, Self Cleaning Oven, Vented Exhaust Fan
Heating and cooling
- Cooling:Central
- Heating:Central, Natural Gas
- Central air:Yes
Structure and exterior
- Roof:Composition, Shingle
- Year built:2004
- Lot Features:Back Yard, Front Yard, Landscaped, Level, Public Maintained Road, Sprinkler - Automatic, Trees-Large (Over 40 Ft), Trees-Moderate
- Construction Materials:Concrete, Masonry All Sides
- Exterior Features:Gutters Full, Private Yard
- Foundation Description:Slab
Schools
- High school:Vista Ridge
- Elementary school:Charlotte Cox
Utilities
- Water:MUD, Public
- Sewer:Public Sewer
Finances and disclosures
- Price:$375,000
- Tax amount:$8,665 (2026)
Features and amenities
- Appliances:Dishwasher, Disposal, Exhaust Fan, Free-Standing Gas Oven, Microwave, Refrigerator, Self Cleaning Oven, Vented Exhaust Fan, Water Heater
- Amenities:Pantry
Parking
- Total parking spaces:4
- Parking description:Attached, Door-Single, Driveway, Garage, Garage Door Opener, Garage Faces Front
- Garage:Yes
- Garage spaces:2
New listings near 110 Walnut Creek Dr
- New
 $365,000Active3 beds 3 baths2,309 sq. ft.
1901 Carriage Hills Trl, Cedar Park, TX 78613
MLS# 9817765Listed by: KELLER WILLIAMS REALTY LONE ST - New
 $619,900Active4 beds 3 baths3,099 sq. ft.
418 S Lynnwood Trl, Cedar Park, TX 78613
MLS# 5240389Listed by: AUSTIN SUMMIT GROUP - New
 $649,900Active5 beds 3 baths3,103 sq. ft.
1215 Thistle Trl, Cedar Park, TX 78613
MLS# 6376575Listed by: AUSTIN SUMMIT GROUP - New
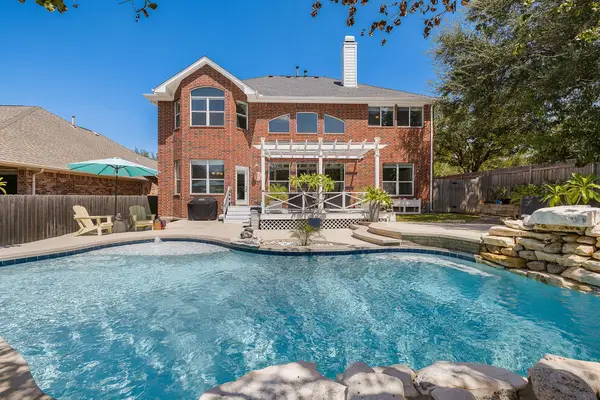 $749,900Active5 beds 3 baths3,340 sq. ft.
309 Aspen Cv, Cedar Park, TX 78613
MLS# 4553100Listed by: TWO DOOR REALTY, LLC - New
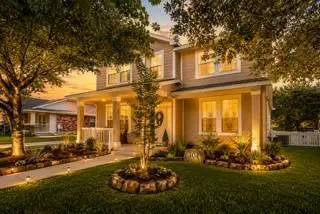 $360,000Active3 beds 3 baths2,001 sq. ft.
304 Bandstand Ln, Cedar Park, TX 78613
MLS# 9181499Listed by: ORCHARD BROKERAGE - New
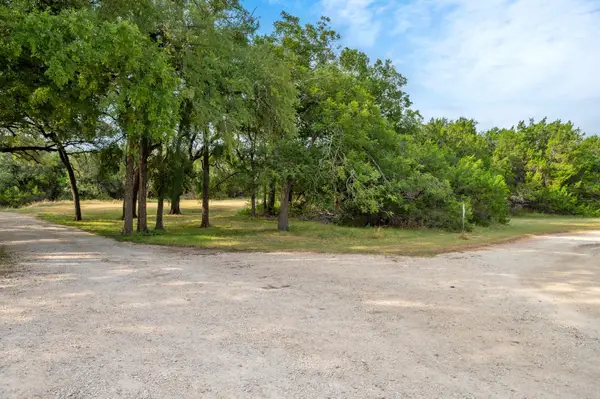 $600,000Active2.05 Acres
5021 Little Valley Rd, Leander, TX 78641
MLS# 6596382Listed by: MALLACH AND COMPANY - New
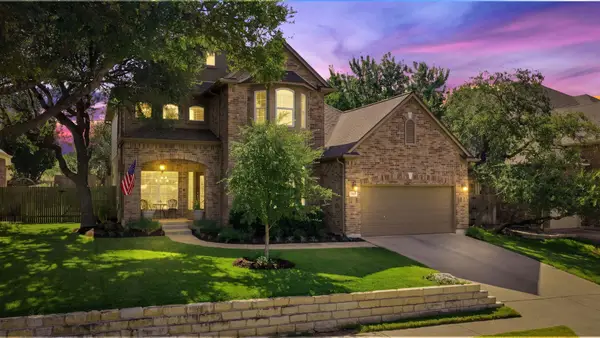 $700,000Active4 beds 4 baths3,115 sq. ft.
2811 Zambia Dr, Cedar Park, TX 78613
MLS# 2708740Listed by: MUNGIA REAL ESTATE - New
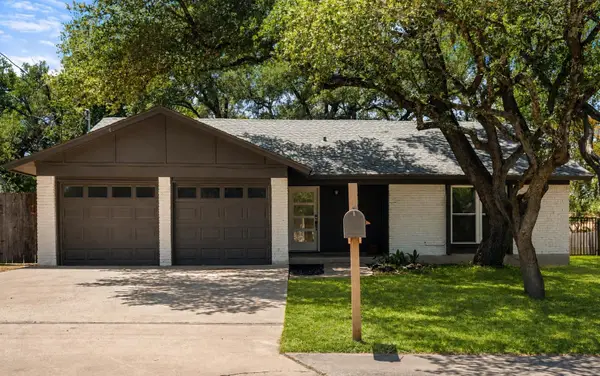 $375,000Active3 beds 2 baths1,354 sq. ft.
2307 Dijon Dr, Cedar Park, TX 78613
MLS# 2916735Listed by: KELLER WILLIAMS REALTY - New
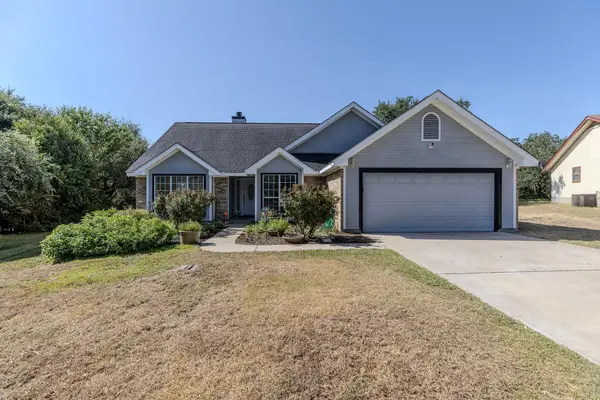 $360,000Active3 beds 2 baths1,782 sq. ft.
703 Post Oak Cir, Cedar Park, TX 78613
MLS# 9465186Listed by: COMPASS RE TEXAS, LLC - New
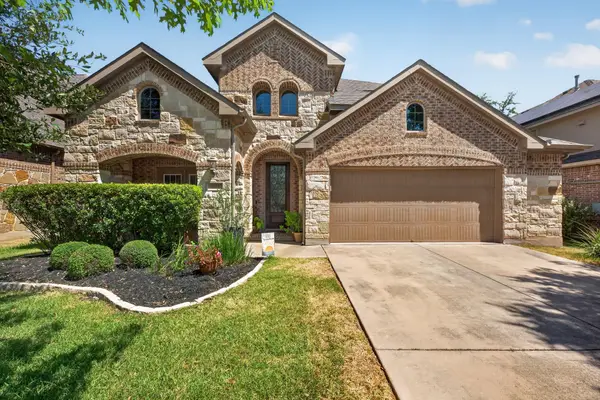 $750,000Active4 beds 4 baths3,018 sq. ft.
3813 Campfire Dr, Cedar Park, TX 78613
MLS# 1596685Listed by: KW-AUSTIN PORTFOLIO REAL ESTATE


Protect your home and budget from life's surprises with an Assurant Home Warranty, backed by a partner that supports you through every step of homeownership. Explore Plans.
© 2023 - 2026 ERA Franchise Systems LLC. All rights reserved. ERA Franchise Systems LLC fully supports the principles of the Fair Housing Act and the Equal Opportunity Act. ERA, ERA Real Estate powered, and their respective logos are registered service marks of ERA Franchise Systems LLC. Each office is independently owned and operated.