
703 Post Oak Cir, Cedar Park, TX 78613
Local realty services provided by:ERA Experts
Listed by: alex rocha
Office: compass re texas, llc.
MLS#:9465186
Source:ACTRIS
703 Post Oak Cir,Cedar Park, TX 78613
$360,000
- 3 Beds
- 2 Baths
- 1,782 sq. ft.
- Single family
- Active
Price summary
- Price:$360,000
- Price per sq. ft.:$202.02
About this home
NO HOA! Over 1/3 Acre lot with beautiful 3/2/4 home in established Cedar Park neighborhood with mature trees! Large covered back patio overlooks lush lawn and wooded privacy area. Vaulted ceiling and authentic Jacuzzi brand golden tub in Primary Bathroom. Formal dining and living room adjacent to sunny kitchen and family room open plan space with gas fireplace. Low maintenance 4-sides brick exterior. Sellers are offering a great flooring allowance to finish the floors within the home or they're willing to install new flooring before closing whichever the buyer prefers.
Contact an agent
Home facts
- Year built:1997
- Subdivision & Development:Quarry Oaks Amd
- Listing ID #:9465186
- Updated:October 08, 2026 at 04:05 PM
Rooms and interior
- Bedrooms:3
- Total bathrooms:2
- Full bathrooms:2
- Flooring:Laminate
- Kitchen Description:Oven
- Living area:1,782 sq. ft.
Heating and cooling
- Cooling:Electric
- Heating:Electric
- Central air:Yes
Structure and exterior
- Roof:Composition
- Year built:1997
- Building area:1,782 sq. ft.
- Lot area:0.36 Acres
- Construction Materials:Brick Veneer
- Foundation Description:Slab
Schools
- High school:Cedar Park
- Elementary school:Lois F Giddens
Utilities
- Water:Public
- Sewer:Public Sewer
Finances and disclosures
- Price:$360,000
- Price per sq. ft.:$202.02
- Tax amount:$7,062 (2026)
Features and amenities
- Appliances:Oven, RNGHD
Parking
- Total parking spaces:2
- Parking description:Driveway, Garage, Garage Faces Front
- Garage:Yes
- Garage spaces:2
New listings near 703 Post Oak Cir
- New
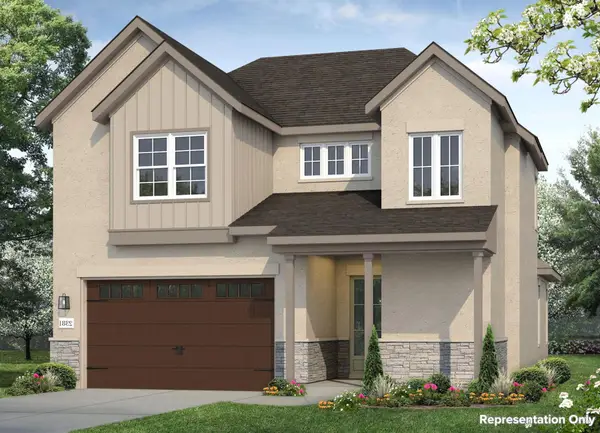 $594,319Active4 beds 3 baths2,381 sq. ft.
601 C-bar Ranch Trl #33, Cedar Park, TX 78613
MLS# 4737375Listed by: NEW HOME NOW - Open Sun, 1 to 3pmNew
 $465,000Active4 beds 3 baths2,272 sq. ft.
1506 Old Mill Rd, Cedar Park, TX 78613
MLS# 5867955Listed by: RE/MAX FINE PROPERTIES - New
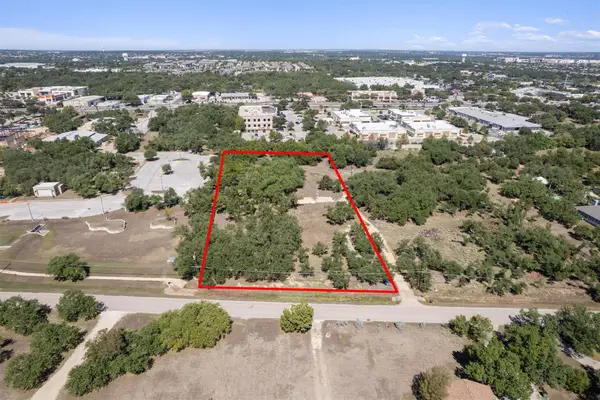 $700,000Active2.13 Acres
507 Lone Star Dr, Cedar Park, TX 78613
MLS# 7129051Listed by: SPYGLASS REALTY - Open Sat, 11am to 2pmNew
 $630,000Active4 beds 3 baths3,558 sq. ft.
1702 Chalk Cv, Cedar Park, TX 78613
MLS# 8387226Listed by: EPIQUE REALTY LLC - New
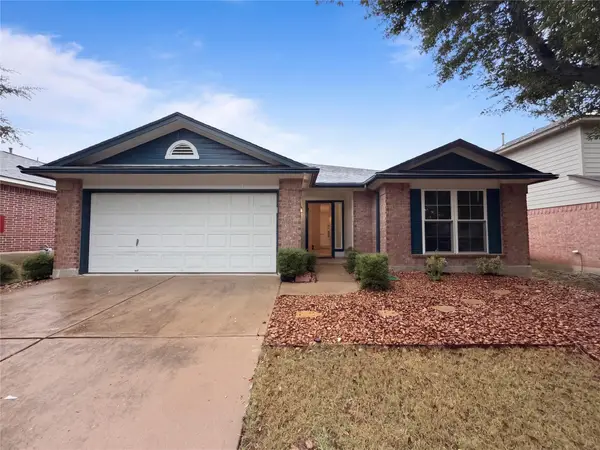 $330,000Active3 beds 2 baths1,432 sq. ft.
509 Paso Fino Trl, Cedar Park, TX 78613
MLS# 2593610Listed by: OPENDOOR BROKERAGE, LLC - New
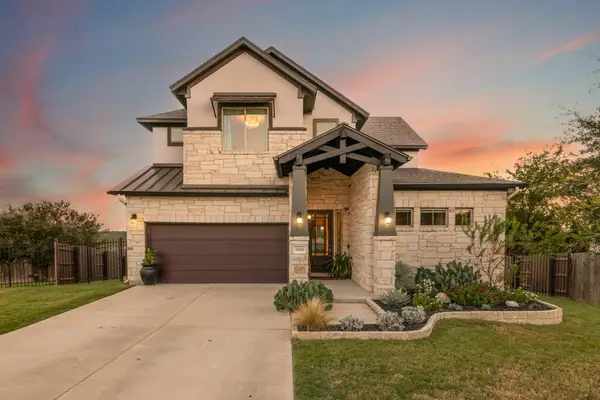 $710,000Active4 beds 4 baths3,005 sq. ft.
3518 Scenic Valley Dr, Cedar Park, TX 78641
MLS# 3561255Listed by: THE REAL ATX - New
 $567,000Active3 beds 2 baths2,079 sq. ft.
101 Arrowhead Trl, Cedar Park, TX 78613
MLS# 7908662Listed by: COLDWELL BANKER REALTY - New
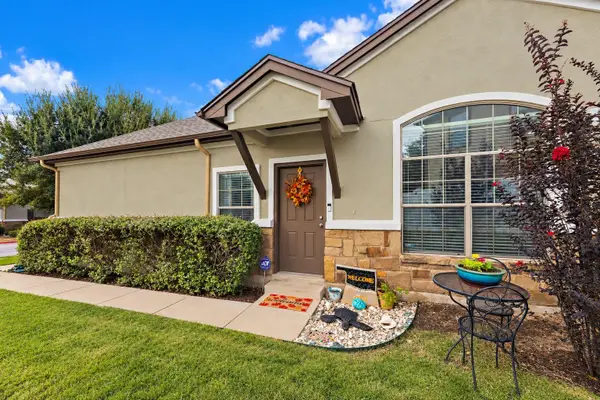 $269,000Active3 beds 2 baths1,330 sq. ft.
1900 Little Elm Trl #113, Cedar Park, TX 78613
MLS# 2481538Listed by: AVALAR AUSTIN - New
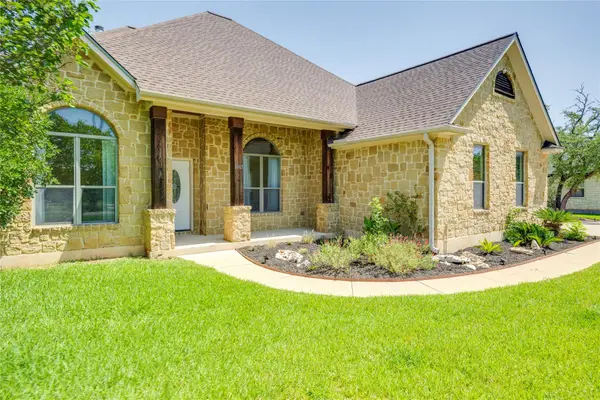 $875,000Active4 beds 3 baths2,540 sq. ft.
1005 Cedar Park Dr, Cedar Park, TX 78613
MLS# 7919300Listed by: SELECT AUSTIN REAL ESTATE - New
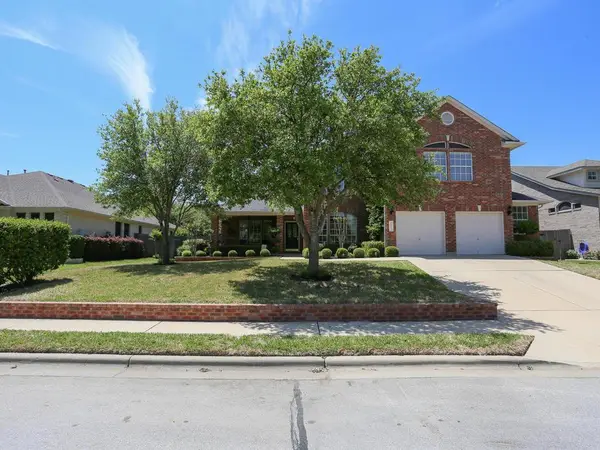 $450,000Active5 beds 5 baths3,931 sq. ft.
1812 Fall Creek Dr, Cedar Park, TX 78613
MLS# 9210446Listed by: COL REALTY


Protect your home and budget from life's surprises with an Assurant Home Warranty, backed by a partner that supports you through every step of homeownership. Explore Plans.
© 2023 - 2026 ERA Franchise Systems LLC. All rights reserved. ERA Franchise Systems LLC fully supports the principles of the Fair Housing Act and the Equal Opportunity Act. ERA, ERA Real Estate powered, and their respective logos are registered service marks of ERA Franchise Systems LLC. Each office is independently owned and operated.