
1812 Fall Creek Dr, Cedar Park, TX 78613
Local realty services provided by:ERA Experts
Listed by: rigo zevada, preya sundaram
Office: col realty
MLS#:9210446
Source:ACTRIS
1812 Fall Creek Dr,Cedar Park, TX 78613
$450,000
- 5 Beds
- 5 Baths
- 3,931 sq. ft.
- Single family
- Active
Price summary
- Price:$450,000
- Price per sq. ft.:$114.47
- Monthly HOA dues:$28.33
About this home
***More pictures coming soon****
This property had an interior fire on 12/21/2023, and the home is now down to its foundation and framing, ready for a full rebuild. A structural engineer has inspected it and signed off on the structure. The report is available on request.
Home is internally wired for 40 Gbps on CAT-8, and Google fiber should be available soon in the neighborhood
Assumable 3% loan with Navy Federal.
Contact an agent
Home facts
- Year built:2001
- Subdivision & Development:Buttercup Creek Ph 04 Sec 08
- Listing ID #:9210446
- Updated:October 03, 2026 at 08:43 PM
Rooms and interior
- Bedrooms:5
- Total bathrooms:5
- Full bathrooms:4
- Half bathrooms:1
- Kitchen Description:Dishwasher, Disposal, Gas Cooktop, Microwave
- Living area:3,931 sq. ft.
Heating and cooling
- Cooling:Central
- Heating:Central
- Central air:Yes
Structure and exterior
- Roof:Composition
- Year built:2001
- Building area:3,931 sq. ft.
- Lot area:0.21 Acres
- Construction Materials:Brick Veneer, Masonry All Sides
- Exterior Features:Gutters Full
- Foundation Description:Slab
Schools
- High school:Cedar Park
- Elementary school:Westside
Utilities
- Water:Public
- Sewer:Public Sewer
Finances and disclosures
- Price:$450,000
- Price per sq. ft.:$114.47
Features and amenities
- Appliances:Dishwasher, Disposal, Gas Cooktop, Microwave
Parking
- Total parking spaces:2
- Parking description:Attached
- Garage:Yes
- Garage spaces:2
New listings near 1812 Fall Creek Dr
- New
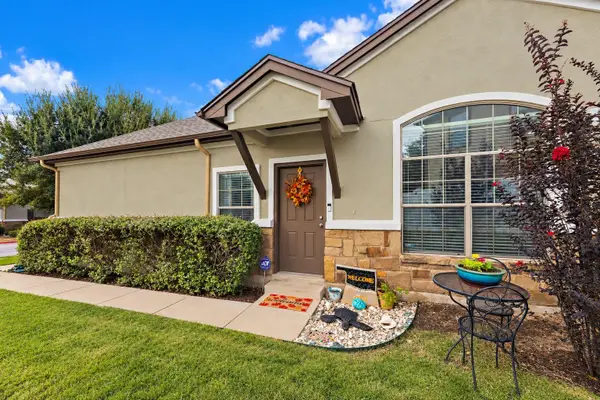 $269,000Active3 beds 2 baths1,330 sq. ft.
1900 Little Elm Trl #113, Cedar Park, TX 78613
MLS# 2481538Listed by: AVALAR AUSTIN - New
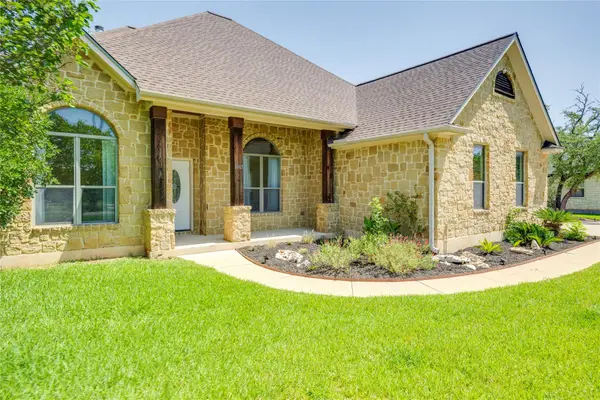 $875,000Active4 beds 3 baths2,540 sq. ft.
1005 Cedar Park Dr, Cedar Park, TX 78613
MLS# 7919300Listed by: SELECT AUSTIN REAL ESTATE - New
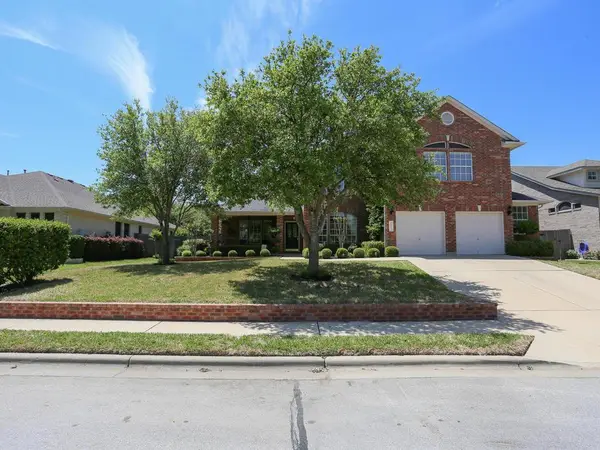 $450,000Active5 beds 5 baths3,931 sq. ft.
1812 Fall Creek Dr, Cedar Park, TX 78613
MLS# 9210446Listed by: COL REALTY - New
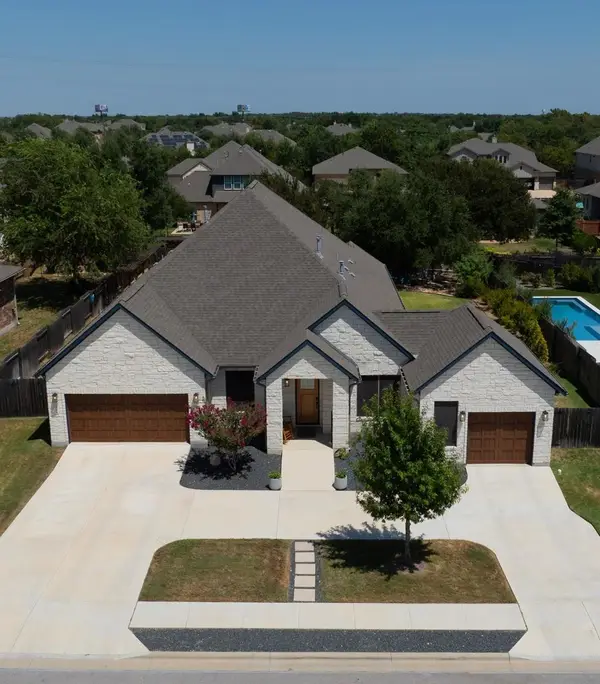 $999,999Active5 beds 3 baths2,969 sq. ft.
208 Escarpment Way, Cedar Park, TX 78613
MLS# 4044318Listed by: STONEHEDGE REALTY LLC - New
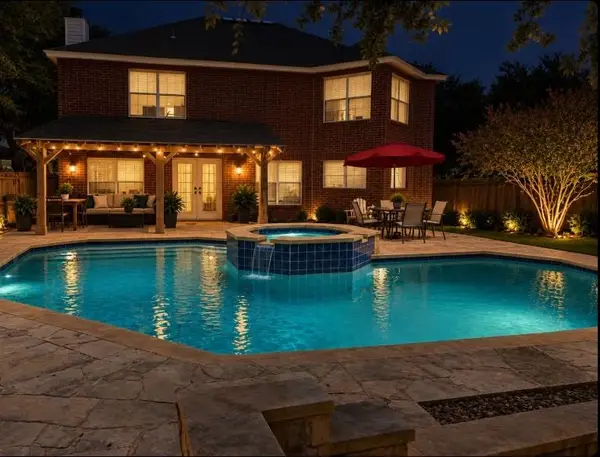 $590,000Active4 beds 3 baths3,695 sq. ft.
1112 Welch Way, Cedar Park, TX 78613
MLS# 2268954Listed by: REAL BROKER, LLC - Open Sun, 1 to 3pmNew
 $725,000Active4 beds 3 baths2,891 sq. ft.
808 Canyon Springs Dr, Cedar Park, TX 78613
MLS# 5158925Listed by: PURE REALTY - Open Sat, 11am to 1pmNew
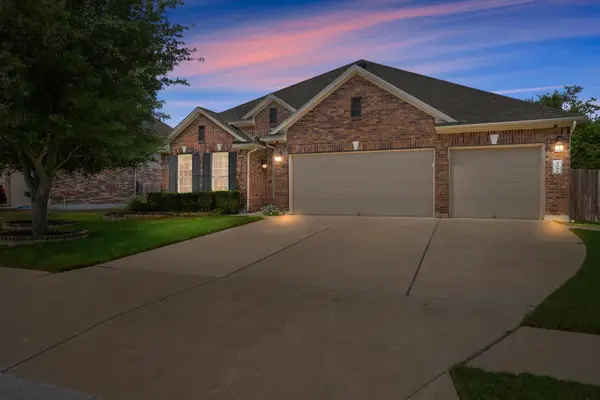 $700,000Active4 beds 3 baths2,678 sq. ft.
405 Clear Shadow Cv, Cedar Park, TX 78613
MLS# 4862143Listed by: COMPASS RE TEXAS, LLC - New
 $449,000Active4 beds 3 baths2,396 sq. ft.
103 County Road 180 #19, Cedar Park, TX 78641
MLS# 1517128Listed by: AUSTIN LUXURY REALTY - New
 $495,000Active4 beds 3 baths2,570 sq. ft.
2605 Oakwood Glen Dr, Cedar Park, TX 78613
MLS# 4639227Listed by: OWN TEXAS PROPERTY - Open Sat, 2 to 4pmNew
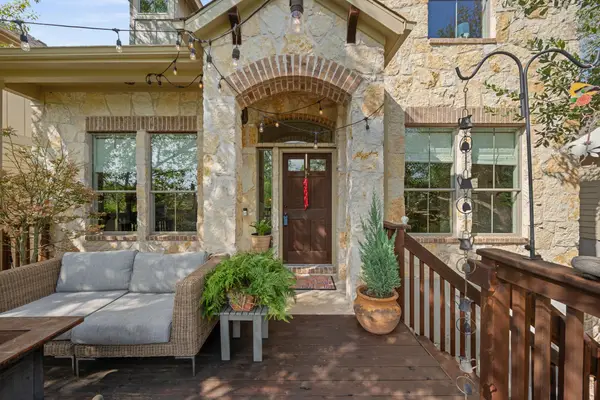 $408,000Active3 beds 3 baths1,888 sq. ft.
11400 Parmer Ln #7, Cedar Park, TX 78613
MLS# 7760490Listed by: REDFIN CORPORATION


Protect your home and budget from life's surprises with an Assurant Home Warranty, backed by a partner that supports you through every step of homeownership. Explore Plans.
© 2023 - 2026 ERA Franchise Systems LLC. All rights reserved. ERA Franchise Systems LLC fully supports the principles of the Fair Housing Act and the Equal Opportunity Act. ERA, ERA Real Estate powered, and their respective logos are registered service marks of ERA Franchise Systems LLC. Each office is independently owned and operated.