
208 Escarpment Way, Cedar Park, TX 78613
Local realty services provided by:ERA Brokers Consolidated
Listed by: karen doscher, dean doscher
Office: stonehedge realty llc.
MLS#:4044318
Source:ACTRIS
Price summary
- Price:$999,999
- Price per sq. ft.:$336.81
- Monthly HOA dues:$50
About this home
Beautiful single-story home in desirable Thousand Oaks, a community of just 54 homes in an unbeatable Cedar Park location. Offering just under 3,000 sq. ft., 5 bedrooms, 3 full baths and 10-ft. ceilings, this home combines quality construction, exceptional storage and a well-designed floor plan.
A circular driveway and unique split-garage design set the home apart, with a 2-car garage on one side and an oversized single garage on the other, providing excellent parking, storage and flexibility.
Quality craftsmanship is evident throughout, including custom walnut and maple cabinetry, custom-made 8-ft. solid maple interior doors and maple hardwood flooring. Walls feature a high-end smooth, flat finish in a clean white palette. Blown-in insulation, including the garage walls, solar screens, two HVAC systems and a whole-home dehumidifier add to the home's thoughtful construction and comfort.
The spacious primary suite offers separate his-and-hers closets, while three additional bedrooms feature large walk-in closets. A floored attic provides even more storage. The fifth bedroom is currently configured as a working pantry with an additional sink, refrigerator and extensive storage, plus an exterior door providing convenient access to the large side yard.
Outside, enjoy a swimming pool, spacious patio and yard, 12' x 16' storage shed and pergola structures offering additional privacy.
Walk approximately 15 minutes to the new Cedar Park Public Library and Bell District, with Costco, H-E-B, Walmart and an abundance of shopping, dining and everyday conveniences just minutes away. A distinctive home offering space, craftsmanship, storage and a location that's hard to duplicate. Owner/Agent...
Contact an agent
Home facts
- Year built:2023
- Subdivision & Development:Thousand Oaks Sub
- Listing ID #:4044318
- Updated:October 03, 2026 at 05:07 PM
Rooms and interior
- Bedrooms:5
- Total bathrooms:3
- Full bathrooms:3
- Flooring:Tile, Wood
- Kitchen Description:Dishwasher, Disposal, Gas Range, Microwave, Refrigerator
- Living area:2,969 sq. ft.
Heating and cooling
- Heating:Natural Gas
- Central air:Yes
Structure and exterior
- Roof:Shingle
- Year built:2023
- Building area:2,969 sq. ft.
- Lot area:0.36 Acres
- Lot Features:Back Yard, Level, Sprinkler - Automatic, Trees-Large (Over 40 Ft), Trees-Moderate
- Construction Materials:Blown-In Insulation, Brick, HardiPlank Type, Stone
- Foundation Description:Slab
Schools
- High school:Cedar Park
- Elementary school:Westside
Utilities
- Water:Public
- Sewer:Public Sewer
Finances and disclosures
- Price:$999,999
- Price per sq. ft.:$336.81
- Tax amount:$16,403 (2026)
Features and amenities
- Appliances:Convection Oven, Dishwasher, Disposal, Gas Range, Microwave, Refrigerator, Water Heater
Parking
- Total parking spaces:6
- Parking description:Circular Driveway
- Garage:Yes
- Garage spaces:3
New listings near 208 Escarpment Way
- New
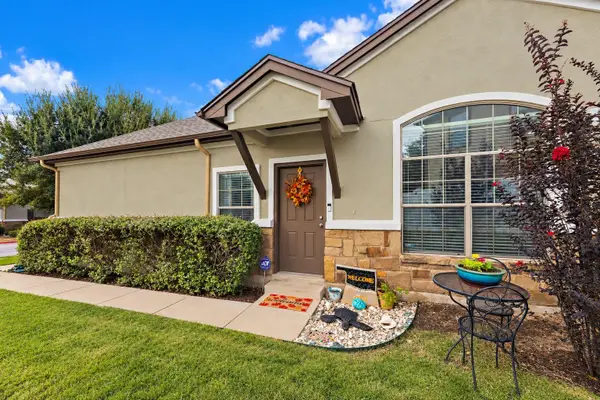 $269,000Active3 beds 2 baths1,330 sq. ft.
1900 Little Elm Trl #113, Cedar Park, TX 78613
MLS# 2481538Listed by: AVALAR AUSTIN - New
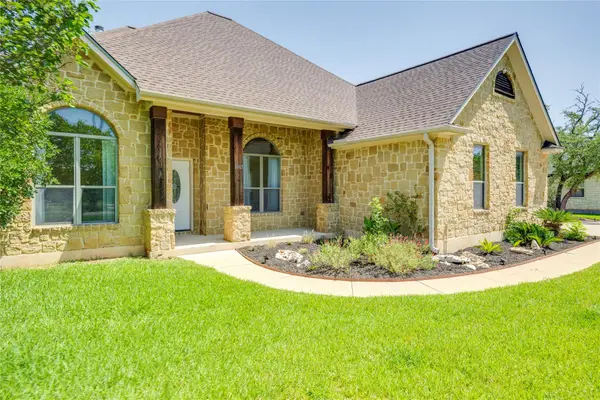 $875,000Active4 beds 3 baths2,540 sq. ft.
1005 Cedar Park Dr, Cedar Park, TX 78613
MLS# 7919300Listed by: SELECT AUSTIN REAL ESTATE - New
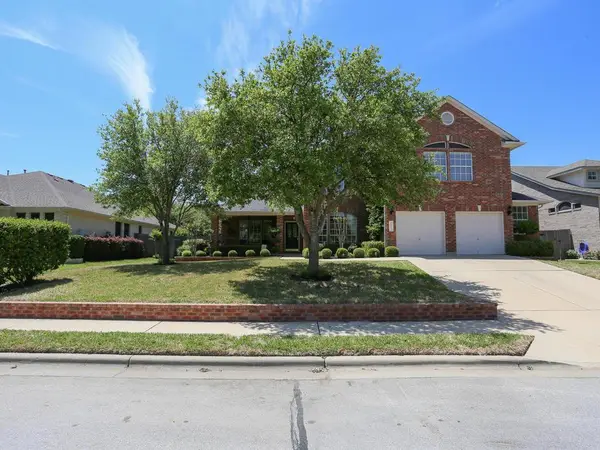 $450,000Active5 beds 5 baths3,931 sq. ft.
1812 Fall Creek Dr, Cedar Park, TX 78613
MLS# 9210446Listed by: COL REALTY - New
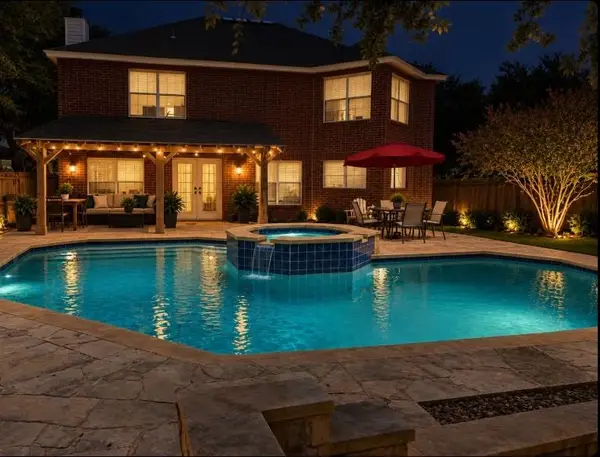 $590,000Active4 beds 3 baths3,695 sq. ft.
1112 Welch Way, Cedar Park, TX 78613
MLS# 2268954Listed by: REAL BROKER, LLC - Open Sun, 1 to 3pmNew
 $725,000Active4 beds 3 baths2,891 sq. ft.
808 Canyon Springs Dr, Cedar Park, TX 78613
MLS# 5158925Listed by: PURE REALTY - Open Sat, 11am to 1pmNew
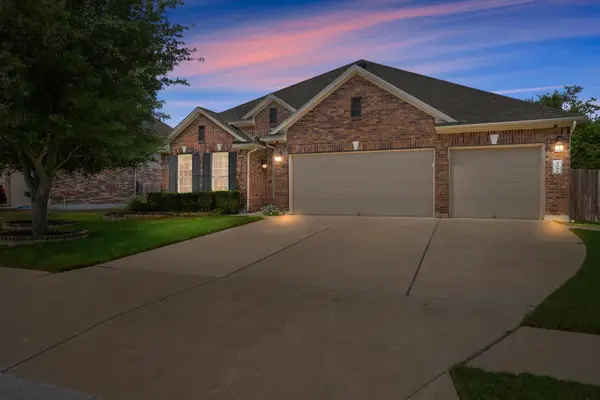 $700,000Active4 beds 3 baths2,678 sq. ft.
405 Clear Shadow Cv, Cedar Park, TX 78613
MLS# 4862143Listed by: COMPASS RE TEXAS, LLC - New
 $449,000Active4 beds 3 baths2,396 sq. ft.
103 County Road 180 #19, Cedar Park, TX 78641
MLS# 1517128Listed by: AUSTIN LUXURY REALTY - New
 $495,000Active4 beds 3 baths2,570 sq. ft.
2605 Oakwood Glen Dr, Cedar Park, TX 78613
MLS# 4639227Listed by: OWN TEXAS PROPERTY - Open Sat, 2 to 4pmNew
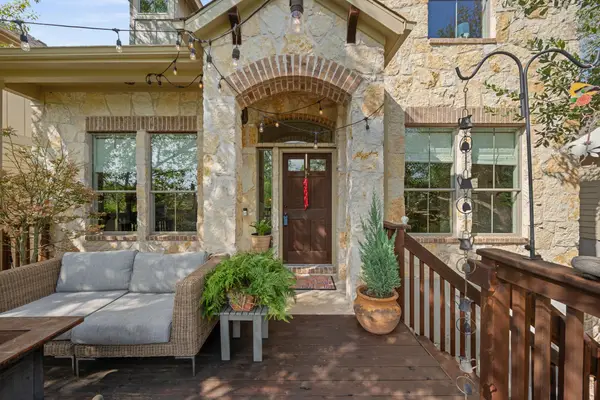 $408,000Active3 beds 3 baths1,888 sq. ft.
11400 Parmer Ln #7, Cedar Park, TX 78613
MLS# 7760490Listed by: REDFIN CORPORATION


Protect your home and budget from life's surprises with an Assurant Home Warranty, backed by a partner that supports you through every step of homeownership. Explore Plans.
© 2023 - 2026 ERA Franchise Systems LLC. All rights reserved. ERA Franchise Systems LLC fully supports the principles of the Fair Housing Act and the Equal Opportunity Act. ERA, ERA Real Estate powered, and their respective logos are registered service marks of ERA Franchise Systems LLC. Each office is independently owned and operated.