
405 N Lynnwood Trl, Cedar Park, TX 78613
Local realty services provided by:ERA Brokers Consolidated
Listed by: jeanette spain
Office: realty one group prosper
MLS#:7873271
Source:ACTRIS
Price summary
- Price:$385,000
- Price per sq. ft.:$207.66
- Monthly HOA dues:$45
About this home
Sit on this back porch at dusk and the only sound you'll hear is wind through the live oaks. No adjoining neighbors. No one behind you, no one beside you. 405 N Lynnwood backs to 4 acres of open space, and not another active listing in this neighborhood can say that. New roof will be installed prior to closing. One less thing for you to negotiate or inspect for. Inside: 3 bed, 3 full bath, plus a dedicated office with double French doors and direct access to a full bath, functioning as a guest suite or 4th bedroom. Detached 2-car garage. Hardwood and tile throughout, no carpet except two small closets. Spacious primary suite with Jacuzzi tub and two closets. Ceiling fans in every room. Large dog door and custom yard partition already in place. Every major system has already been addressed. Bathrooms remodeled 2021-2022. Interior paint refreshed 2026. Full gutters 2021. Both water heaters 2022. Whole-home water filtration and softener 2021. Washer, dryer, and dishwasher 2021. Duct cleaning and HEPA filtration throughout the home. Step outside to a shaded backyard built for actual living. Firepit, Edison lighting, garden beds, and enough room to host or just breathe. Walk the paved trail straight to Whitestone dining and entertainment. The Grove, Hopdoddy, Torchy's, Cinemark, and Popstroke are minutes from your door. Two neighborhood pools, parks, and a Community Center. A 1-0 rate buydown is available through preferred lender Dalven Brushier at Barrett Financial Group. Your first year rate is bought down at no additional cost to you. Ask for details. This is the most private lot in the community, now at a price to move. Come see it....
Contact an agent
Home facts
- Year built:2004
- Listing ID #:7873271
- Updated:July 09, 2026 at 03:30 PM
Rooms and interior
- Bedrooms:3
- Total bathrooms:3
- Full bathrooms:3
- Flooring:Tile, Wood
- Kitchen Description:Dishwasher, Free-Standing Gas Oven, Free-Standing Refrigerator, Microwave
- Living area:1,854 sq. ft.
Heating and cooling
- Cooling:Electric
- Heating:Electric
- Central air:Yes
Structure and exterior
- Roof:Asphalt
- Year built:2004
- Building area:1,854 sq. ft.
- Lot area:0.18 Acres
- Lot Features:Alley, Back Yard, Close to Clubhouse, Corner Lot, Garden, Many Trees, Sprinkler - Automatic
- Construction Materials:HardiPlank Type, Wood Siding
- Exterior Features:Gutters Full, Private Yard
- Foundation Description:Slab
Schools
- High school:Vista Ridge
- Elementary school:Charlotte Cox
Utilities
- Water:Public
- Sewer:Public Sewer
Finances and disclosures
- Price:$385,000
- Price per sq. ft.:$207.66
- Tax amount:$6,476 (2025)
Features and amenities
- Appliances:Dishwasher, Electric Water Heater, Free-Standing Gas Oven, Free-Standing Refrigerator, Microwave, Washer/Dryer, Water Softener Owned
- Laundry features:Washer/Dryer
- Amenities:Pantry
Parking
- Total parking spaces:4
- Parking description:Alley Access, Detached, Garage Faces Side
- Garage:Yes
- Garage spaces:2
New listings near 405 N Lynnwood Trl
- New
 $1,195,000Active4 beds 4 baths4,191 sq. ft.
408 Ridgetop Bnd, Cedar Park, TX 78613
MLS# 7709324Listed by: URBANSPACE - Open Sat, 1 to 3pmNew
 $425,000Active3 beds 2 baths1,442 sq. ft.
709 Russet Valley Dr, Cedar Park, TX 78613
MLS# 8630773Listed by: COMPASS RE TEXAS, LLC - Open Sun, 11am to 2pmNew
 $550,000Active3 beds 2 baths1,932 sq. ft.
2621 Goldfinch Dr, Cedar Park, TX 78613
MLS# 7792162Listed by: MORELAND PROPERTIES - New
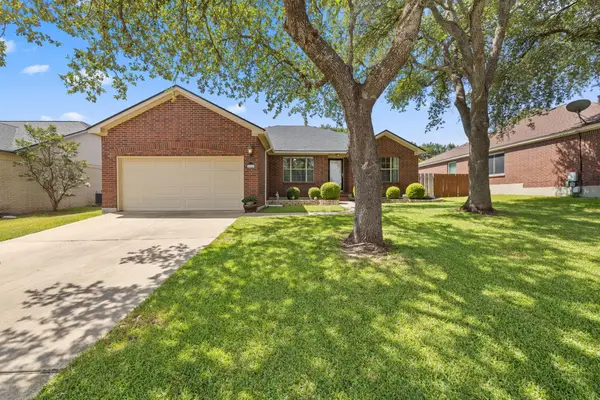 $390,000Active4 beds 2 baths1,747 sq. ft.
1010 Cedar Crest Dr, Cedar Park, TX 78613
MLS# 8585185Listed by: NULL-LANGE REAL ESTATE - New
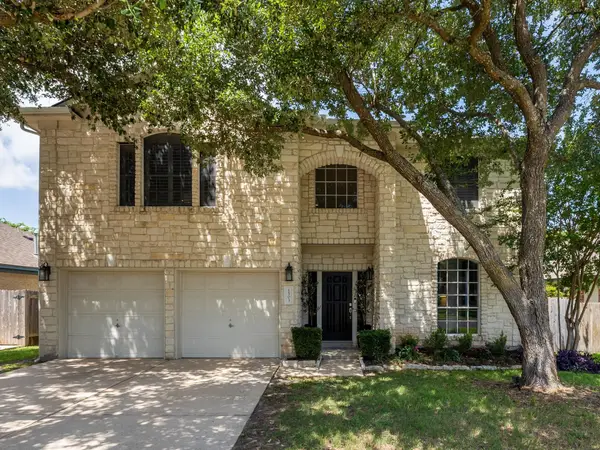 $639,900Active4 beds 3 baths2,930 sq. ft.
1503 Brighton Bend Ln, Cedar Park, TX 78613
MLS# 2238974Listed by: SELECT AUSTIN REAL ESTATE - New
 $489,000Active3 beds 3 baths2,576 sq. ft.
1213 Elm Forest Dr, Cedar Park, TX 78613
MLS# 6379598Listed by: CHANCE REALTY - Open Sat, 11 to 2pmNew
 $1,065,000Active5 beds 5 baths3,820 sq. ft.
2700 Lothian Dr, Cedar Park, TX 78613
MLS# 6934705Listed by: KUPER SOTHEBY'S INT'L REALTY - New
 $470,000Active4 beds 3 baths2,583 sq. ft.
1915 Ruthie Run, Cedar Park, TX 78613
MLS# 7489151Listed by: AGENT REALTY - New
 $600,000Active3 beds 3 baths2,250 sq. ft.
3608 Juniper Hills St, Cedar Park, TX 78613
MLS# 9841372Listed by: COMPASS RE TEXAS, LLC - Open Sat, 12 to 2pmNew
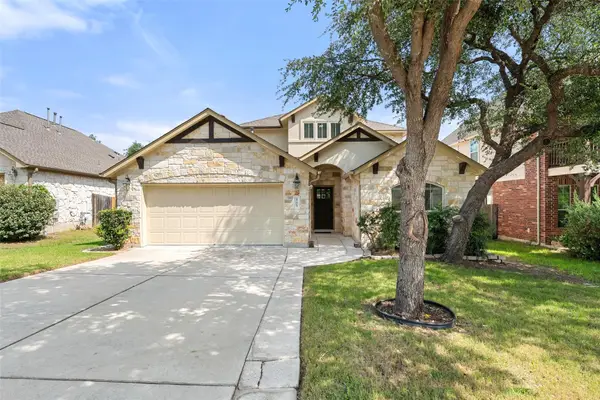 $719,900Active4 beds 4 baths3,049 sq. ft.
4205 Buckskin Rd, Cedar Park, TX 78613
MLS# 5106092Listed by: COMPASS RE TEXAS, LLC


Protect your home and budget from life's surprises with an Assurant Home Warranty, backed by a partner that supports you through every step of homeownership. Explore Plans.
© 2023 - 2026 ERA Franchise Systems LLC. All rights reserved. ERA Franchise Systems LLC fully supports the principles of the Fair Housing Act and the Equal Opportunity Act. ERA, ERA Real Estate powered, and their respective logos are registered service marks of ERA Franchise Systems LLC. Each office is independently owned and operated.