
709 Russet Valley Dr, Cedar Park, TX 78613
Local realty services provided by:ERA Experts
Listed by: ross speed
Office: compass re texas, llc.
MLS#:8630773
Source:ACTRIS
709 Russet Valley Dr,Cedar Park, TX 78613
$425,000Last list price
- 3 Beds
- 2 Baths
- - sq. ft.
- Single family
- Sold
Sorry, we are unable to map this address
Price summary
- Price:$425,000
About this home
Experience the best of North Austin living in Buttercup Creek, one of Cedar Park’s most established & sought-after communities. This updated single-story home combines timeless character w/contemporary design, showcasing a native stone exterior, expanded driveway & inviting curb appeal. Inside, the open-concept layout is filled w/natural light & enhanced by warm oak-toned flooring, recessed lighting & a dramatic floor-to-ceiling stone fireplace anchoring the living area. The renovated kitchen features white subway tile, stainless steel appliances, under-cabinet lighting, generous prep space & a walk-in pantry w/custom open shelving. The dining area flows into the living room, creating an ideal gathering space. The primary suite offers a relaxing retreat w/designer touches including a custom slatted wood accent wall, built-in floating workspace & a remodeled ensuite bath featuring floor-to-ceiling wood-look tile, brass fixtures, and a sleek, modern aesthetic. Two additional bedrooms provide flexibility for guests, family, or a home office. Double glass doors open to a backyard escape designed for year-round enjoyment. The outdoor living space features a sparkling pool, expansive deck, stone patio, custom wood pergola, structural steel planters, and multiple spaces to lounge. With no HOA, this property offers exceptional flexibility as a primary residence or potential short-term rental investment. Recent improvements include double-pane windows, custom window shades, added insulation & a newer water heater - reverse osmosis system installed. Enjoy a walkable lifestyle with neighborhood parks, tennis courts, and the community pool just moments away. Within walking distance is the Bell District, Cedar Park's mixed-use destination featuring The Backyard entertainment venue, the award-winning Cedar Park Public Library, community events & programs, the Texas Farmers' Market, restaurants, retail & more exciting additions planned as this vibrant district continues to grow....
Contact an agent
Home facts
- Year built:1984
- Subdivision & Development:Buttercup Creek Sec 01 Village 01b
- Listing ID #:8630773
- Updated:August 20, 2026 at 06:27 AM
Rooms and interior
- Bedrooms:3
- Total bathrooms:2
- Full bathrooms:2
- Flooring:Laminate, Tile, Wood
- Kitchen Description:Disposal, Free-Standing Range, Gas Cooktop, Microwave, Stainless Steel Appliance(s)
Heating and cooling
- Cooling:Central
- Heating:Central
- Central air:Yes
Structure and exterior
- Roof:Composition, Shingle
- Year built:1984
- Lot Features:Landscaped, Level, Many Trees
- Construction Materials:Frame, HardiPlank Type, Stone
- Exterior Features:Garden, Gutters Full, Private Yard
- Foundation Description:Slab
Schools
- High school:Vista Ridge
- Elementary school:Ada Mae Faubion
Utilities
- Water:MUD, Public
- Sewer:Public Sewer
Finances and disclosures
- Price:$425,000
Features and amenities
- Appliances:Disposal, Free-Standing Range, Gas Cooktop, Microwave, Stainless Steel Appliance(s)
- Amenities:Pantry
Parking
- Total parking spaces:4
- Parking description:Attached, Garage, Garage Door Opener, Garage Faces Front
- Garage:Yes
- Garage spaces:2
New listings near 709 Russet Valley Dr
- Open Sun, 12 to 2pmNew
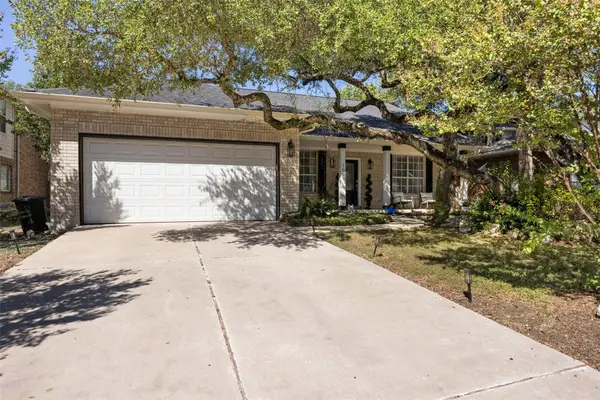 $495,000Active3 beds 2 baths2,211 sq. ft.
109 San Mateo Ter, Cedar Park, TX 78613
MLS# 6510310Listed by: SERHANT TEXAS, LLC - New
 $369,000Active4 beds 2 baths2,145 sq. ft.
1408 Meghan Dr, Cedar Park, TX 78613
MLS# 2474459Listed by: COMPASS RE TEXAS, LLC - New
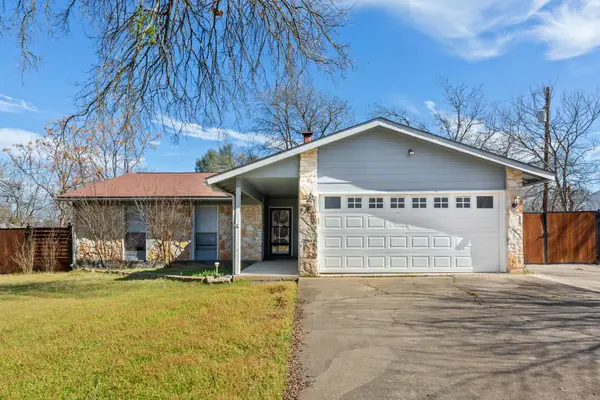 $300,000Active4 beds 3 baths1,816 sq. ft.
1602 Plateau Rdg, Cedar Park, TX 78613
MLS# 6586071Listed by: EQUITYWISE REALTY - New
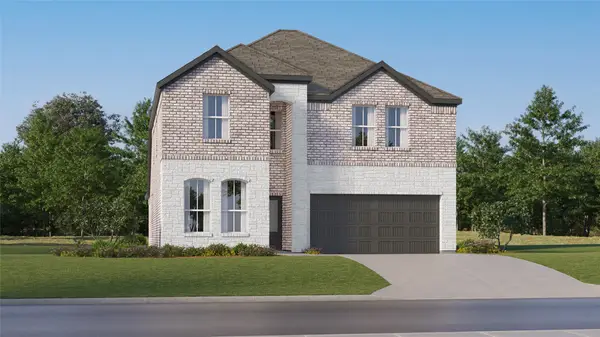 $362,990Active5 beds 3 baths2,649 sq. ft.
1040 Lost Pines Lane, Magnolia, TX 77484
MLS# 263202Listed by: KELLER WILLIAMS CITY VIEW - New
 $262,500Active3 beds 2 baths1,568 sq. ft.
2301 Sumac Ln, Cedar Park, TX 78613
MLS# 6659285Listed by: BEYCOME BROKERAGE REALTY LLC - Open Thu, 11am to 3pmNew
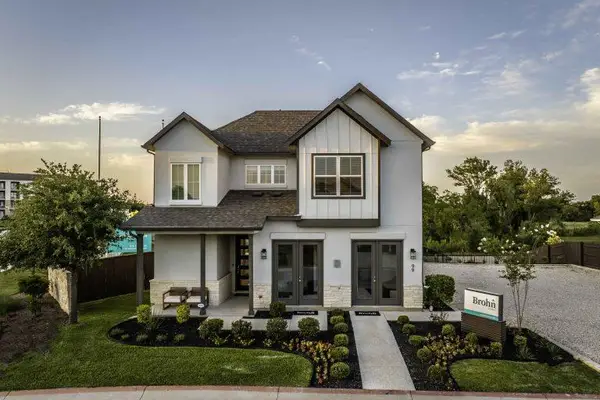 $711,450Active4 beds 3 baths2,381 sq. ft.
600 C-bar Ranch Trl #99, Cedar Park, TX 78613
MLS# 7271933Listed by: NEW HOME NOW - New
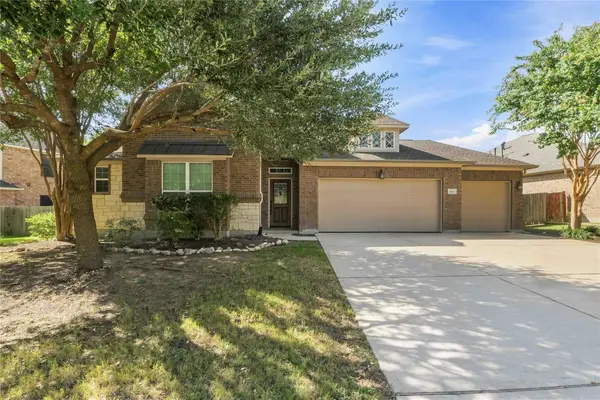 $594,999Active5 beds 3 baths2,919 sq. ft.
1610 Elkins Ln, Cedar Park, TX 78613
MLS# 9767998Listed by: AREA 512 REAL ESTATE - New
 $255,000Active3 beds 3 baths1,532 sq. ft.
1900 Little Elm Trl #167, Cedar Park, TX 78613
MLS# 2718491Listed by: REAL BROKER, LLC - New
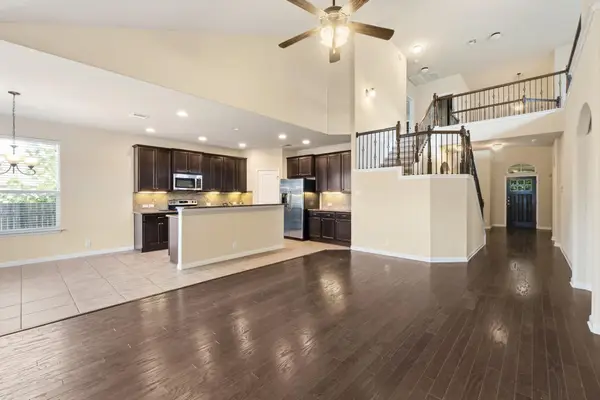 $599,000Active5 beds 4 baths3,274 sq. ft.
1902 Laminar Creek Rd, Cedar Park, TX 78613
MLS# 7691545Listed by: BAKER REALTY - New
 $589,900Active3 beds 3 baths2,758 sq. ft.
509 Sang Saloon Rd, Cedar Park, TX 78613
MLS# 8120456Listed by: REALTY OF AMERICA, LLC


Protect your home and budget from life's surprises with an Assurant Home Warranty, backed by a partner that supports you through every step of homeownership. Explore Plans.
© 2023 - 2026 ERA Franchise Systems LLC. All rights reserved. ERA Franchise Systems LLC fully supports the principles of the Fair Housing Act and the Equal Opportunity Act. ERA, ERA Real Estate powered, and their respective logos are registered service marks of ERA Franchise Systems LLC. Each office is independently owned and operated.