
4320 Double Diamond Drive, Celina, TX 75078
Local realty services provided by:ERA Myers & Myers Realty
4320 Double Diamond Drive,Celina, TX 75078
$773,900
- 4 Beds
- 4 Baths
- 2,999 sq. ft.
- Single family
- Active
Listed by: lee jones
Office: perry homes realty llc.
MLS#:21403176
Source:GDAR
Price summary
- Price:$773,900
- Price per sq. ft.:$258.05
- Monthly HOA dues:$148
About this home
A home office with French doors is set at the two-story entry. An inviting kitchen hosts a 5-burner gas cooktop, an inviting island with built-in seating space, and a corner walk-in pantry. Two-story dining flows between the kitchen and two-story family room with a wood mantel fireplace and a wall of windows overlooking the covered backyard patio. The secluded primary suite highlights a wall of windows in the bedroom. Double doors lead to the primary bath with dual vanities, a garden tub, a glass-enclosed shower, and two walk-in closets. A half bath and a guest suite with a private full bath complete downstairs. Upstairs features a game room, a theatre room with French doors, two secondary bedrooms, and a full bath. A mud room is off the three-car garage.
Contact an agent
Home facts
- Year built:2027
- Subdivision & Development:Mosaic
- Listing ID #:21403176
- Added:1 day(s) ago
- Updated:October 04, 2026 at 07:54 PM
Rooms and interior
- Bedrooms:4
- Total bathrooms:4
- Full bathrooms:3
- Half bathrooms:1
- Flooring:Carpet, Tile, Wood
- Kitchen Description:Dishwasher, Disposal, Microwave
- Living area:2,999 sq. ft.
Heating and cooling
- Cooling:Ceiling Fans, Central Air, Electric
- Heating:Electric, Natural Gas
- Central air:Yes
Structure and exterior
- Roof:Composition
- Year built:2027
- Building area:2,999 sq. ft.
- Lot area:0.16 Acres
- Lot Features:Interior Lot, Subdivision
- Architectural Style:Traditional
- Construction Materials:Brick
- Foundation Description:Slab
- Levels:2 Story
Schools
- High school:Richland
- Middle school:Moseley
- Elementary school:Virgie Witt Smothermon
Finances and disclosures
- Price:$773,900
- Price per sq. ft.:$258.05
Features and amenities
- Appliances:Dishwasher, Disposal, Microwave
- Amenities:Carbon Monoxide Detectors, Prewired, Smoke Detectors
Parking
- Garage:Yes
- Garage spaces:3
 Information provided, in part, by North Texas Real Estate Information Systems, Inc. Last Updated October 4, 2026 Listings with the NTREIS logo are listed by brokerages other than ERA Myers & Myers Realty.
New listings near 4320 Double Diamond Drive
- New
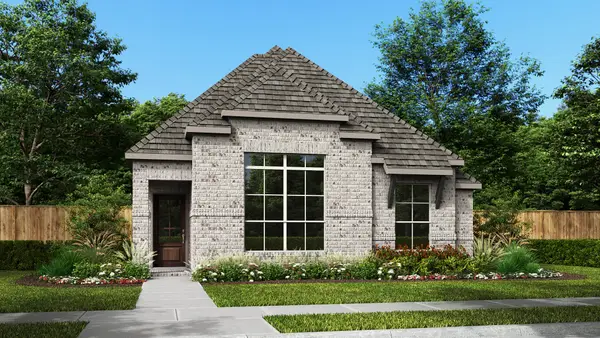 $488,900Active3 beds 2 baths1,745 sq. ft.
805 Sheldon Mews, Celina, TX 75009
MLS# 21403222Listed by: PERRY HOMES REALTY LLC - New
 $492,900Active3 beds 2 baths1,737 sq. ft.
801 Sheldon Mews, Celina, TX 75009
MLS# 21403157Listed by: PERRY HOMES REALTY LLC - New
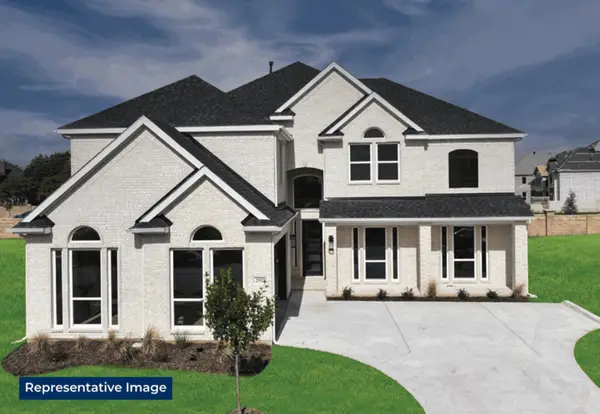 $949,950Active6 beds 4 baths4,338 sq. ft.
2812 Fountain Park Drive, Celina, TX 75009
MLS# 21402918Listed by: HOMESUSA.COM - New
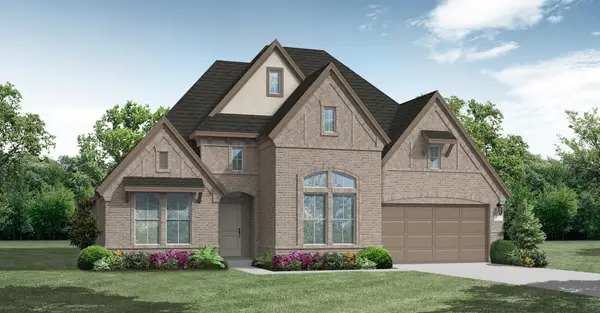 $743,157Active4 beds 4 baths2,944 sq. ft.
2709 Paddington Drive, Celina, TX 75009
MLS# 21402961Listed by: HOMESUSA.COM - New
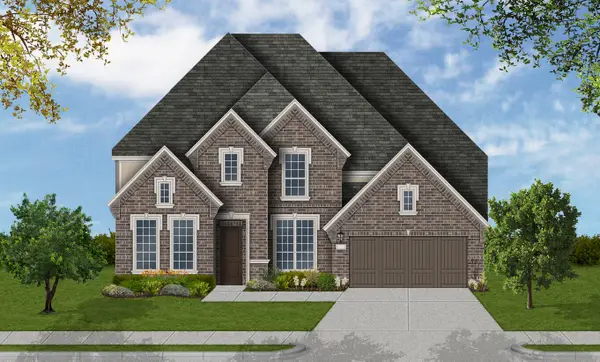 $835,487Active5 beds 5 baths4,308 sq. ft.
2809 Stratton Lane, Celina, TX 75009
MLS# 21402974Listed by: HOMESUSA.COM - New
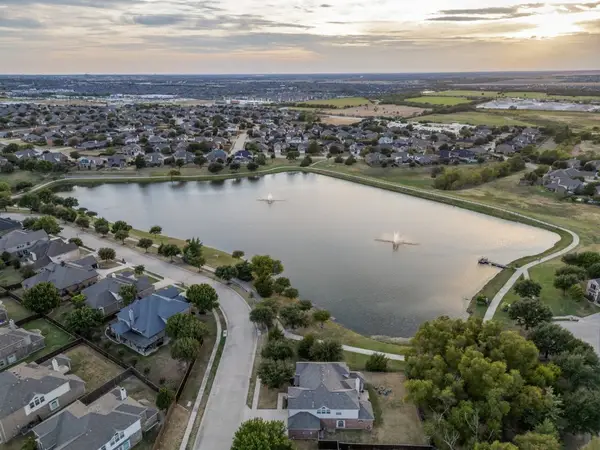 $575,000Active5 beds 4 baths3,873 sq. ft.
2603 Stallions Lane, Celina, TX 75009
MLS# 21397443Listed by: C21 FINE HOMES JUDGE FITE - New
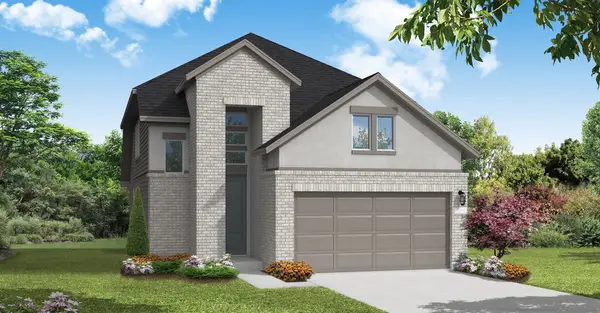 $456,404Active4 beds 3 baths2,123 sq. ft.
4104 Princess Lane, Celina, TX 75009
MLS# 21402860Listed by: HOMESUSA.COM - New
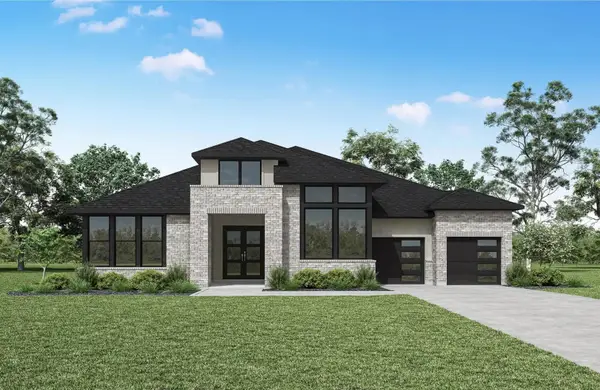 $974,990Active5 beds 5 baths4,383 sq. ft.
1628 Spider Lily Lane, Celina, TX 75009
MLS# 21402900Listed by: HOMESUSA.COM - New
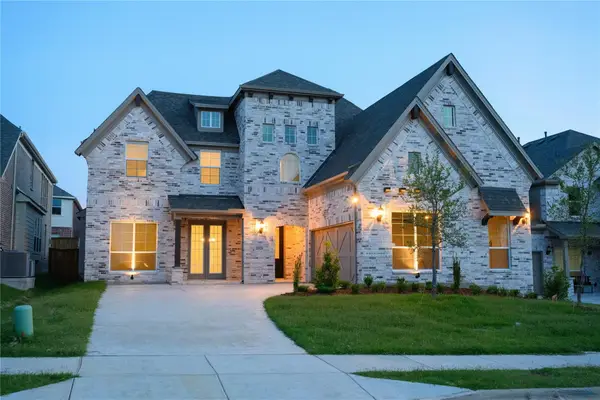 $896,000Active5 beds 4 baths4,186 sq. ft.
2821 Serenity Way, Celina, TX 75009
MLS# 21402649Listed by: DALTON WADE, INC.


Protect your home and budget from life's surprises with an Assurant Home Warranty, backed by a partner that supports you through every step of homeownership. Explore Plans.
© 2023 - 2026 ERA Franchise Systems LLC. All rights reserved. ERA Franchise Systems LLC fully supports the principles of the Fair Housing Act and the Equal Opportunity Act. ERA, ERA Real Estate powered, and their respective logos are registered service marks of ERA Franchise Systems LLC. Each office is independently owned and operated.